
803 Mulberry Street, Pleasant Hill, MO 64080
Local realty services provided by:ERA High Pointe Realty
803 Mulberry Street,Pleasant Hill, MO 64080
$450,000
- 4 Beds
- 3 Baths
- 2,598 sq. ft.
- Single family
- Pending
Listed by: sarah collins, carie averill
Office: re/max heritage
MLS#:2601417
Source:MOKS_HL
Price summary
- Price:$450,000
- Price per sq. ft.:$173.21
- Monthly HOA dues:$5.42
About this home
Need room for hobbies, toys, entertaining, and everyone to have their own space? This home delivers what new construction can't. Over half an acre, RV parking, a finished basement, mature backyard privacy, and green space views. Step inside to this beautiful Open Living Space with Vaulted ceilings create a light-filled main living space, while thoughtful updates add modern comfort throughout, including a brand-new high-efficiency HVAC system that delivers reliable year-round comfort and improved energy savings. The walk-out lower level features updated LVT flooring, providing a stylish and durable finish ideal for flexible living or recreation space as well as a finished sub-basement. Convenience is key with bedroom-level laundry, making daily routines effortless. Outside, enjoy a spacious, fully fenced yard set on a generous .54-acre lot—perfect for relaxing, playing, or hosting gatherings. An above-ground pool adds a fun summer retreat, while the sought-after neighborhood offers a welcoming community feel. Car enthusiasts and hobbyists will appreciate the oversized 3-car garage plus an additional 4th-car driveway for extra parking. This home blends comfort, functionality, and outdoor enjoyment in a location you’ll love—truly move-in ready and waiting to be enjoyed....
Contact an agent
Home facts
- Year built:2007
- Subdivision & Development:Hickory Hills
- Listing ID #:2601417
- Added:155 day(s) ago
- Updated:August 03, 2026 at 10:33 AM
Rooms and interior
- Bedrooms:4
- Total bathrooms:3
- Full bathrooms:3
- Rooms Total:13
- Kitchen Description:Dishwasher, Disposal, Microwave, Refrigerator
- Basement:Yes
- Basement Description:Finished, Walk Out
- Living area:2,598 sq. ft.
Heating and cooling
- Cooling:Electric
Structure and exterior
- Roof:Composition
- Year built:2007
- Building area:2,598 sq. ft.
- Lot area:0.54 Acres
- Lot Features:Level
- Architectural Style:California Split, Front/Back Split
- Construction Materials:Board & Batton, Stone Trim
Schools
- High school:Pleasant Hill
- Middle school:Pleasant Hill
- Elementary school:Pleasant Hill Prim
Utilities
- Water:City/Public
- Sewer:Public Sewer
Finances and disclosures
- Price:$450,000
- Price per sq. ft.:$173.21
Features and amenities
- Appliances:Dishwasher, Disposal, Microwave, Refrigerator
- Amenities:Ceiling Fan(s), Pantry, Stained Cabinets, Walk-In Closet(s)
Parking
- Parking description:Attached
- Garage:Yes
- Garage spaces:3
 HeartlandMLS©2026. Information Deemed Reliable But Not Guaranteed. This information is being provided by the HeartlandMLS. The listings presented here may or may not be listed by the Broker/Agent operating this website. This information is intended for the personal use of consumers and may not be used for any purpose other than to identify prospective properties consumers may be interested in purchasing. Data <Last Updated August 3, 2026
New listings near 803 Mulberry Street
- New
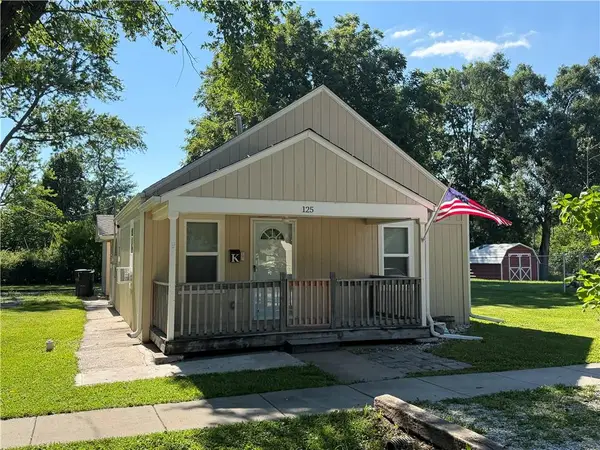 $162,000Active2 beds 1 baths852 sq. ft.
125 Walnut Street, Pleasant Hill, MO 64080
MLS# 2631066Listed by: REECENICHOLS SHEWMAKER 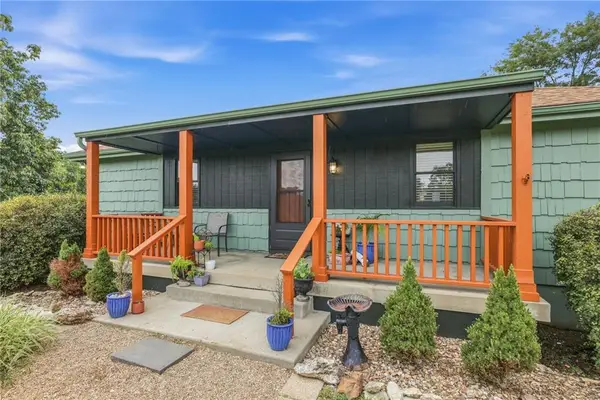 $385,000Pending2 beds 2 baths1,670 sq. ft.
19211 S Beattie Road, Pleasant Hill, MO 64080
MLS# 2633995Listed by: UNITED REAL ESTATE KANSAS CITY- New
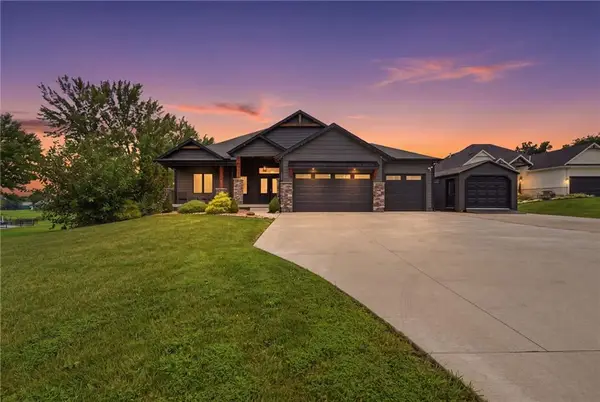 $775,000Active4 beds 4 baths2,925 sq. ft.
1504 Country Club Drive, Pleasant Hill, MO 64080
MLS# 2633325Listed by: KELLER WILLIAMS KC NORTH - New
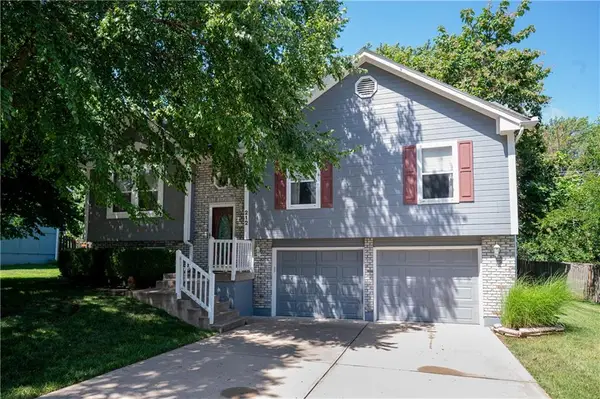 $315,000Active3 beds 2 baths2,500 sq. ft.
212 Breezeway Lane, Pleasant Hill, MO 64080
MLS# 2634264Listed by: EXP REALTY LLC - New
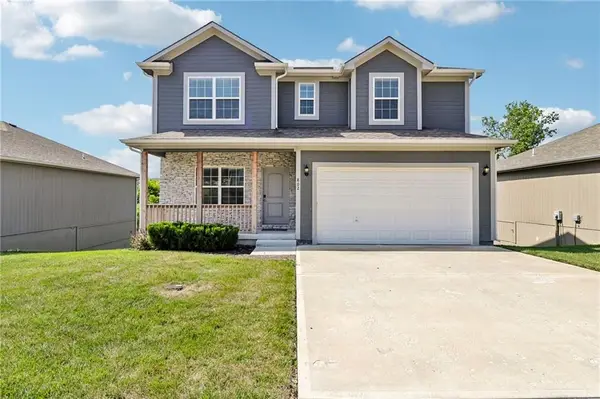 $385,000Active4 beds 3 baths2,007 sq. ft.
802 Pampas Street, Pleasant Hill, MO 64080
MLS# 2634109Listed by: 1ST CLASS REAL ESTATE KC - New
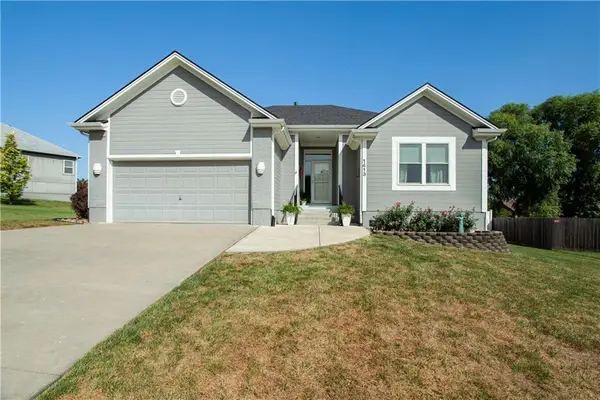 $445,000Active4 beds 3 baths3,136 sq. ft.
1413 Sloan Avenue, Pleasant Hill, MO 64080
MLS# 2630597Listed by: REECENICHOLS - LEES SUMMIT - New
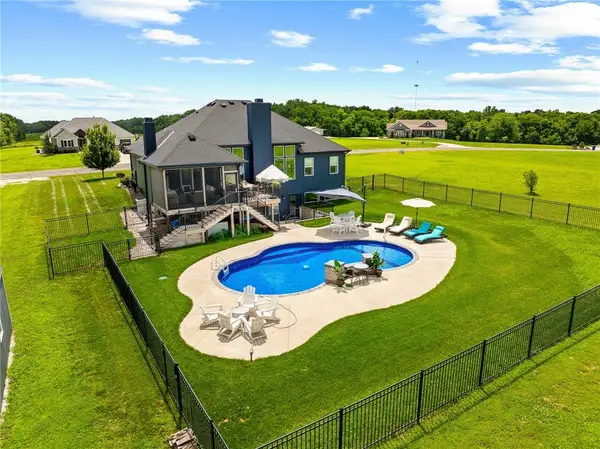 $930,000Active4 beds 4 baths3,383 sq. ft.
30303 Woodland Drive, Pleasant Hill, MO 64080
MLS# 2629615Listed by: PLATINUM REALTY LLC - New
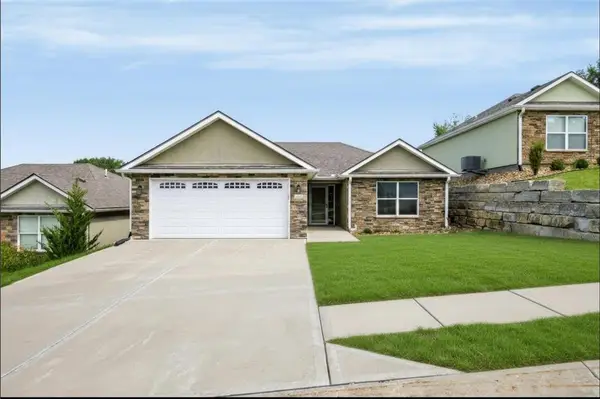 $314,000Active2 beds 2 baths1,209 sq. ft.
905 Ingleside Drive, Pleasant Hill, MO 64080
MLS# 2632878Listed by: CROWN REALTY  $130,000Pending3 beds 1 baths1,031 sq. ft.
1300 N State Route 7 Highway, Pleasant Hill, MO 64080
MLS# 2632316Listed by: PLATINUM REALTY LLC $450,000Pending3 beds 3 baths2,229 sq. ft.
602 Canyon Drive, Pleasant Hill, MO 64080
MLS# 2630851Listed by: REALTY EXECUTIVES


Protect your home and budget from life's surprises with an Assurant Home Warranty, backed by a partner that supports you through every step of homeownership. Explore Plans.
© 2023 - 2026 ERA Franchise Systems LLC. All rights reserved. ERA Franchise Systems LLC fully supports the principles of the Fair Housing Act and the Equal Opportunity Act. ERA, ERA Real Estate powered, and their respective logos are registered service marks of ERA Franchise Systems LLC. Each office is independently owned and operated.