
808 Old Stage Road, Pleasant Hill, MO 64080
Local realty services provided by:ERA McClain Brothers
Listed by: carron miesner
Office: realty one group esteem
MLS#:2628863
Source:MOKS_HL
Price summary
- Price:$399,900
- Price per sq. ft.:$171.04
About this home
Imagine overlooking a beautiful wooded greenspace with no backyard neighbors! This move-in ready 4-bedroom, 2.5-bath walkout ranch with a finished basement offers the perfect combination of privacy, space, and convenient main-level living. This home offers 2,338 square feet of finished living space — 1,613 on the main level plus 725 in the finished walkout lower level — with approximately 888 additional square feet of unfinished walkout-level space already plumbed into the footprint. That's over 3,200 square feet under roof, with room to grow!
Step inside to soaring ceilings and an open floor plan filled with natural light! The kitchen is designed for both everyday living and entertaining, featuring a large center island, pull-out pantry drawers, and plenty of counter space. The main level also features a spacious great room, three bedrooms, and a convenient laundry room. The spacious primary suite includes granite countertops, an oversized corner bathtub, an extra-large tiled walk-in shower, and a generous walk-in closet.
Downstairs, the finished walkout basement offers a huge family room with built-in bookcases, a fourth bedroom that's perfect for guests or a flex space for your home office, a half bath, and additional unfinished space that could easily become a true fifth bedroom. An oversized workshop with its own walkout entrance provides endless possibilities for hobbies, projects, or extra storage.
Additional highlights include an oversized two-car garage, a low-maintenance yard giving you more time to enjoy your surroundings and energy-saving solar panels to help reduce monthly utility costs that will be fully paid off by current owner on or before closing!
Located just minutes from grocery stores, local restaurants, parks, pickleball courts, a splash pad, Pleasant Hill City Lake, walking and biking trails, golf, fitness centers, medical care, and schools, this home offers the perfect balance of peaceful, wooded living and everyday convenience!...
Contact an agent
Home facts
- Year built:2016
- Subdivision & Development:Wild Wood
- Listing ID #:2628863
- Added:98 day(s) ago
- Updated:October 07, 2026 at 02:34 PM
Rooms and interior
- Bedrooms:4
- Total bathrooms:3
- Full bathrooms:2
- Half bathrooms:1
- Rooms Total:12
- Kitchen Description:Dishwasher, Disposal, Microwave
- Basement:Yes
- Basement Description:Daylight, Finished, Walk Out
- Living area:2,338 sq. ft.
Heating and cooling
- Cooling:Electric
- Heating:Forced Air Gas
Structure and exterior
- Roof:Composition
- Year built:2016
- Building area:2,338 sq. ft.
- Lot area:0.21 Acres
- Lot Features:Wooded
- Architectural Style:Ranch, Reverse 1.5 Story
- Construction Materials:Stucco
Schools
- High school:Pleasant Hill
- Middle school:Pleasant Hill
- Elementary school:Pleasant Hill
Utilities
- Water:City/Public
- Sewer:Public Sewer
Finances and disclosures
- Price:$399,900
- Price per sq. ft.:$171.04
Features and amenities
- Appliances:Dishwasher, Disposal, Microwave, Stainless Steel Appliance(s)
- Amenities:Ceiling Fan(s), Custom Cabinets, Pantry, Walk-In Closet(s)
Parking
- Parking description:Attached
- Garage:Yes
- Garage spaces:2
 HeartlandMLS©2026. Information Deemed Reliable But Not Guaranteed. This information is being provided by the HeartlandMLS. The listings presented here may or may not be listed by the Broker/Agent operating this website. This information is intended for the personal use of consumers and may not be used for any purpose other than to identify prospective properties consumers may be interested in purchasing. Data <Last Updated October 7, 2026
New listings near 808 Old Stage Road
- Coming Soon
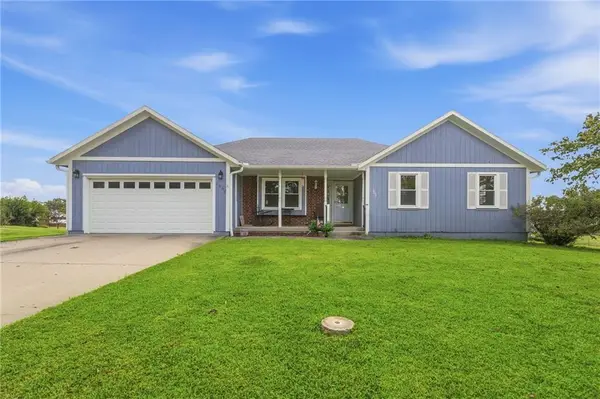 $421,000Coming Soon3 beds 3 baths1,665 sq. ft.
1002 Wright Street, Pleasant Hill, MO 64080
MLS# 2637431Listed by: SHANKS REAL ESTATE LLC - Coming Soon
 $219,000Coming Soon3 beds 1 baths1,300 sq. ft.
904 Jackson Street, Pleasant Hill, MO 64080
MLS# 2642020Listed by: REECENICHOLS SHEWMAKER - Coming Soon
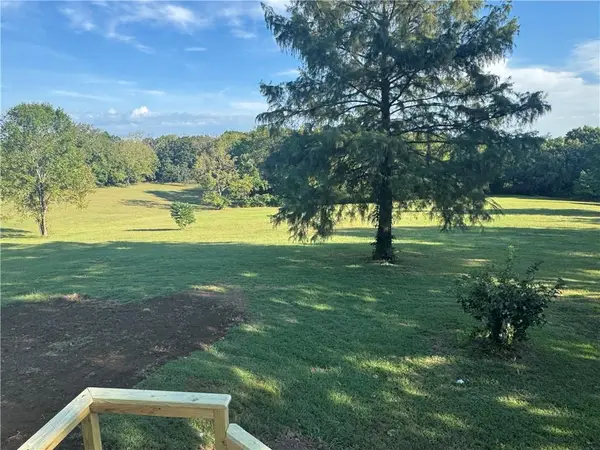 $750,000Coming Soon5 beds 4 baths3,860 sq. ft.
23404 E 189th Street, Pleasant Hill, MO 64080
MLS# 2642026Listed by: REAL BROKER, LLC - New
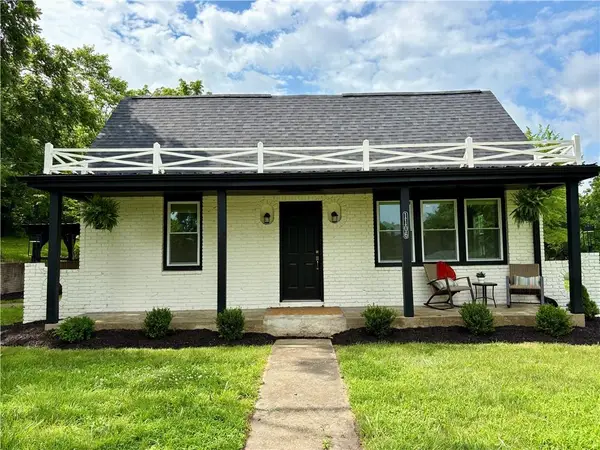 $534,500Active3 beds 2 baths2,000 sq. ft.
1106 College Hill Street N/a, Pleasant Hill, MO 64080
MLS# 2645852Listed by: COMPASS REALTY GROUP 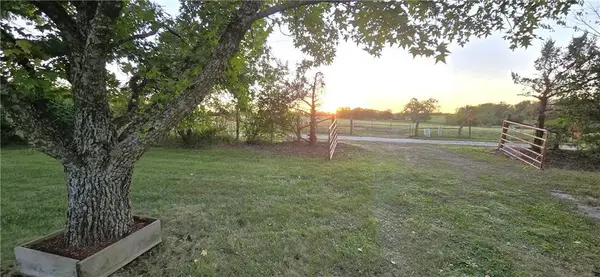 $426,000Pending3 beds 3 baths2,026 sq. ft.
30808 E County Line Road, Pleasant Hill, MO 64080
MLS# 2643648Listed by: REECENICHOLS SHEWMAKER- New
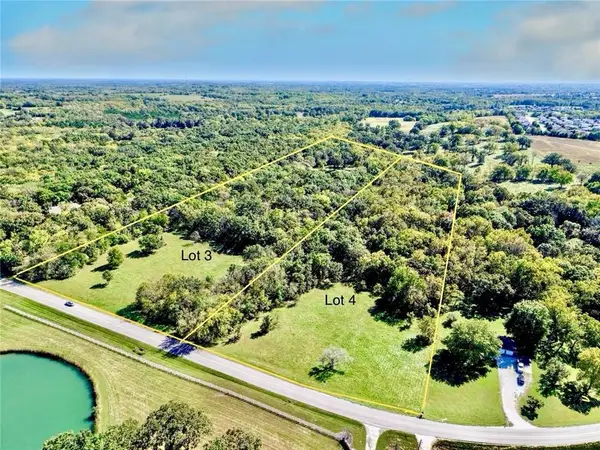 $225,000Active6.71 Acres
Lot 4/Tract 4A E State Route Vv N/a, Pleasant Hill, MO 64080
MLS# 2645267Listed by: REECENICHOLS SHEWMAKER - New
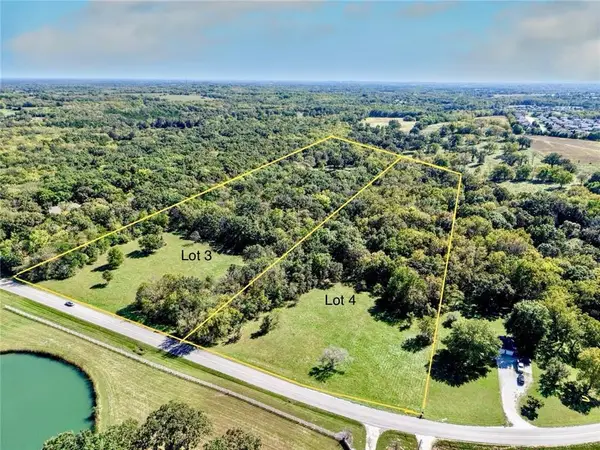 $225,000Active6.71 Acres
Lot 3/Tract 3A E State Route Vv N/a, Pleasant Hill, MO 64080
MLS# 2645248Listed by: REECENICHOLS SHEWMAKER - New
 $375,000Active3 beds 2 baths1,300 sq. ft.
1306 Hamilton Street, Pleasant Hill, MO 64080
MLS# 2642597Listed by: REAL BROKER, LLC-MO - New
 $310,000Active7.1 Acres
Tract 1 S Raffurty Road, Pleasant Hill, MO 64080
MLS# 2645086Listed by: REECENICHOLS SHEWMAKER - New
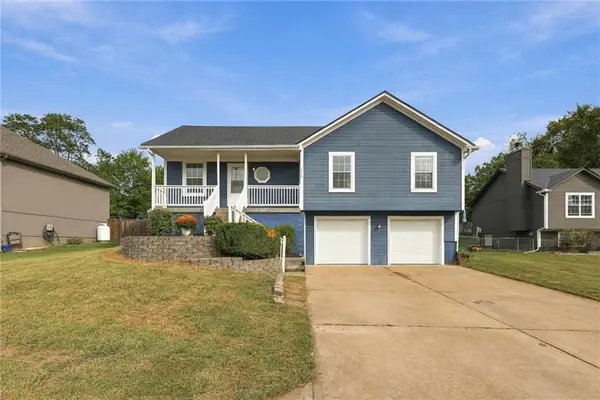 $290,000Active3 beds 3 baths1,728 sq. ft.
1309 Deena Street, Pleasant Hill, MO 64080
MLS# 2644456Listed by: RE/MAX HERITAGE


Protect your home and budget from life's surprises with an Assurant Home Warranty, backed by a partner that supports you through every step of homeownership. Explore Plans.
© 2023 - 2026 ERA Franchise Systems LLC. All rights reserved. ERA Franchise Systems LLC fully supports the principles of the Fair Housing Act and the Equal Opportunity Act. ERA, ERA Real Estate powered, and their respective logos are registered service marks of ERA Franchise Systems LLC. Each office is independently owned and operated.