
6804 Orchard Street, Pleasant Valley, MO 64068
Local realty services provided by:ERA High Pointe Realty
6804 Orchard Street,Pleasant Valley, MO 64068
$300,000
- 3 Beds
- 3 Baths
- 1,704 sq. ft.
- Single family
- Pending
Listed by: linda andersen
Office: platinum realty llc.
MLS#:2639208
Source:MOKS_HL
Price summary
- Price:$300,000
- Price per sq. ft.:$176.06
About this home
WHAT A LOT! With a 70' x 264' lot stretching toward a wooded greenway, this Pleasant Valley property delivers the kind of backyard, privacy and breathing room that's getting harder to find—especially at $300,000. Inside, the 3-bedroom, 3-bath layout offers plenty of flexibility, with hardwood floors throughout the main living areas, fresh interior paint and a finished walk-out lower level that adds an entirely separate dimension of living space. Use it as a family room, game room, home office, guest space or whatever fits your lifestyle. A full bath on the lower level makes the space even more versatile. The newly carpeted staircase adds a fresh finishing touch, while the new HVAC system provides peace of mind. The kitchen features a refrigerator that's just 2 months old. Outside, the main level opens to a deck overlooking the expansive backyard, while the patio, fire pit, shed and fenced area create plenty of room to relax, entertain and enjoy the outdoors. Solar panels add energy-conscious appeal, and the 2-car attached garage includes a Tesla/EV charging station. The approximately 2-year-old roof is another major advantage. Add in no HOA and convenient access to shopping, major highways and area amenities, and you've got an uncommon combination of space, privacy, flexibility and value. If you've been looking for more than a typical subdivision lot, this is worth a look. Come see just how much space—and privacy—you can get for the money!...
Contact an agent
Home facts
- Year built:1991
- Subdivision & Development:Pleasant Valley Estates
- Listing ID #:2639208
- Added:2 day(s) ago
- Updated:September 17, 2026 at 08:19 AM
Rooms and interior
- Bedrooms:3
- Total bathrooms:3
- Full bathrooms:3
- Rooms Total:11
- Kitchen Description:Dishwasher, Disposal, Microwave, Refrigerator
- Basement:Yes
- Basement Description:Daylight, Finished, Inside Entrance, Walk Out
- Living area:1,704 sq. ft.
Heating and cooling
- Cooling:Electric
- Heating:Natural Gas
Structure and exterior
- Roof:Composition
- Year built:1991
- Building area:1,704 sq. ft.
- Lot area:0.4 Acres
- Lot Features:Adjoin Greenspace, City Limits
- Architectural Style:California Split
- Construction Materials:Concrete, Frame, Wood Siding
Schools
- High school:Winnetonka
- Middle school:Maple Park
- Elementary school:Gracemor
Utilities
- Water:City/Public
- Sewer:Public Sewer
Finances and disclosures
- Price:$300,000
- Price per sq. ft.:$176.06
Features and amenities
- Appliances:Dishwasher, Disposal, Microwave, Refrigerator, Washer
- Amenities:Ceiling Fan(s), Painted Cabinets
Parking
- Parking description:Attached
- Garage:Yes
- Garage spaces:2
 HeartlandMLS©2026. Information Deemed Reliable But Not Guaranteed. This information is being provided by the HeartlandMLS. The listings presented here may or may not be listed by the Broker/Agent operating this website. This information is intended for the personal use of consumers and may not be used for any purpose other than to identify prospective properties consumers may be interested in purchasing. Data <Last Updated September 17, 2026
New listings near 6804 Orchard Street
- New
 $325,000Active3 beds 3 baths2,120 sq. ft.
6821 T Gabbert Drive, Pleasant Valley, MO 64068
MLS# 2641879Listed by: REECENICHOLS-KCN - New
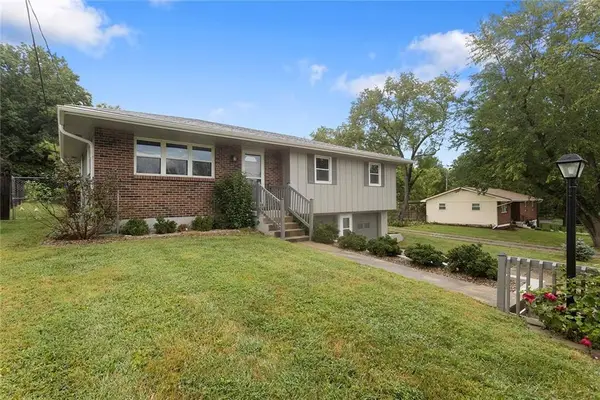 $325,000Active3 beds 2 baths1,104 sq. ft.
7510 Oak Street, Pleasant Valley, MO 64068
MLS# 2639993Listed by: REECENICHOLS-KCN  $375,000Pending3 beds 4 baths2,136 sq. ft.
6902 Michael Lane, Pleasant Valley, MO 64068
MLS# 2640660Listed by: REAL BROKER, LLC-MO $225,000Pending3 beds 3 baths1,648 sq. ft.
8822 Timber Creek Lane, Pleasant Valley, MO 64068
MLS# 2638783Listed by: REALTY RESOURCE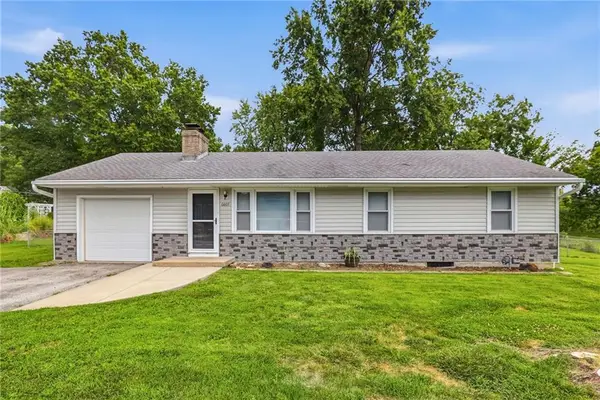 $265,000Pending3 beds 2 baths1,136 sq. ft.
6807 N Brookside Road, Pleasant Valley, MO 64068
MLS# 2636260Listed by: SAGE SOTHEBY'S INTERNATIONAL REALTY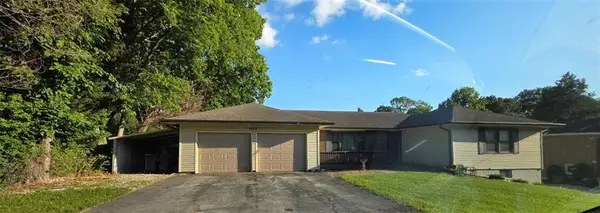 $365,000Active3 beds 2 baths1,644 sq. ft.
7515 High Drive, Pleasant Valley, MO 64068
MLS# 2631161Listed by: RIVERVIEW REALTY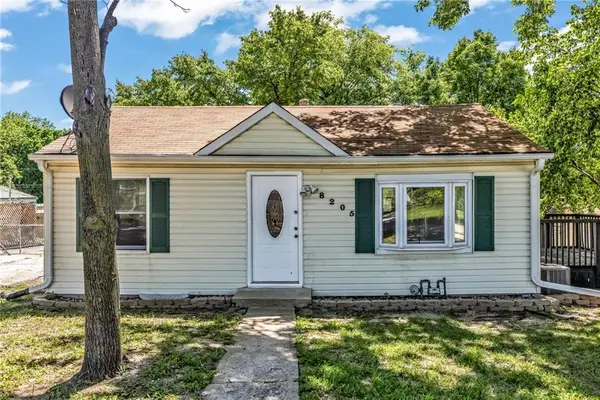 $210,000Pending3 beds 2 baths1,003 sq. ft.
8205 Rose Street, Pleasant Valley, MO 64068
MLS# 2633076Listed by: HUCK HOMES $375,000Active3 beds 4 baths1,595 sq. ft.
7513 W High Drive, Pleasant Valley, MO 64068
MLS# 2625157Listed by: REAL BROKER, LLC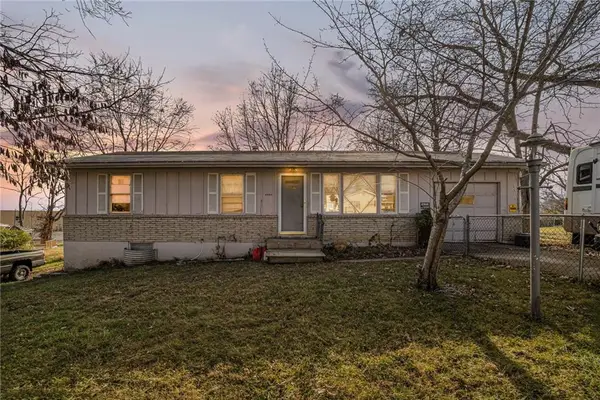 $170,000Active3 beds 2 baths1,420 sq. ft.
8608 Hines Lane, Pleasant Valley, MO 64068
MLS# 2467041Listed by: KELLER WILLIAMS KC NORTH


Protect your home and budget from life's surprises with an Assurant Home Warranty, backed by a partner that supports you through every step of homeownership. Explore Plans.
© 2023 - 2026 ERA Franchise Systems LLC. All rights reserved. ERA Franchise Systems LLC fully supports the principles of the Fair Housing Act and the Equal Opportunity Act. ERA, ERA Real Estate powered, and their respective logos are registered service marks of ERA Franchise Systems LLC. Each office is independently owned and operated.