
7116 N Chas Drive, Pleasant Valley, MO 64068
Local realty services provided by:ERA High Pointe Realty
7116 N Chas Drive,Pleasant Valley, MO 64068
$290,000
- 3 Beds
- 2 Baths
- 1,397 sq. ft.
- Single family
- Active
Upcoming open houses
- Sat, Nov 2111:00 am - 01:00 pm
Listed by: explore home group, shannon tritsch
Office: keller williams kc north
MLS#:2650162
Source:MOKS_HL
Price summary
- Price:$290,000
- Price per sq. ft.:$207.59
About this home
Fresh updates and fantastic features! Welcome to a home where recent improvements and thoughtful touches come together to create a space that's ready for its next chapter! Step inside to discover brand-new carpet throughout the main level, fresh new interior paint, and an inviting space that instantly feels like home! The kitchen offers a convenient pantry and a full suite of appliances that stay, including a newer refrigerator. The main level bathroom has also received a stylish update with a new vanity top, toilet, lighting and mirror. But the updates don't stop inside! Step outdoors to enjoy a BRAND NEW 9x10 deck, perfect for morning coffee, evening relaxation, or weekend entertaining! A brand new privacy fence creates a more secluded backyard setting, while a storage shed provides extra space for all your outdoor essentials. Plus, the roof is only 2 years old! The lower level adds even more to love! Featuring newer LVP plank flooring, a cozy fireplace, and a wet bar, this versatile space is ready for movie nights, game days, entertaining friends, or simply kicking back and relaxing. A second full bathroom, also updated, adds even more convenience. Additional highlights include an attic fan and washer and dryer that say with the home! With so many recent improvements, inviting indoor spaces, and a backyard ready to enjoy, this home offers plenty of reasons to take a closer look! Schedule your showing and see everything it has to offer!...
Contact an agent
Home facts
- Year built:1985
- Subdivision & Development:Pleasant Valley Estates
- Listing ID #:2650162
- Added:5 day(s) ago
- Updated:November 21, 2026 at 08:51 PM
Rooms and interior
- Bedrooms:3
- Total bathrooms:2
- Full bathrooms:2
- Rooms Total:9
- Basement:Yes
- Basement Description:Finished
- Living area:1,397 sq. ft.
Heating and cooling
- Cooling:Electric
- Heating:Forced Air Gas
Structure and exterior
- Roof:Composition
- Year built:1985
- Building area:1,397 sq. ft.
- Lot area:0.23 Acres
- Lot Features:City Lot
- Architectural Style:Raised Ranch
- Construction Materials:Wood Siding
Schools
- High school:Winnetonka
- Middle school:Maple Park
- Elementary school:Gracemor
Utilities
- Water:City/Public - Verify
- Sewer:Public Sewer
Finances and disclosures
- Price:$290,000
- Price per sq. ft.:$207.59
Features and amenities
- Amenities:Ceiling Fan(s), Pantry, Wet Bar
Parking
- Parking description:Attached
- Garage:Yes
- Garage spaces:2
 HeartlandMLS©2026. Information Deemed Reliable But Not Guaranteed. This information is being provided by the HeartlandMLS. The listings presented here may or may not be listed by the Broker/Agent operating this website. This information is intended for the personal use of consumers and may not be used for any purpose other than to identify prospective properties consumers may be interested in purchasing. Data <Last Updated November 21, 2026
New listings near 7116 N Chas Drive
- Coming Soon
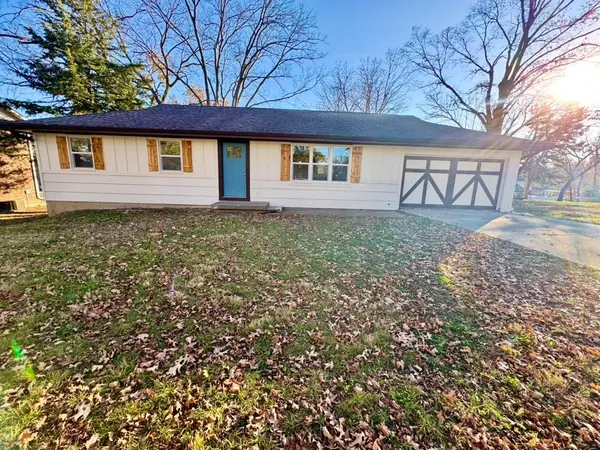 $385,000Coming Soon4 beds 3 baths2,376 sq. ft.
8813 North Road, Pleasant Valley, MO 64068
MLS# 2652575Listed by: KELLER WILLIAMS KC NORTH - Open Sat, 3 to 5pm
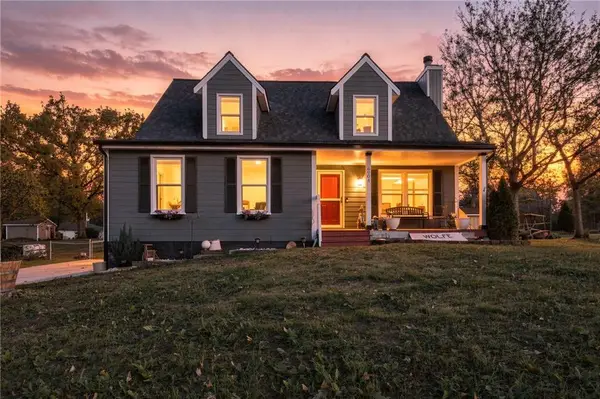 $365,000Active4 beds 4 baths2,469 sq. ft.
6904 Michael Lane, Pleasant Valley, MO 64068
MLS# 2650876Listed by: REAL BROKER, LLC 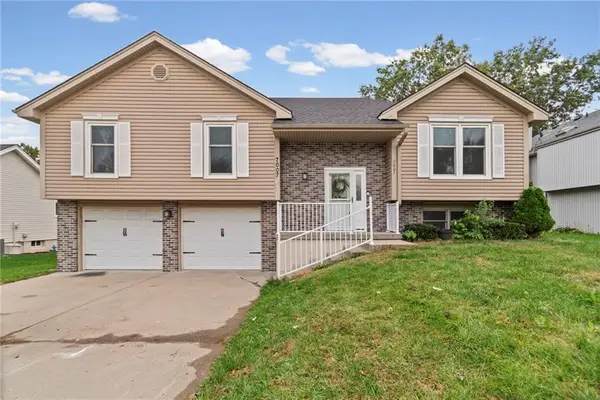 $360,000Active4 beds 3 baths2,032 sq. ft.
7007 T Gabbert Drive, Pleasant Valley, MO 64068
MLS# 2650438Listed by: KELLER WILLIAMS KC NORTH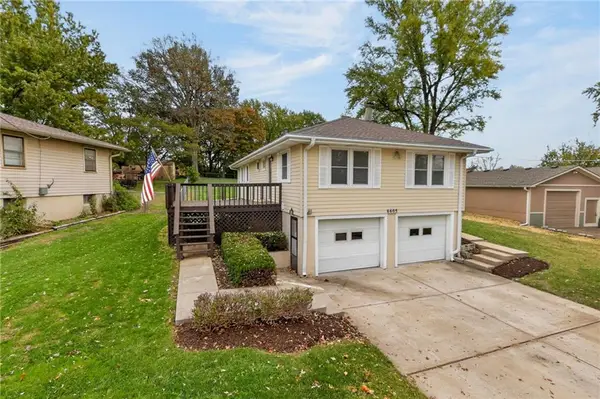 $275,000Active3 beds 3 baths1,824 sq. ft.
6605 S Elm Street, Pleasant Valley, MO 64068
MLS# 2649549Listed by: THE REAL ESTATE STORE LLC $199,900Pending3 beds 1 baths880 sq. ft.
6503 River Road, Pleasant Valley, MO 64068
MLS# 2645988Listed by: TURN KEY REALTY LLC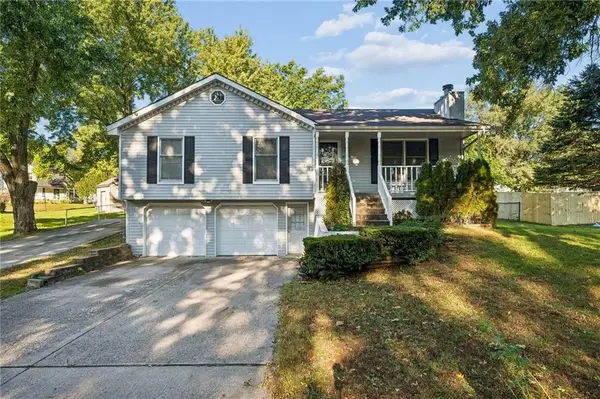 $300,000Pending3 beds 3 baths1,584 sq. ft.
6906 N Chas Drive, Pleasant Valley, MO 64068
MLS# 2647451Listed by: EXP REALTY LLC $475,000Active-- beds -- baths
6904/6906 N Orchard Street, Pleasant Valley, MO 64068
MLS# 2644155Listed by: RE/MAX REVOLUTION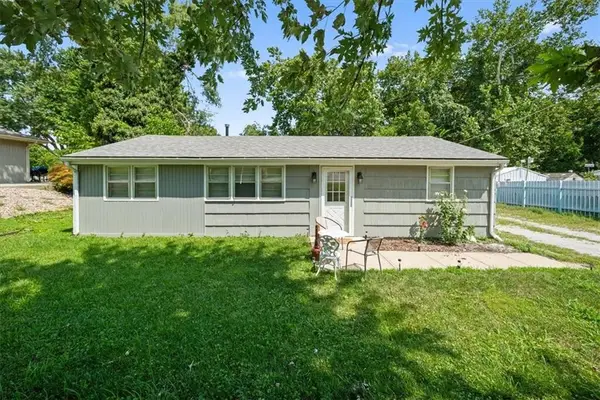 $210,000Active3 beds 1 baths800 sq. ft.
6509 River Road, Pleasant Valley, MO 64068
MLS# 2636551Listed by: REDFIN CORPORATION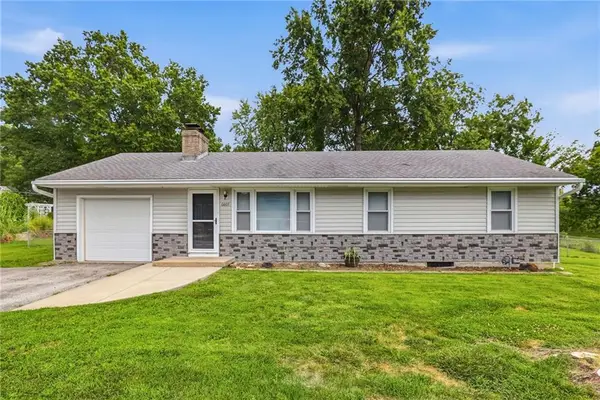 $249,000Active3 beds 2 baths1,136 sq. ft.
6807 N Brookside Road, Pleasant Valley, MO 64068
MLS# 2636260Listed by: SAGE SOTHEBY'S INTERNATIONAL REALTY


Protect your home and budget from life's surprises with an Assurant Home Warranty, backed by a partner that supports you through every step of homeownership. Explore Plans.
© 2023 - 2026 ERA Franchise Systems LLC. All rights reserved. ERA Franchise Systems LLC fully supports the principles of the Fair Housing Act and the Equal Opportunity Act. ERA, ERA Real Estate powered, and their respective logos are registered service marks of ERA Franchise Systems LLC. Each office is independently owned and operated.