
305 E Elm Street, Polo, MO 64671
Local realty services provided by:ERA High Pointe Realty
305 E Elm Street,Polo, MO 64671
$250,000
- 4 Beds
- 3 Baths
- 2,320 sq. ft.
- Single family
- Active
Upcoming open houses
- Mon, Sep 0701:00 pm - 04:00 pm
Listed by: dylan fry
Office: re/max advantage
MLS#:2634559
Source:MOKS_HL
Price summary
- Price:$250,000
- Price per sq. ft.:$107.76
About this home
This spacious 2,300 sq. ft. home offers 4 bedrooms and 2.5 bathrooms with plenty of room to spread out! Inside, you’ll find a large living area with vaulted ceilings, an eat-in kitchen, and additional finished space in the basement that’s perfect for a family room, game room, or entertaining. Outside, enjoy the large back deck, attached garage, and freshly painted siding that gives the home a refreshed exterior. Seller offering 5,000 in closing costs! Perfect for all 0 down programs!
Contact an agent
Home facts
- Year built:1992
- Subdivision & Development:Other
- Listing ID #:2634559
- Added:3 day(s) ago
- Updated:September 07, 2026 at 02:43 PM
Rooms and interior
- Bedrooms:4
- Total bathrooms:3
- Full bathrooms:2
- Half bathrooms:1
- Rooms Total:9
- Basement:Yes
- Basement Description:Concrete, Finished, Full
- Living area:2,320 sq. ft.
Heating and cooling
- Cooling:Electric
- Heating:Propane Gas
Structure and exterior
- Roof:Metal
- Year built:1992
- Building area:2,320 sq. ft.
- Lot area:0.28 Acres
- Lot Features:City Lot, Corner Lot
- Architectural Style:Ranch
- Construction Materials:Wood Siding
- Foundation Description:Concrete
Utilities
- Water:City/Public
- Sewer:Public Sewer
Finances and disclosures
- Price:$250,000
- Price per sq. ft.:$107.76
Parking
- Parking description:Attached
 HeartlandMLS©2026. Information Deemed Reliable But Not Guaranteed. This information is being provided by the HeartlandMLS. The listings presented here may or may not be listed by the Broker/Agent operating this website. This information is intended for the personal use of consumers and may not be used for any purpose other than to identify prospective properties consumers may be interested in purchasing. Data <Last Updated September 7, 2026
New listings near 305 E Elm Street
 $140,000Active2 beds 1 baths1,069 sq. ft.
401 Milwaukee Street, Polo, MO 64650
MLS# 2635331Listed by: KELLER WILLIAMS KC NORTH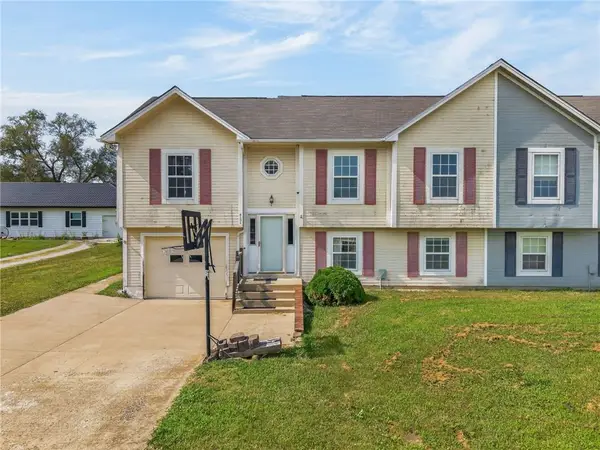 $165,000Pending4 beds 3 baths1,800 sq. ft.
413 E Elm Street, Polo, MO 64671
MLS# 2633164Listed by: RE/MAX ADVANTAGE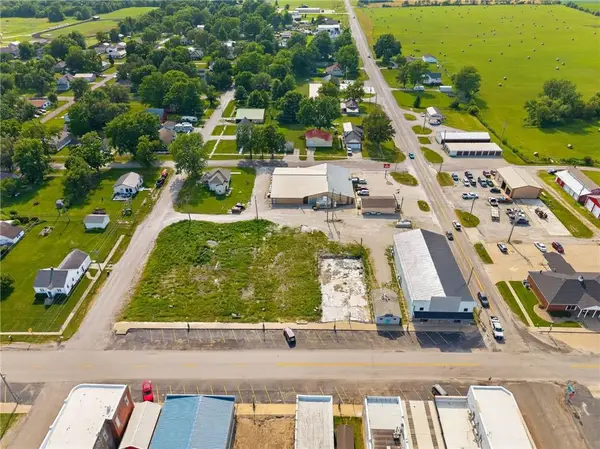 $210,000Active0.39 Acres
407-419 Main Street, Polo, MO 64671
MLS# 2632912Listed by: RE/MAX HERITAGE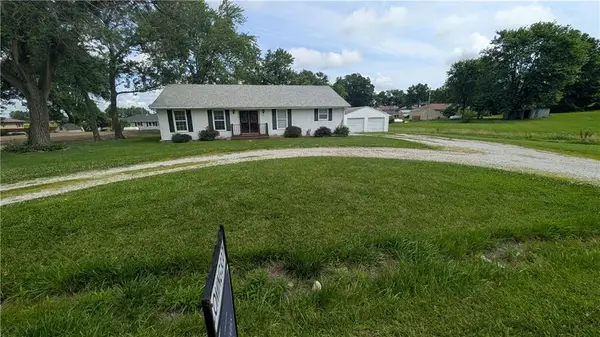 $230,000Pending3 beds 2 baths1,735 sq. ft.
107 E Maple Street, Polo, MO 64671
MLS# 2628538Listed by: KELLER WILLIAMS KC NORTH $125,000Active-- beds -- baths
0 Jones Lane, Polo, MO 64671
MLS# 2622599Listed by: PLATINUM REALTY LLC $693,000Active-- beds -- baths
Highway 13 Highway, Polo, MO 64671
MLS# 2577304Listed by: HUB REALTY $2,000,000Active5 beds 2 baths10,007 sq. ft.
2191 SW Zack Wheat Drive, Polo, MO 64671
MLS# 2468366Listed by: REECENICHOLS - COUNTRY CLUB PL


Protect your home and budget from life's surprises with an Assurant Home Warranty, backed by a partner that supports you through every step of homeownership. Explore Plans.
© 2023 - 2026 ERA Franchise Systems LLC. All rights reserved. ERA Franchise Systems LLC fully supports the principles of the Fair Housing Act and the Equal Opportunity Act. ERA, ERA Real Estate powered, and their respective logos are registered service marks of ERA Franchise Systems LLC. Each office is independently owned and operated.