
1005 Wesley Avenue, Raymore, MO 64083
Local realty services provided by:ERA McClain Brothers
1005 Wesley Avenue,Raymore, MO 64083
- 4 Beds
- 6 Baths
- - sq. ft.
- Single family
- Sold
Listed by: chad novotny
Office: exp realty llc.
MLS#:2629520
Source:MOKS_HL
Sorry, we are unable to map this address
Price summary
- Price:
About this home
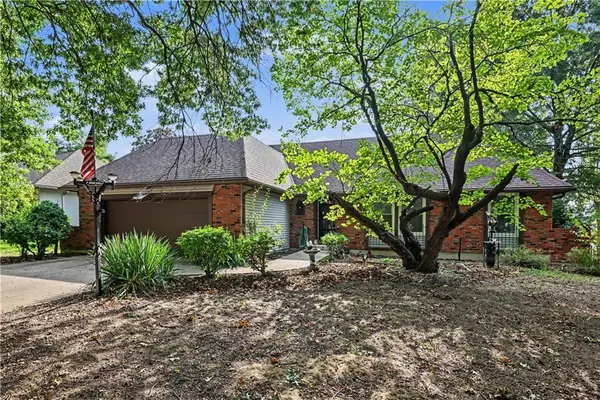
ACREAGE LOVERS DREAM! Welcome to this impressive custom-built 1.5-story estate nestled on 9.2 picturesque acres complete with a stunning 2-acre stocked pond—the perfect blend of privacy, space, and convenience. This exceptional home offers 4 spacious bedrooms plus 2 non-conforming bedrooms in the basement, 6 bathrooms, and a thoughtfully designed floor plan featuring dual staircases, dual-zoned HVAC, and quality craftsmanship throughout.
The heart of the home is the oversized chef's kitchen with an abundance of cabinetry, room for center island, and a large walk-in pantry—ideal for entertaining or everyday living. Upstairs, you'll find a huge bonus room with its own private entrance, already framed and ready to be finished into a guest suite, home office, studio, or income-producing space.
Outdoor enthusiasts and hobbyists will appreciate the 38-foot-wide, oversized 3-car garage, providing ample room for vehicles, lawn equipment, ATVs, boats, and all your toys. Additional features include two water heaters, covered front porch, fenced dog quarters, and expansive acreage that can easily accommodate a large outbuilding, workshop, or additional recreational amenities.
Enjoy peaceful country living without sacrificing convenience, with quick access to shopping, dining, and major highways. This one-of-a-kind Cass County estate offers endless possibilities and is truly a rare opportunity. Schedule your private showing today!...
Contact an agent
Home facts
- Year built:1997
- Subdivision & Development:Jwedea
- Listing ID #:2629520
- Added:47 day(s) ago
- Updated:September 06, 2026 at 07:07 AM
Rooms and interior
- Bedrooms:4
- Total bathrooms:6
- Full bathrooms:6
- Rooms Total:10
- Kitchen Description:Dishwasher, Disposal, Microwave
- Basement:Yes
- Basement Description:Finished, Full
Heating and cooling
- Cooling:Attic Fan, Electric
- Heating:Forced Air Gas, Zoned
Structure and exterior
- Roof:Composition
- Year built:1997
- Lot Features:Acreage, Level
- Architectural Style:1.5 Stories
- Construction Materials:Brick Trim, Wood Siding
Schools
- High school:Ray-Pec
- Middle school:Raymore-Peculiar South
- Elementary school:Bridle Ridge
Utilities
- Water:City/Public
- Sewer:Lagoon, Septic Tank
Finances and disclosures
- Price:
Features and amenities
- Appliances:Dishwasher, Disposal, Microwave
- Amenities:Ceiling Fan(s), Expandable Attic, Pantry, Walk-In Closet(s)
Parking
- Parking description:Built-In
- Garage:Yes
- Garage spaces:3
 HeartlandMLS©2026. Information Deemed Reliable But Not Guaranteed. This information is being provided by the HeartlandMLS. The listings presented here may or may not be listed by the Broker/Agent operating this website. This information is intended for the personal use of consumers and may not be used for any purpose other than to identify prospective properties consumers may be interested in purchasing. Data <Last Updated September 6, 2026
New listings near 1005 Wesley Avenue
- Open Sat, 1 to 3pmNew
 $215,000Active2 beds 2 baths1,461 sq. ft.
1404 W Stone Boulevard, Raymore, MO 64083
MLS# 2635928Listed by: PLATINUM REALTY LLC - New
 $245,000Active2 beds 2 baths1,479 sq. ft.
1406 W Stone Boulevard, Raymore, MO 64083
MLS# 2635940Listed by: PLATINUM REALTY LLC - New
 $320,000Active3 beds 2 baths1,554 sq. ft.
1704 Wildhorse Court, Raymore, MO 64083
MLS# 2638271Listed by: PLATINUM REALTY LLC - New
 $495,000Active5 beds 4 baths3,228 sq. ft.
110 S Eastglen Drive, Raymore, MO 64083
MLS# 2639990Listed by: PLATINUM REALTY LLC - New
 $925,000Active5 beds 5 baths5,335 sq. ft.
1124 Metfield Lane, Raymore, MO 64083
MLS# 2640206Listed by: REECENICHOLS - LEES SUMMIT - New
 $347,677Active3 beds 3 baths1,564 sq. ft.
1908 Shellbark Street, Raymore, MO 64083
MLS# 2640322Listed by: REECENICHOLS- LEAWOOD TOWN CENTER - New
 $370,000Active3 beds 3 baths2,840 sq. ft.
704 Raven Street, Raymore, MO 64083
MLS# 2639962Listed by: REALTY EXECUTIVES - New
 $505,000Active4 beds 3 baths2,948 sq. ft.
2003 Creek View Lane, Raymore, MO 64083
MLS# 2638319Listed by: COMPASS REALTY GROUP - New
 $275,000Active4 beds 4 baths3,661 sq. ft.
119 Johnston Parkway, Raymore, MO 64083
MLS# 2639714Listed by: REECENICHOLS - LEAWOOD  $391,990Pending4 beds 3 baths1,861 sq. ft.
1413 SE Vantage Drive, Lee's Summit, MO 64081
MLS# 2640023Listed by: PLATINUM REALTY LLC


Protect your home and budget from life's surprises with an Assurant Home Warranty, backed by a partner that supports you through every step of homeownership. Explore Plans.
© 2023 - 2026 ERA Franchise Systems LLC. All rights reserved. ERA Franchise Systems LLC fully supports the principles of the Fair Housing Act and the Equal Opportunity Act. ERA, ERA Real Estate powered, and their respective logos are registered service marks of ERA Franchise Systems LLC. Each office is independently owned and operated.