
114 E Calico Drive, Raymore, MO 64083
Local realty services provided by:ERA High Pointe Realty
114 E Calico Drive,Raymore, MO 64083
- 3 Beds
- 3 Baths
- - sq. ft.
- Single family
- Sold
Listed by: terry hamilton
Office: platinum realty llc.
MLS#:2630814
Source:MOKS_HL
Sorry, we are unable to map this address
Price summary
- Price:
About this home
This move-in ready 3-bedroom, 2.5-bath home in Raymore is packed with must-have features. Enjoy fresh carpet, a convenient main-floor laundry, a whole-house attic fan, a huge deck off the Kitchen/Dining area and lightning-fast Google Fiber. The large primary suite boasts dual walk-in closets. The finished walk-out lower level features a wet bar with walkout to concrete patio area. It also has a deep 2-car garage with electrical wiring (50 Amp) for an EV vehicle. Wood privacy fence for backyard. Don't hesitate on seeing this one!!!
Buyer and Buyer's agent to confirm all information including but not limited to Sq/Ft measurements, school districts, and taxes.
Contact an agent
Home facts
- Year built:1994
- Subdivision & Development:Cumberland Hills
- Listing ID #:2630814
- Added:36 day(s) ago
- Updated:August 22, 2026 at 07:31 AM
Rooms and interior
- Bedrooms:3
- Total bathrooms:3
- Full bathrooms:2
- Half bathrooms:1
- Rooms Total:6
- Kitchen Description:Dishwasher, Disposal, Microwave, Refrigerator
- Basement:Yes
- Basement Description:Finished, Garage Entrance, Inside Entrance, Walk Out
Heating and cooling
- Cooling:Attic Fan, Electric
- Heating:Forced Air Gas, Heat Pump
Structure and exterior
- Roof:Composition
- Year built:1994
- Lot Features:City Lot, Level
- Architectural Style:Split Entry
- Construction Materials:Brick Trim, Frame, Wood Siding
Schools
- High school:Raymore-Peculiar
- Middle school:Raymore-Peculiar
- Elementary school:Timber Creek
Utilities
- Water:City/Public
- Sewer:Public Sewer
Finances and disclosures
- Price:
Features and amenities
- Appliances:Dishwasher, Disposal, Fireplace Equip, Fireplace Screen, Microwave, Refrigerator, Washer
- Amenities:Ceiling Fan(s), Pantry, Stained Cabinets, Walk-In Closet(s), Wet Bar
Parking
- Parking description:Attached
- Garage:Yes
- Garage spaces:2
 HeartlandMLS©2026. Information Deemed Reliable But Not Guaranteed. This information is being provided by the HeartlandMLS. The listings presented here may or may not be listed by the Broker/Agent operating this website. This information is intended for the personal use of consumers and may not be used for any purpose other than to identify prospective properties consumers may be interested in purchasing. Data <Last Updated August 22, 2026
New listings near 114 E Calico Drive
- New
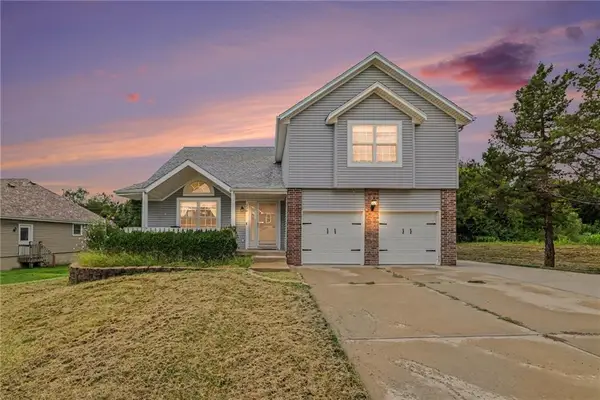 $360,000Active4 beds 3 baths2,450 sq. ft.
226 N Sunset Lane, Raymore, MO 64083
MLS# 2637794Listed by: REECENICHOLS-KCN - New
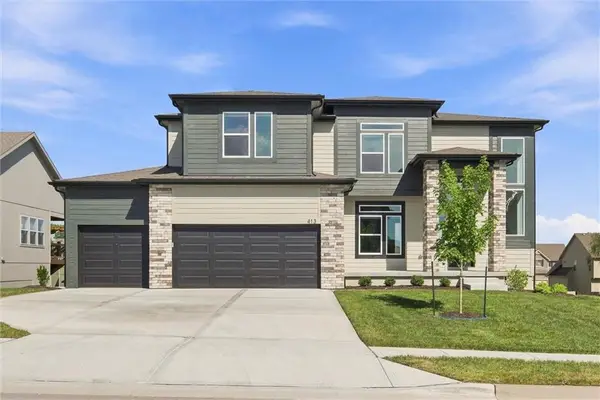 $550,000Active5 beds 4 baths2,756 sq. ft.
413 Woodview Drive, Raymore, MO 64083
MLS# 2636061Listed by: KELLER WILLIAMS SOUTHLAND - New
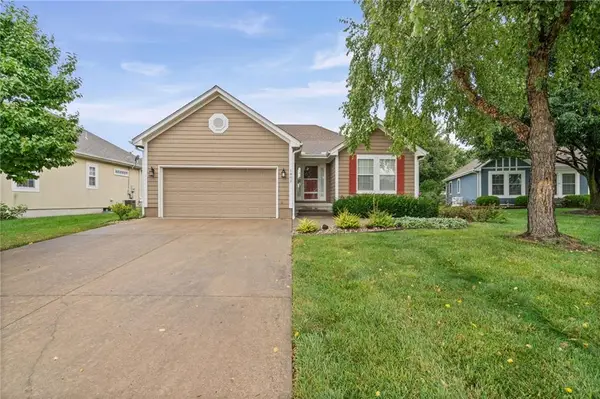 $359,900Active3 beds 3 baths2,085 sq. ft.
1802 Meadowlark Court, Raymore, MO 64083
MLS# 2637875Listed by: EXP REALTY LLC - New
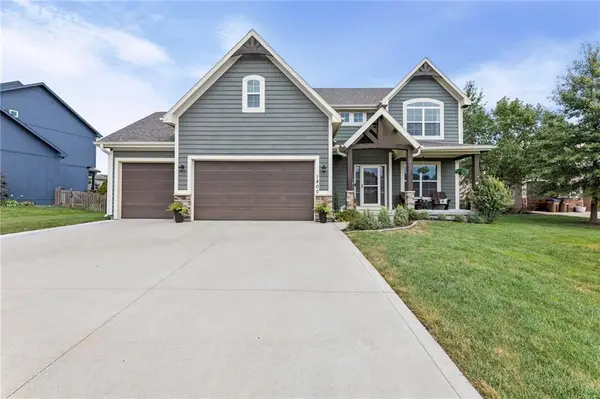 $499,000Active4 beds 3 baths2,515 sq. ft.
1800 Knoll Creek Lane, Raymore, MO 64083
MLS# 2637186Listed by: PLATINUM REALTY LLC - New
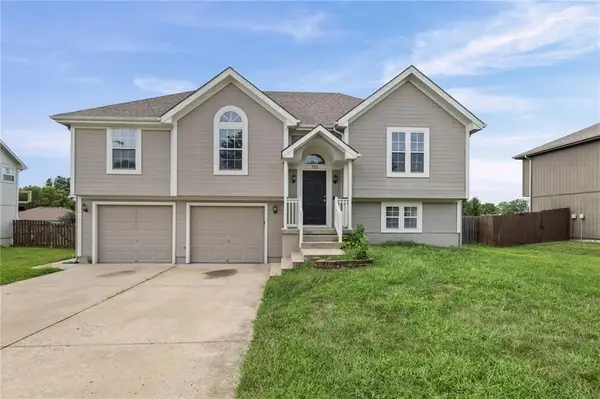 $375,000Active4 beds 3 baths2,038 sq. ft.
712 S Sunset Lane, Raymore, MO 64083
MLS# 2633815Listed by: EXP REALTY LLC - New
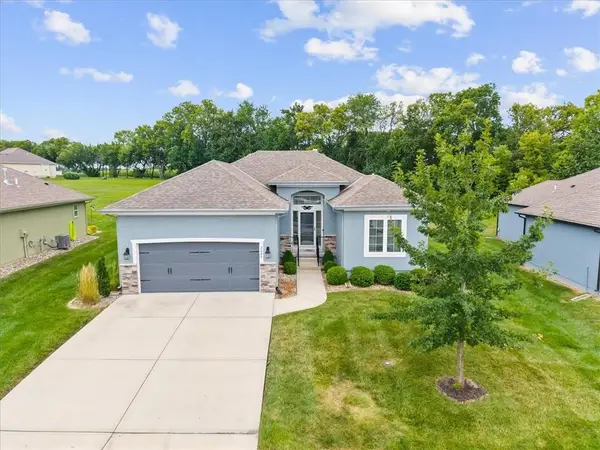 $385,000Active2 beds 2 baths1,463 sq. ft.
2005 Creek View Lane, Raymore, MO 64083
MLS# 2637137Listed by: PLATINUM REALTY LLC - New
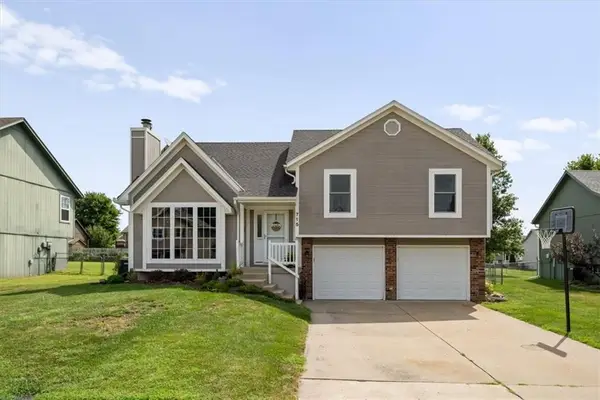 $335,000Active4 beds 3 baths1,746 sq. ft.
715 Shiloh Drive, Raymore, MO 64083
MLS# 2637126Listed by: KELLER WILLIAMS REALTY PARTNERS INC. - Open Sat, 10am to 5pmNew
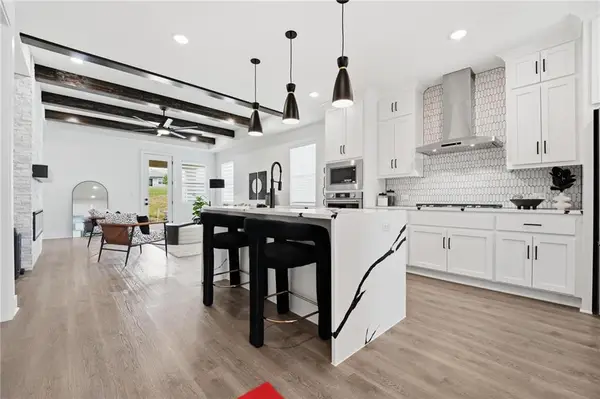 $478,980Active3 beds 2 baths1,657 sq. ft.
1219 Saddle Court, Raymore, MO 64083
MLS# 2637183Listed by: REECENICHOLS - LEES SUMMIT 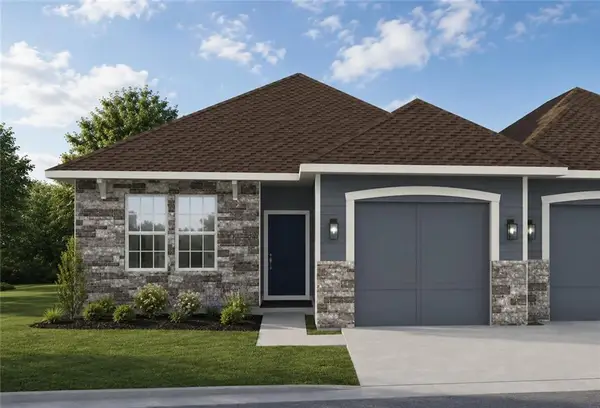 $298,600Pending2 beds 2 baths1,211 sq. ft.
1902 Shellbark Street, Raymore, MO 64083
MLS# 2637168Listed by: REECENICHOLS- LEAWOOD TOWN CENTER- New
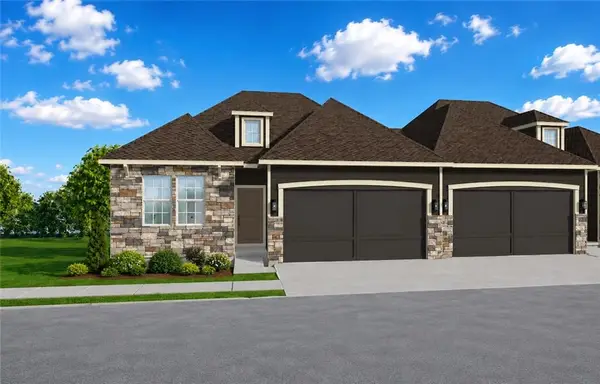 $359,137Active3 beds 3 baths1,626 sq. ft.
1913 Shellbark Street, Raymore, MO 64083
MLS# 2632067Listed by: REECENICHOLS- LEAWOOD TOWN CENTER


Protect your home and budget from life's surprises with an Assurant Home Warranty, backed by a partner that supports you through every step of homeownership. Explore Plans.
© 2023 - 2026 ERA Franchise Systems LLC. All rights reserved. ERA Franchise Systems LLC fully supports the principles of the Fair Housing Act and the Equal Opportunity Act. ERA, ERA Real Estate powered, and their respective logos are registered service marks of ERA Franchise Systems LLC. Each office is independently owned and operated.