
1304 Aberdeen Circle, Raymore, MO 64083
Local realty services provided by:ERA High Pointe Realty
1304 Aberdeen Circle,Raymore, MO 64083
$474,000
- 4 Beds
- 4 Baths
- 2,911 sq. ft.
- Single family
- Pending
Listed by: mat wescoat
Office: united country real estate buckhorn land and realty
MLS#:2630043
Source:MOKS_HL
Price summary
- Price:$474,000
- Price per sq. ft.:$162.83
- Monthly HOA dues:$33.75
About this home
Move-In Ready 4-Bedroom Home in Eagle Glen | Over 2,900 Sq. Ft. | Finished Basement | Cul-de-Sac Location
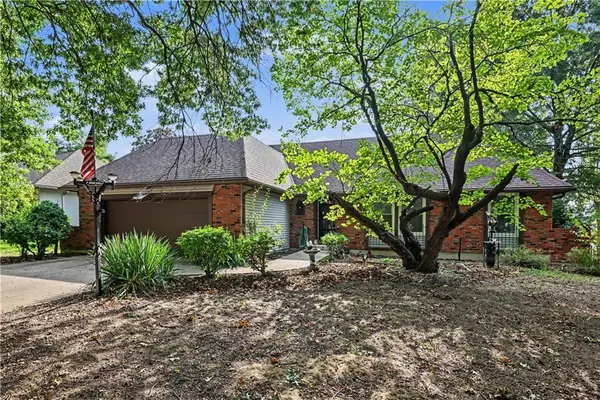
Welcome home to this beautifully updated 4-bedroom, 3.5-bath residence offering over 2,900 square feet of stylish living space in the highly desirable Eagle Glen community of Raymore, MO. Perfectly situated on a quiet cul-de-sac, this move-in-ready home combines modern updates, generous living areas, and outstanding neighborhood amenities.
Step inside to discover stunning new hardwood floors throughout the main level, fresh interior paint completed within the last three years, updated lighting throughout the home, and a beautifully refreshed guest bathroom with new tile. The spacious kitchen features newer appliances, while new carpet installed within the last three years adds comfort to the upper level.
The finished recreational basement offers endless possibilities for entertaining, a home theater, game room, home gym, or playroom. An additional unfinished storage area provides plenty of room for seasonal décor, hobbies, and organization.
Outside, enjoy fresh exterior paint and exceptional curb appeal in one of Raymore’s most sought-after neighborhoods. Eagle Glen residents enjoy access to a community pool, scenic walking trails, and nearby parks, with convenient access to top-rated schools, shopping, dining, and major highways for an easy commute....
Contact an agent
Home facts
- Year built:2012
- Subdivision & Development:Eagle Glen
- Listing ID #:2630043
- Added:58 day(s) ago
- Updated:September 07, 2026 at 10:33 AM
Rooms and interior
- Bedrooms:4
- Total bathrooms:4
- Full bathrooms:3
- Half bathrooms:1
- Rooms Total:11
- Basement:Yes
- Basement Description:Concrete, Finished, Unfinished
- Living area:2,911 sq. ft.
Heating and cooling
- Cooling:Electric
- Heating:Natural Gas
Structure and exterior
- Roof:Composition
- Year built:2012
- Building area:2,911 sq. ft.
- Lot area:0.26 Acres
- Architectural Style:2 Stories
- Construction Materials:Stone Veneer
- Foundation Description:Concrete
Utilities
- Water:City/Public
- Sewer:Public Sewer
Finances and disclosures
- Price:$474,000
- Price per sq. ft.:$162.83
Parking
- Parking description:Attached
- Garage:Yes
- Garage spaces:3
 HeartlandMLS©2026. Information Deemed Reliable But Not Guaranteed. This information is being provided by the HeartlandMLS. The listings presented here may or may not be listed by the Broker/Agent operating this website. This information is intended for the personal use of consumers and may not be used for any purpose other than to identify prospective properties consumers may be interested in purchasing. Data <Last Updated September 7, 2026
New listings near 1304 Aberdeen Circle
- New
 $775,000Active7 beds 6 baths4,450 sq. ft.
1016 Bridgeshire Drive, Raymore, MO 64083
MLS# 2639581Listed by: RE/MAX PREMIER REALTY - Open Sat, 1 to 3pmNew
 $215,000Active2 beds 2 baths1,461 sq. ft.
1404 W Stone Boulevard, Raymore, MO 64083
MLS# 2635928Listed by: PLATINUM REALTY LLC - New
 $245,000Active2 beds 2 baths1,479 sq. ft.
1406 W Stone Boulevard, Raymore, MO 64083
MLS# 2635940Listed by: PLATINUM REALTY LLC - New
 $320,000Active3 beds 2 baths1,554 sq. ft.
1704 Wildhorse Court, Raymore, MO 64083
MLS# 2638271Listed by: PLATINUM REALTY LLC - New
 $495,000Active5 beds 4 baths3,228 sq. ft.
110 S Eastglen Drive, Raymore, MO 64083
MLS# 2639990Listed by: PLATINUM REALTY LLC - New
 $925,000Active5 beds 5 baths5,335 sq. ft.
1124 Metfield Lane, Raymore, MO 64083
MLS# 2640206Listed by: REECENICHOLS - LEES SUMMIT - New
 $347,677Active3 beds 3 baths1,564 sq. ft.
1908 Shellbark Street, Raymore, MO 64083
MLS# 2640322Listed by: REECENICHOLS- LEAWOOD TOWN CENTER - New
 $370,000Active3 beds 3 baths2,840 sq. ft.
704 Raven Street, Raymore, MO 64083
MLS# 2639962Listed by: REALTY EXECUTIVES - New
 $505,000Active4 beds 3 baths2,948 sq. ft.
2003 Creek View Lane, Raymore, MO 64083
MLS# 2638319Listed by: COMPASS REALTY GROUP - New
 $275,000Active4 beds 4 baths3,661 sq. ft.
119 Johnston Parkway, Raymore, MO 64083
MLS# 2639714Listed by: REECENICHOLS - LEAWOOD


Protect your home and budget from life's surprises with an Assurant Home Warranty, backed by a partner that supports you through every step of homeownership. Explore Plans.
© 2023 - 2026 ERA Franchise Systems LLC. All rights reserved. ERA Franchise Systems LLC fully supports the principles of the Fair Housing Act and the Equal Opportunity Act. ERA, ERA Real Estate powered, and their respective logos are registered service marks of ERA Franchise Systems LLC. Each office is independently owned and operated.