
1410 Camden Court, Raymore, MO 64083
Local realty services provided by:ERA McClain Brothers
1410 Camden Court,Raymore, MO 64083
$435,000
- 4 Beds
- 4 Baths
- 2,452 sq. ft.
- Single family
- Pending
Listed by: yes to the address kc team, kathy beard
Office: platinum realty llc.
MLS#:2630568
Source:MOKS_HL
Price summary
- Price:$435,000
- Price per sq. ft.:$177.41
- Monthly HOA dues:$121
About this home
Welcome home to this stunning 4-bedroom, 3.5 bathroom, 1.5-story home in the highly desirable Eastbrooke at Creekmoor! Thoughtfully designed with comfort and entertaining in mind, this home offers everything you’ve been looking for.
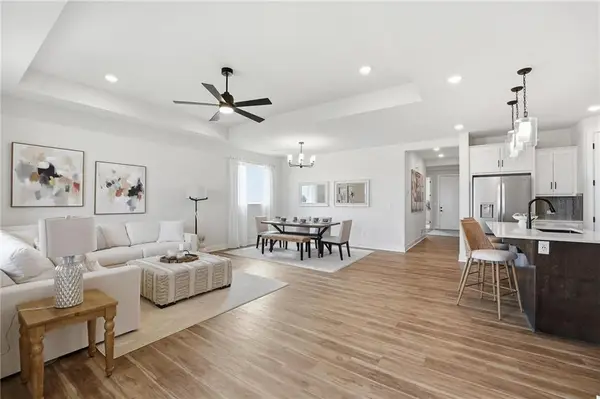
The main level features a spacious primary suite and an inviting open-concept layout that seamlessly connects the kitchen, dining area, and great room. Step outside onto the gorgeous deck—complete with added stair access to the backyard—creating the perfect setting for entertaining, relaxing, or enjoying the beautifully landscaped surroundings.
The finished walkout lower level provides even more exceptional living space, featuring a large family room, additional bedroom, full bathroom, and direct access to the backyard patio. Upstairs, you’ll find two generously sized bedrooms and another full bathroom, offering plenty of space and privacy for family or guests.
Meticulously maintained and filled with thoughtful upgrades, this home features custom horizontal blinds, tinted windows, custom kitchen backsplash, glass shower doors in the primary bathroom, a water softener, and a storm door.
Outside, enjoy the beautifully landscaped, fully fenced backyard complete with a sprinkler system. Beyond the home, you’ll love the welcoming neighborhood and access to Creekmoor’s incredible amenities, including golf, swimming pools, a recreation center, and so much more.
With its versatile layout, beautiful outdoor spaces, thoughtful upgrades, and sought-after Creekmoor location, this home truly has it all. Don’t miss your opportunity to make it yours!...
Contact an agent
Home facts
- Year built:2021
- Subdivision & Development:Eastbrooke at Creekmoor
- Listing ID #:2630568
- Added:47 day(s) ago
- Updated:August 26, 2026 at 10:33 AM
Rooms and interior
- Bedrooms:4
- Total bathrooms:4
- Full bathrooms:3
- Half bathrooms:1
- Rooms Total:12
- Kitchen Description:Dishwasher, Disposal, Microwave
- Basement:Yes
- Basement Description:Finished, Full, Walk Out
- Living area:2,452 sq. ft.
Heating and cooling
- Cooling:Electric
- Heating:Natural Gas
Structure and exterior
- Roof:Composition
- Year built:2021
- Building area:2,452 sq. ft.
- Lot area:0.11 Acres
- Lot Features:City Limits
- Architectural Style:1.5 Stories

- Construction Materials:Lap, Stone Trim
Schools
- High school:Raymore-Peculiar
- Middle school:Raymore-Peculiar
- Elementary school:Creekmoor
Utilities
- Water:City/Public
- Sewer:Public Sewer
Finances and disclosures
- Price:$435,000
- Price per sq. ft.:$177.41
Features and amenities
- Appliances:Dishwasher, Disposal, Free-Standing Electric Oven, Microwave, Stainless Steel Appliance(s)
- Amenities:Boat Dock, Clubhouse, Golf Course, Pantry, Pool, Smart Thermostat, Trail(s), Walk-In Closet(s)
- Pool features:Swimming Pool
Parking
- Parking description:Attached
- Garage:Yes
- Garage spaces:2
 HeartlandMLS©2026. Information Deemed Reliable But Not Guaranteed. This information is being provided by the HeartlandMLS. The listings presented here may or may not be listed by the Broker/Agent operating this website. This information is intended for the personal use of consumers and may not be used for any purpose other than to identify prospective properties consumers may be interested in purchasing. Data <Last Updated August 26, 2026
New listings near 1410 Camden Court
- New
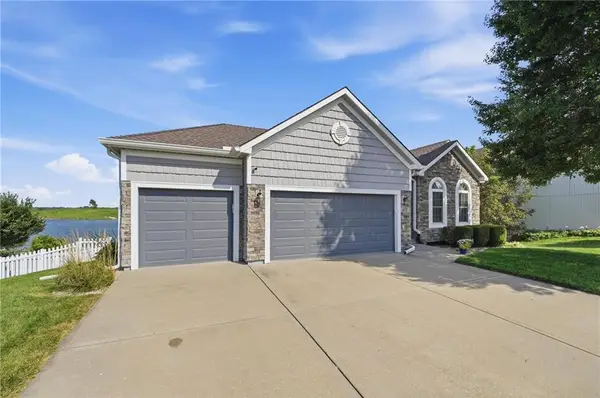 $450,000Active4 beds 3 baths2,536 sq. ft.
615 Johnston Parkway, Raymore, MO 64083
MLS# 2638571Listed by: REECENICHOLS - LEES SUMMIT - New
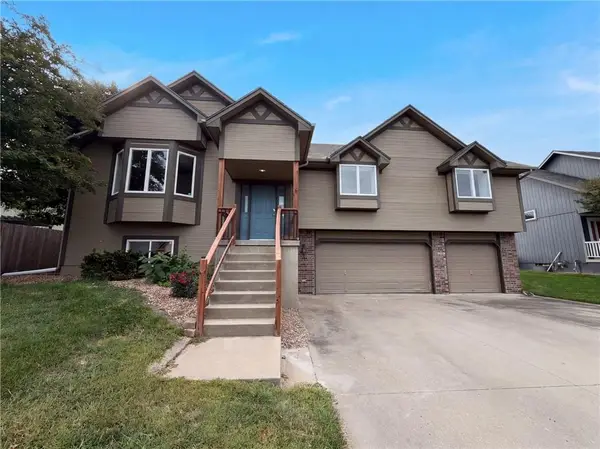 $417,000Active4 beds 3 baths1,663 sq. ft.
403 S Lakeshore Drive, Raymore, MO 64083
MLS# 2638694Listed by: OPENDOOR BROKERAGE LLC 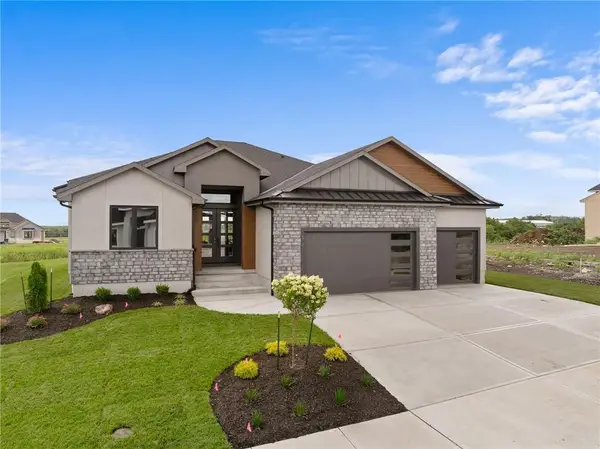 $949,785Pending4 beds 4 baths3,073 sq. ft.
519 Bentwater Drive, Raymore, MO 64083
MLS# 2638649Listed by: REECENICHOLS - GRANADA- New
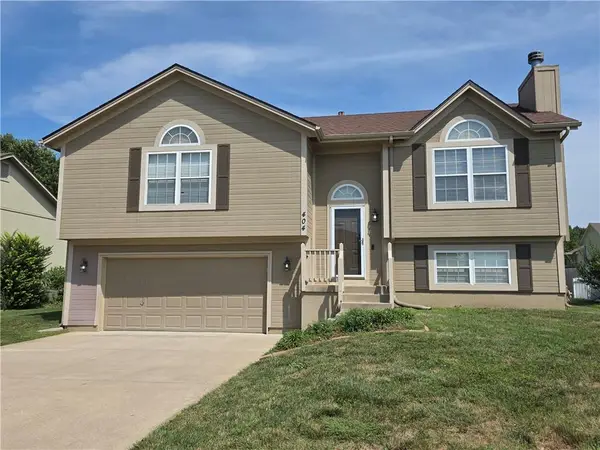 $325,000Active3 beds 2 baths1,754 sq. ft.
404 Blue Grass Drive, Raymore, MO 64083
MLS# 2634042Listed by: KELLER WILLIAMS SOUTHLAND - New
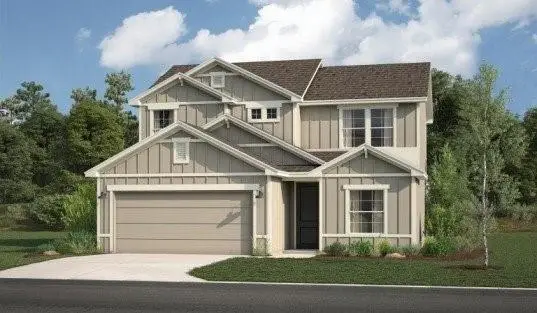 $440,335Active4 beds 3 baths2,175 sq. ft.
1233 Saddle Court, Raymore, MO 64083
MLS# 2638420Listed by: REECENICHOLS - LEES SUMMIT - New
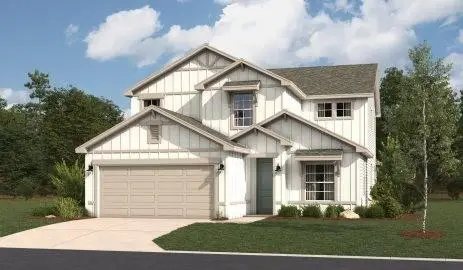 $462,235Active4 beds 3 baths2,466 sq. ft.
1235 Saddle Court, Raymore, MO 64083
MLS# 2638424Listed by: REECENICHOLS - LEES SUMMIT - New
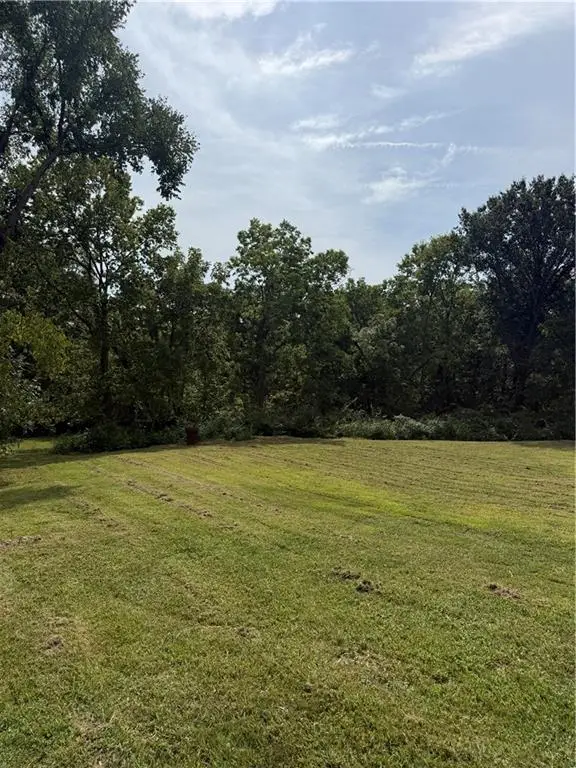 $30,000Active0.44 Acres
1209 N Lyne Street, Raymore, MO 64083
MLS# 2638483Listed by: KELLER WILLIAMS SOUTHLAND - New
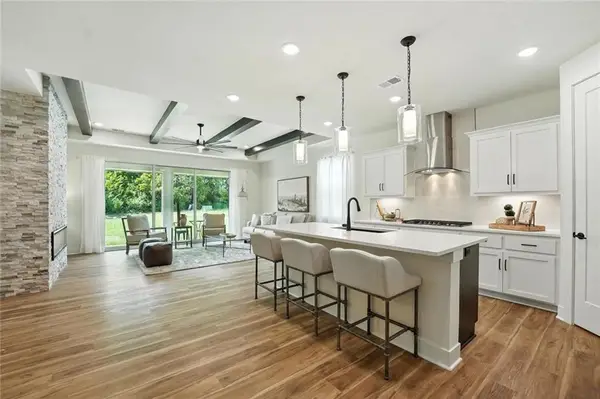 $506,875Active4 beds 2 baths1,980 sq. ft.
1814 Halls Creek Avenue, Raymore, MO 64083
MLS# 2638403Listed by: REECENICHOLS - LEES SUMMIT - New
 $459,065Active3 beds 2 baths1,690 sq. ft.
1842 Citadel Place, Raymore, MO 64083
MLS# 2638417Listed by: REECENICHOLS - LEES SUMMIT - New
 $469,900Active4 beds 4 baths3,302 sq. ft.
826 Trailway Drive, Raymore, MO 64083
MLS# 2638244Listed by: COMPASS REALTY GROUP


Protect your home and budget from life's surprises with an Assurant Home Warranty, backed by a partner that supports you through every step of homeownership. Explore Plans.
© 2023 - 2026 ERA Franchise Systems LLC. All rights reserved. ERA Franchise Systems LLC fully supports the principles of the Fair Housing Act and the Equal Opportunity Act. ERA, ERA Real Estate powered, and their respective logos are registered service marks of ERA Franchise Systems LLC. Each office is independently owned and operated.