
1722 Joann Drive, Raymore, MO 64083
Local realty services provided by:ERA High Pointe Realty
1722 Joann Drive,Raymore, MO 64083
$259,000
- 2 Beds
- 2 Baths
- 1,126 sq. ft.
- Townhouse
- Pending
Listed by: trevor lorance, c lorance team
Office: real broker, llc-mo
MLS#:2634296
Source:MOKS_HL
Price summary
- Price:$259,000
- Price per sq. ft.:$230.02
- Monthly HOA dues:$55
About this home
Imagine coming home to easy, maintenance free living all on one level. This better than brand new ranch makes it possible. Inside you will find 2 spacious bedrooms and 2 full bathrooms with granite countertops in both the kitchen and baths. The chef’s kitchen shines with a large island featuring pendant lighting and seating space, a walk in pantry, tiled backsplash, and granite throughout. The vaulted great room offers an open and airy feel with plenty of space for entertaining, seamlessly flowing into the dining area. Step through the atrium door to enjoy your private patio, perfect for relaxing or morning coffee. The master suite is a retreat of its own with vaulted ceilings, a walk in closet, and a private bath featuring a custom tiled walk in shower and tiled floors. LVT flooring throughout the main spaces and soft carpet in the bedrooms balance style and comfort. The neighborhood provides the ease of maintenance free living with lawn care and snow removal included, plus walking trails just steps away. Located in Raymore, you are just minutes from highway access, local restaurants, and shopping, making daily life convenient and stress free. This home offers everything you need for comfortable living in a prime location. Schedule your showing today....
Contact an agent
Home facts
- Year built:2022
- Subdivision & Development:Le Mor Estates
- Listing ID #:2634296
- Added:49 day(s) ago
- Updated:September 28, 2026 at 08:36 AM
Rooms and interior
- Bedrooms:2
- Total bathrooms:2
- Full bathrooms:2
- Rooms Total:1
- Kitchen Description:Dishwasher, Disposal, Microwave
- Basement:Yes
- Basement Description:Slab
- Living area:1,126 sq. ft.
Heating and cooling
- Cooling:Electric
Structure and exterior
- Roof:Composition
- Year built:2022
- Building area:1,126 sq. ft.
- Lot area:0.1 Acres
- Lot Features:City Lot, Corner Lot
- Architectural Style:Ranch
- Construction Materials:Stone Veneer, Vinyl Siding
- Foundation Description:Slab
Schools
- High school:Ray-Pec
- Middle school:Raymore-Peculiar East
- Elementary school:Eagle Glen
Utilities
- Water:City/Public
- Sewer:Public Sewer
Finances and disclosures
- Price:$259,000
- Price per sq. ft.:$230.02
Features and amenities
- Appliances:Dishwasher, Disposal, Microwave, Stainless Steel Appliance(s)
- Amenities:Ceiling Fan(s), Custom Cabinets, Painted Cabinets, Pantry, Trail(s), Walk-In Closet(s)
Parking
- Parking description:Attached
- Garage:Yes
- Garage spaces:1
 HeartlandMLS©2026. Information Deemed Reliable But Not Guaranteed. This information is being provided by the HeartlandMLS. The listings presented here may or may not be listed by the Broker/Agent operating this website. This information is intended for the personal use of consumers and may not be used for any purpose other than to identify prospective properties consumers may be interested in purchasing. Data <Last Updated September 28, 2026
New listings near 1722 Joann Drive
- New
 $525,000Active4 beds 3 baths2,452 sq. ft.
504 Bentwater Drive, Raymore, MO 64083
MLS# 2643310Listed by: RE/MAX PREMIER REALTY  $450,000Pending4 beds 3 baths2,846 sq. ft.
1302 Aberdeen Circle, Raymore, MO 64083
MLS# 2642840Listed by: EXP REALTY LLC- New
 $399,000Active4 beds 4 baths2,691 sq. ft.
712 S Adams Street, Raymore, MO 64083
MLS# 2644231Listed by: KELLER WILLIAMS PLATINUM PRTNR 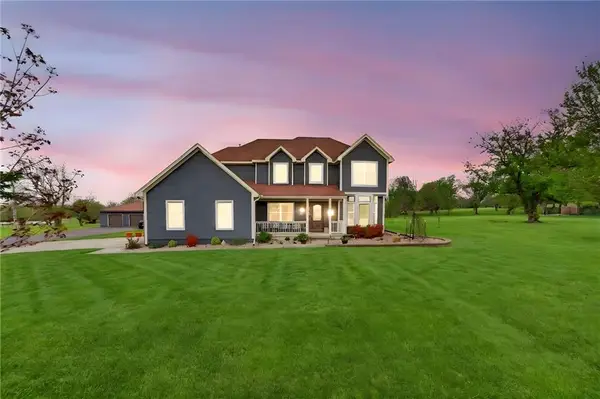 $799,000Pending4 beds 5 baths3,901 sq. ft.
905 Florence Avenue, Raymore, MO 64083
MLS# 2644213Listed by: INTEGRITY GROUP REAL ESTATE- New
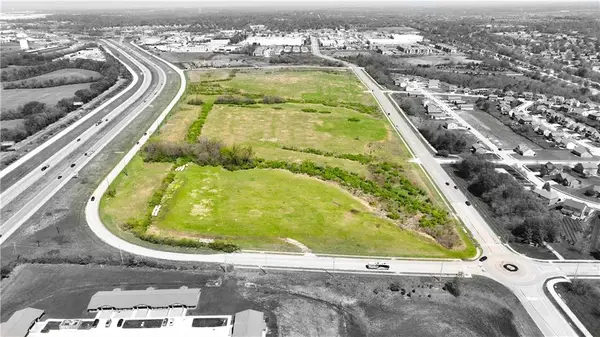 $3,420,000Active-- beds -- baths
300 Dean Avenue, Raymore, MO 64083
MLS# 2644114Listed by: REECENICHOLS - LEES SUMMIT - New
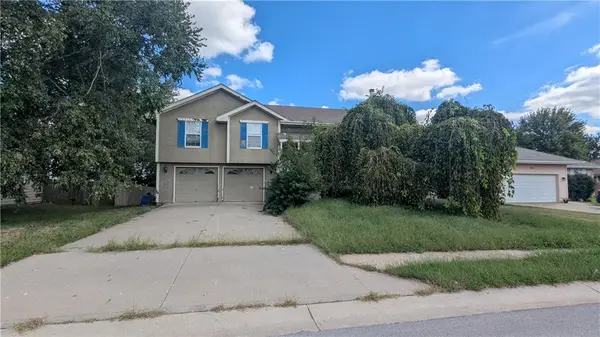 $220,000Active4 beds 3 baths1,186 sq. ft.
119 S Pelham Path, Raymore, MO 64083
MLS# 2644083Listed by: KELLER WILLIAMS PLATINUM PRTNR - New
 $410,000Active4 beds 3 baths2,150 sq. ft.
425 Spring Branch Drive, Raymore, MO 64083
MLS# 2633535Listed by: REECENICHOLS- LEAWOOD TOWN CENTER - New
 $485,000Active3 beds 4 baths3,081 sq. ft.
905 S Lincoln Avenue, Raymore, MO 64083
MLS# 2639360Listed by: KELLER WILLIAMS REALTY PARTNERS INC. - New
 $245,000Active3 beds 4 baths1,872 sq. ft.
201 W Foxwood Drive, Raymore, MO 64083
MLS# 2640567Listed by: KELLER WILLIAMS SOUTHLAND - New
 $495,000Active5 beds 4 baths3,228 sq. ft.
110 S Eastglen Drive, Raymore, MO 64083
MLS# 2644051Listed by: NLF REAL ESTATE


Protect your home and budget from life's surprises with an Assurant Home Warranty, backed by a partner that supports you through every step of homeownership. Explore Plans.
© 2023 - 2026 ERA Franchise Systems LLC. All rights reserved. ERA Franchise Systems LLC fully supports the principles of the Fair Housing Act and the Equal Opportunity Act. ERA, ERA Real Estate powered, and their respective logos are registered service marks of ERA Franchise Systems LLC. Each office is independently owned and operated.