
203 Broadmoor Drive, Raymore, MO 64083
Local realty services provided by:ERA McClain Brothers
Listed by: hern group, trisha larned
Office: keller williams platinum prtnr
MLS#:2626975
Source:MOKS_HL
Price summary
- Price:$335,000
- Price per sq. ft.:$195.79
- Monthly HOA dues:$33.33
About this home
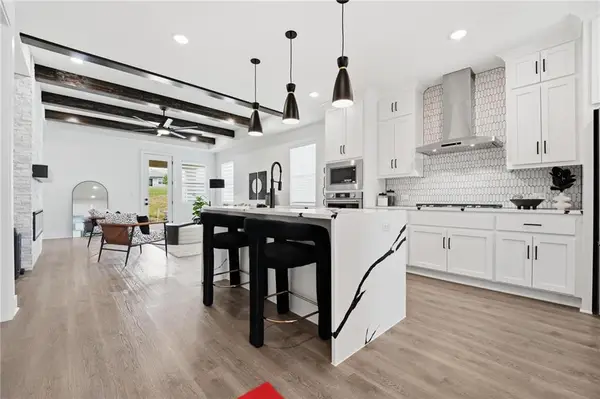
Welcome home to this beautifully maintained 4-bedroom, 3-bath split-entry in the desirable Silver Lake Estates neighborhood. Step inside to an open, vaulted living area featuring rich hardwood floors, a cozy fireplace, and abundant natural light. The kitchen offers plenty of cabinet and counter space and flows seamlessly into the dining area, making everyday living and entertaining easy. The finished lower level provides a spacious second living area, an additional bedroom and full bath, offering flexibility for guests, a home office, or recreation. Outside, enjoy the large fenced backyard with mature shade trees, a spacious deck, and plenty of room for pets, play, or gatherings. Complete with a two-car garage and conveniently located near parks, schools, shopping, and major highways, this move-in ready home offers comfort, space, and a fantastic location.
Contact an agent
Home facts
- Year built:1999
- Subdivision & Development:Silver Lake Estates
- Listing ID #:2626975
- Added:47 day(s) ago
- Updated:August 23, 2026 at 02:21 PM
Rooms and interior
- Bedrooms:4
- Total bathrooms:3
- Full bathrooms:3
- Rooms Total:9
- Kitchen Description:Dishwasher, Disposal
- Basement:Yes
- Basement Description:Finished, Inside Entrance, Walk Out
- Living area:1,711 sq. ft.
Heating and cooling
- Cooling:Electric
- Heating:Forced Air Gas, Natural Gas
Structure and exterior
- Roof:Composition
- Year built:1999
- Building area:1,711 sq. ft.
- Lot area:0.26 Acres
- Lot Features:City Limits, City Lot
- Architectural Style:Split Entry
- Construction Materials:Lap, Wood Siding
Schools
- High school:Raymore-Peculiar
- Middle school:Eagle Glen
- Elementary school:Raymore
Utilities
- Water:City/Public
- Sewer:Public Sewer
Finances and disclosures
- Price:$335,000
- Price per sq. ft.:$195.79
Features and amenities
- Appliances:Dishwasher, Disposal
- Amenities:Ceiling Fan(s), Clubhouse, Pantry, Party Room, Pool, Walk-In Closet(s)
- Pool features:Swimming Pool
Parking
- Parking description:Attached, Built-In
- Garage:Yes
- Garage spaces:2
 HeartlandMLS©2026. Information Deemed Reliable But Not Guaranteed. This information is being provided by the HeartlandMLS. The listings presented here may or may not be listed by the Broker/Agent operating this website. This information is intended for the personal use of consumers and may not be used for any purpose other than to identify prospective properties consumers may be interested in purchasing. Data <Last Updated August 23, 2026
New listings near 203 Broadmoor Drive
- New
 $650,000Active4 beds 3 baths2,434 sq. ft.
7801 NE 103rd Terrace, Kansas City, MO 64057
MLS# 2638161Listed by: REECENICHOLS-KCN - New
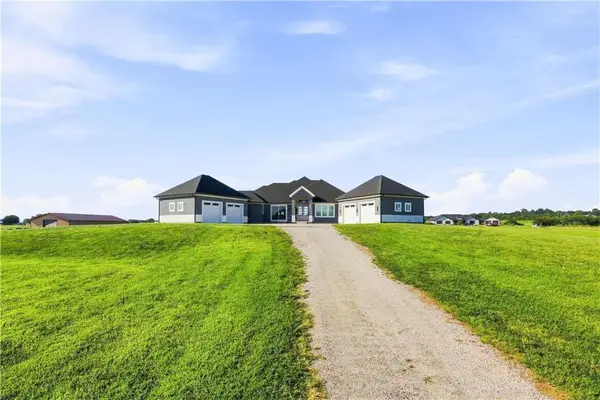 $1,475,000Active3 beds 4 baths3,640 sq. ft.
12006 E 195th Street, Raymore, MO 64083
MLS# 2638216Listed by: KW KANSAS CITY METRO - New
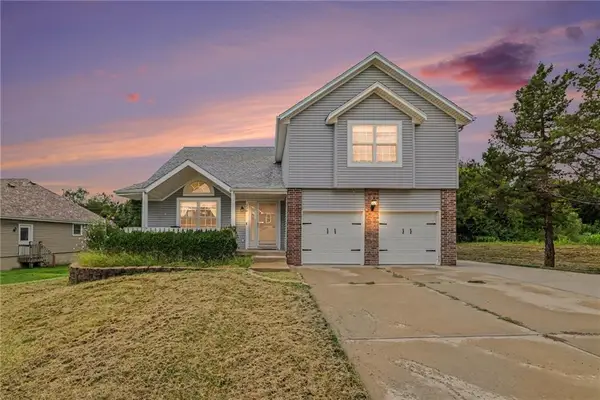 $360,000Active4 beds 3 baths2,450 sq. ft.
226 N Sunset Lane, Raymore, MO 64083
MLS# 2637794Listed by: REECENICHOLS-KCN - New
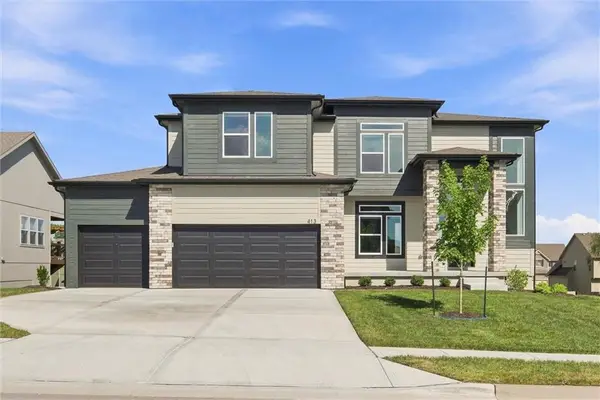 $550,000Active5 beds 4 baths2,756 sq. ft.
413 Woodview Drive, Raymore, MO 64083
MLS# 2636061Listed by: KELLER WILLIAMS SOUTHLAND - New
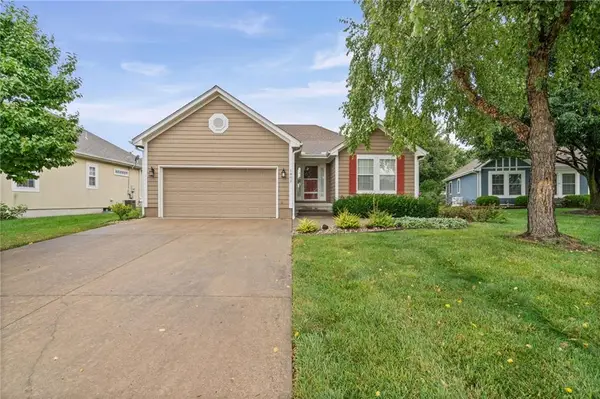 $359,900Active3 beds 3 baths2,085 sq. ft.
1802 Meadowlark Court, Raymore, MO 64083
MLS# 2637875Listed by: EXP REALTY LLC - New
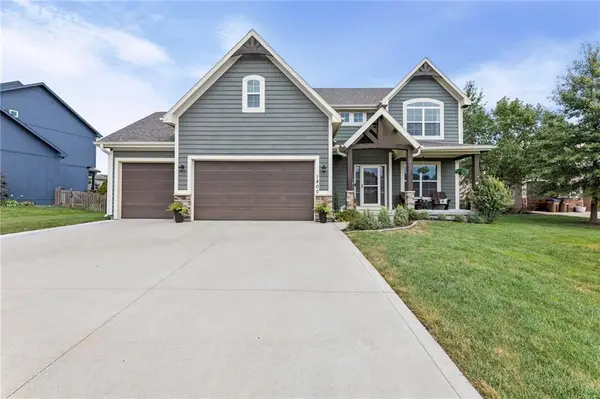 $499,000Active4 beds 3 baths2,515 sq. ft.
1800 Knoll Creek Lane, Raymore, MO 64083
MLS# 2637186Listed by: PLATINUM REALTY LLC - New
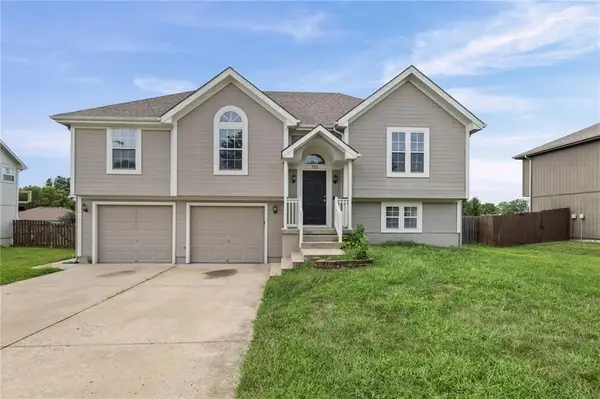 $375,000Active4 beds 3 baths2,038 sq. ft.
712 S Sunset Lane, Raymore, MO 64083
MLS# 2633815Listed by: EXP REALTY LLC - New
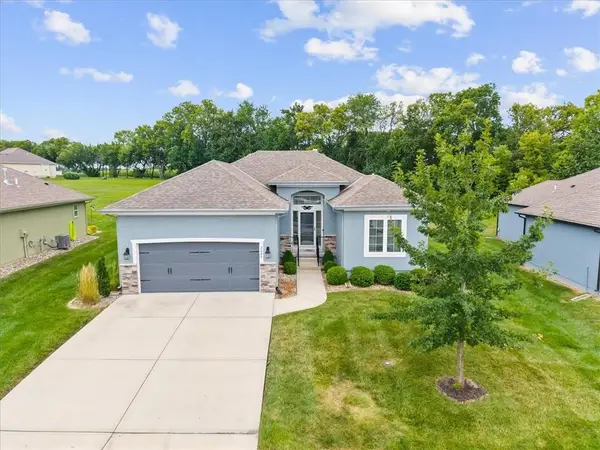 $385,000Active2 beds 2 baths1,463 sq. ft.
2005 Creek View Lane, Raymore, MO 64083
MLS# 2637137Listed by: PLATINUM REALTY LLC - New
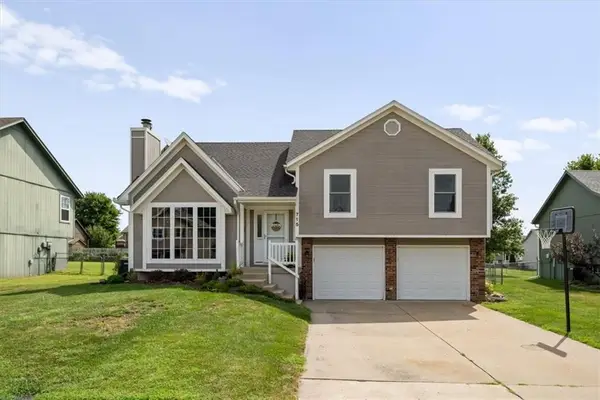 $335,000Active4 beds 3 baths1,746 sq. ft.
715 Shiloh Drive, Raymore, MO 64083
MLS# 2637126Listed by: KELLER WILLIAMS REALTY PARTNERS INC. - Open Mon, 10am to 5pmNew
 $478,980Active3 beds 2 baths1,657 sq. ft.
1219 Saddle Court, Raymore, MO 64083
MLS# 2637183Listed by: REECENICHOLS - LEES SUMMIT


Protect your home and budget from life's surprises with an Assurant Home Warranty, backed by a partner that supports you through every step of homeownership. Explore Plans.
© 2023 - 2026 ERA Franchise Systems LLC. All rights reserved. ERA Franchise Systems LLC fully supports the principles of the Fair Housing Act and the Equal Opportunity Act. ERA, ERA Real Estate powered, and their respective logos are registered service marks of ERA Franchise Systems LLC. Each office is independently owned and operated.