
429 Granite Drive, Raymore, MO 64083
Local realty services provided by:ERA High Pointe Realty
429 Granite Drive,Raymore, MO 64083
$360,000
- 4 Beds
- 4 Baths
- 2,205 sq. ft.
- Single family
- Coming Soon
Listed by: jessica walker
Office: keller williams kc north
MLS#:2651163
Source:MOKS_HL
Price summary
- Price:$360,000
- Price per sq. ft.:$163.27
About this home
LIGHT, BRIGHT, BEAUTIFULLY MAINTAINED, AND MOVE-IN READY! This spacious home has been lovingly cared for and offers the perfect combination of comfortable living, thoughtful updates, and room to spread out! With 4 true bedrooms, 3 separate living spaces, a finished walkout basement and finished subbasement, there's space for everyone and everything!
Step inside to find fresh paint, new carpet, and an inviting front room filled with natural light, complete with a beautiful custom wood built-in. The spacious kitchen is a dream, featuring granite countertops, vaulted ceilings, beautiful granite counters, and a walk-in pantry to keep everything organized! The open connection between the kitchen and main living room makes it easy to stay connected, whether you're cooking dinner or entertaining guests who want to hang out by the fireplace.
The primary suite is a relaxing retreat with trayed ceilings, walk-in closets, and a private bathroom featuring a Jacuzzi tub and separate shower. Upstairs, the fourth bedroom feels like a SECOND PRIMARY SUITE, complete with its own en-suite bathroom and generous walk-in closet. It's perfect for guests, multigenerational living, or anyone who appreciates a little extra privacy! New luxury vinyl plank flooring in the bedrooms adds a fresh, updated feel.
Enjoy your morning coffee on the charming front porch or head out back to the BRAND-NEW DECK overlooking the flat, fully fenced backyard. With three versatile living areas, 4 rooms, and an abundance of unfinished storage space, there's plenty of room to spread out while keeping everything neatly tucked away.
Immaculately cared for, thoughtfully updated, and ready for its next owners to fall in love!...
Contact an agent
Home facts
- Year built:2004
- Subdivision & Development:Madison Creek
- Listing ID #:2651163
- Updated:November 12, 2026 at 07:03 PM
Rooms and interior
- Bedrooms:4
- Total bathrooms:4
- Full bathrooms:3
- Half bathrooms:1
- Rooms Total:8
- Kitchen Description:Dishwasher, Disposal, Microwave
- Basement:Yes
- Basement Description:Daylight, Finished
- Living area:2,205 sq. ft.
Heating and cooling
- Cooling:Electric
- Heating:Forced Air Gas
Structure and exterior
- Roof:Composition
- Year built:2004
- Building area:2,205 sq. ft.
- Lot area:0.19 Acres
- Lot Features:City Lot
- Architectural Style:Atrium Split
- Construction Materials:Frame
Schools
- High school:Raymore-Peculiar
- Middle school:Raymore-Peculiar East
- Elementary school:Creekmoor
Utilities
- Water:City/Public
- Sewer:Public Sewer
Finances and disclosures
- Price:$360,000
- Price per sq. ft.:$163.27
Features and amenities
- Appliances:Dishwasher, Disposal, Microwave
- Amenities:Pantry, Pool, Walk-In Closet(s)
- Pool features:Swimming Pool
Parking
- Parking description:Attached
- Garage:Yes
- Garage spaces:2
 HeartlandMLS©2026. Information Deemed Reliable But Not Guaranteed. This information is being provided by the HeartlandMLS. The listings presented here may or may not be listed by the Broker/Agent operating this website. This information is intended for the personal use of consumers and may not be used for any purpose other than to identify prospective properties consumers may be interested in purchasing. Data <Last Updated November 12, 2026
New listings near 429 Granite Drive
- Coming Soon
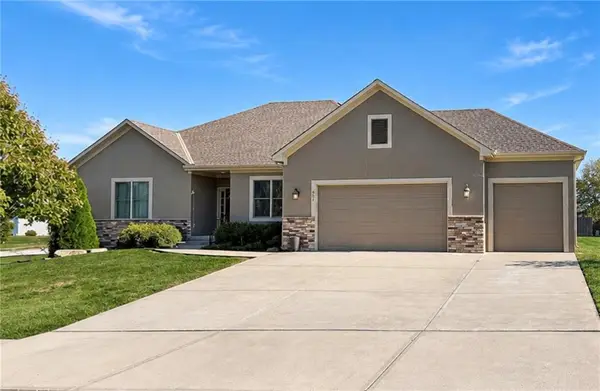 $450,000Coming Soon3 beds 2 baths2,100 sq. ft.
901 S Ash Street, Raymore, MO 64083
MLS# 2651386Listed by: RE/MAX CENTRAL - Coming Soon
 $689,999Coming Soon5 beds 4 baths2,876 sq. ft.
1811 Halls Creek Avenue, Raymore, MO 64083
MLS# 2651135Listed by: REECENICHOLS SHEWMAKER - Coming Soon
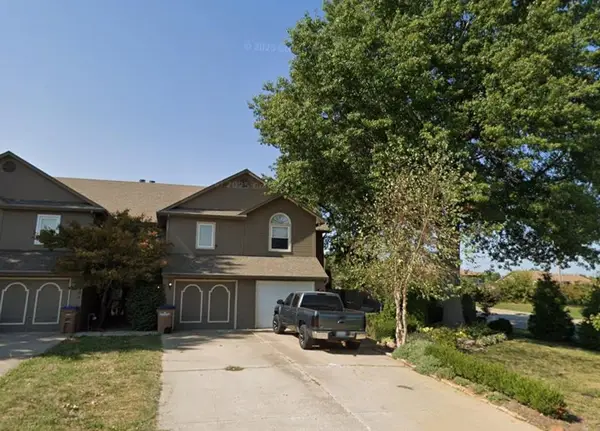 $246,800Coming Soon3 beds 2 baths1,402 sq. ft.
402 S Sunrise Drive, Raymore, MO 64083
MLS# 2650805Listed by: KELLER WILLIAMS REALTY PARTNERS INC. - Coming Soon
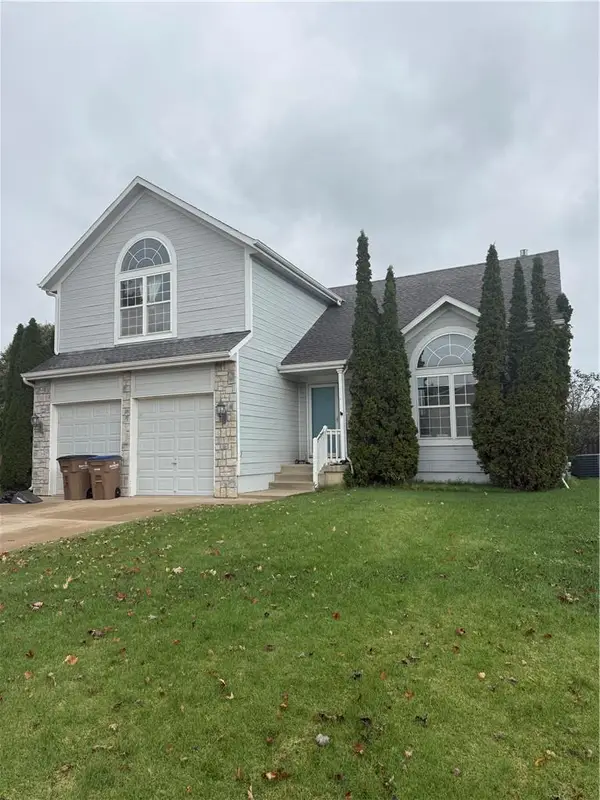 $350,000Coming Soon4 beds 3 baths2,353 sq. ft.
500 Secretariat Street, Raymore, MO 64083
MLS# 2650629Listed by: KELLER WILLIAMS SOUTHLAND - Coming Soon
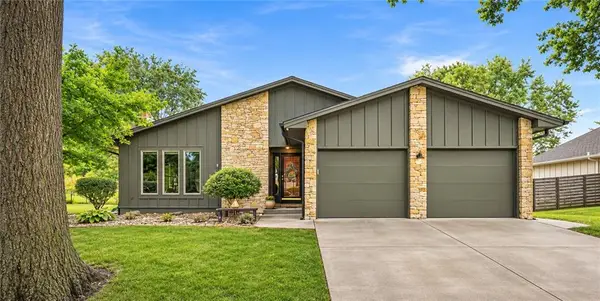 $350,000Coming Soon3 beds 2 baths2,551 sq. ft.
109 N Park Drive, Raymore, MO 64083
MLS# 2650292Listed by: KELLER WILLIAMS SOUTHLAND - Coming Soon
 $499,900Coming Soon4 beds 4 baths2,375 sq. ft.
515 Hampstead Drive, Raymore, MO 64083
MLS# 2650372Listed by: WEICHERT, REALTORS WELCH & CO. - Coming Soon
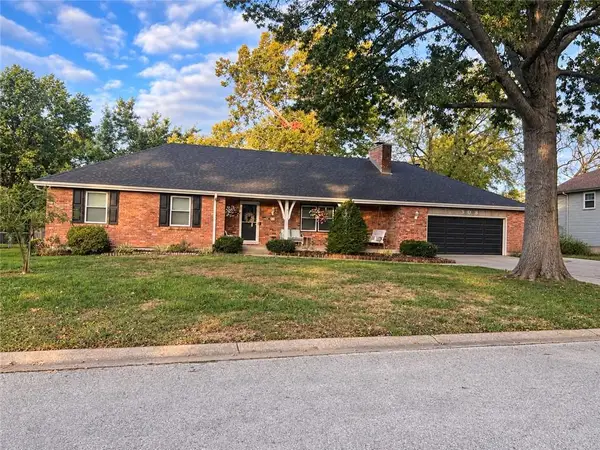 $385,000Coming Soon4 beds 3 baths3,573 sq. ft.
308 N High Drive, Raymore, MO 64083
MLS# 2650285Listed by: KELLER WILLIAMS SOUTHLAND - Coming Soon
 $265,000Coming Soon2 beds 2 baths1,110 sq. ft.
617 Twilight Drive, Raymore, MO 64083
MLS# 2649694Listed by: KELLER WILLIAMS SOUTHLAND - Coming Soon
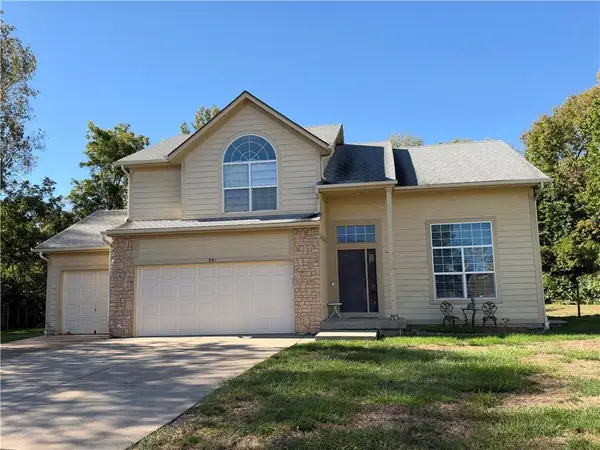 $375,000Coming Soon4 beds 3 baths2,329 sq. ft.
Birchwood Court, Raymore, MO 64083
MLS# 2645623Listed by: REECENICHOLS SHEWMAKER


Protect your home and budget from life's surprises with an Assurant Home Warranty, backed by a partner that supports you through every step of homeownership. Explore Plans.
© 2023 - 2026 ERA Franchise Systems LLC. All rights reserved. ERA Franchise Systems LLC fully supports the principles of the Fair Housing Act and the Equal Opportunity Act. ERA, ERA Real Estate powered, and their respective logos are registered service marks of ERA Franchise Systems LLC. Each office is independently owned and operated.