
901 S Ash Street, Raymore, MO 64083
Local realty services provided by:ERA High Pointe Realty
901 S Ash Street,Raymore, MO 64083
$450,000
- 3 Beds
- 2 Baths
- 2,100 sq. ft.
- Single family
- Coming Soon
Listed by: jennifer jellum
Office: re/max central
MLS#:2651386
Source:MOKS_HL
Price summary
- Price:$450,000
- Price per sq. ft.:$214.29
About this home
Immaculately maintained and move-in ready! Built in 2013, this beautiful 3-bedroom, 2-bath ranch offers a welcoming entryway, high ceilings, and a spacious, well-designed floor plan. You’ll love the granite countertops, beautiful wood and tile flooring, and comfortable carpeted bedrooms. The kitchen features a convenient walk-in pantry, while the primary suite offers a private bath with double vanities and a walk-in closet. Situated on a large corner lot in a desirable Raymore subdivision, this home also features a 3-car garage and a beautiful backyard patio, perfect for relaxing or entertaining. This home has been exceptionally well cared for and it shows!
Contact an agent
Home facts
- Year built:2013
- Subdivision & Development:Moon Valley
- Listing ID #:2651386
- Updated:November 12, 2026 at 04:13 PM
Rooms and interior
- Bedrooms:3
- Total bathrooms:2
- Full bathrooms:2
- Rooms Total:1
- Kitchen Description:Dishwasher, Disposal, Microwave, Refrigerator
- Basement:Yes
- Basement Description:Daylight, Stubbed for Bath, Unfinished
- Living area:2,100 sq. ft.
Heating and cooling
- Cooling:Electric
- Heating:Central Gas
Structure and exterior
- Roof:Composition
- Year built:2013
- Building area:2,100 sq. ft.
- Lot area:0.44 Acres
- Lot Features:Corner Lot
- Architectural Style:Ranch
- Construction Materials:Stone & Frame, Stucco
Schools
- High school:Raymore-Peculiar
- Middle school:Raymore-Peculiar East
- Elementary school:Raymore
Utilities
- Water:City/Public
- Sewer:Public Sewer
Finances and disclosures
- Price:$450,000
- Price per sq. ft.:$214.29
Features and amenities
- Appliances:Dishwasher, Disposal, Gas Range, Microwave, Refrigerator
- Amenities:Ceiling Fan(s), Walk-In Closet(s)
Parking
- Parking description:Attached
- Garage:Yes
- Garage spaces:3
 HeartlandMLS©2026. Information Deemed Reliable But Not Guaranteed. This information is being provided by the HeartlandMLS. The listings presented here may or may not be listed by the Broker/Agent operating this website. This information is intended for the personal use of consumers and may not be used for any purpose other than to identify prospective properties consumers may be interested in purchasing. Data <Last Updated November 12, 2026
New listings near 901 S Ash Street
- Coming Soon
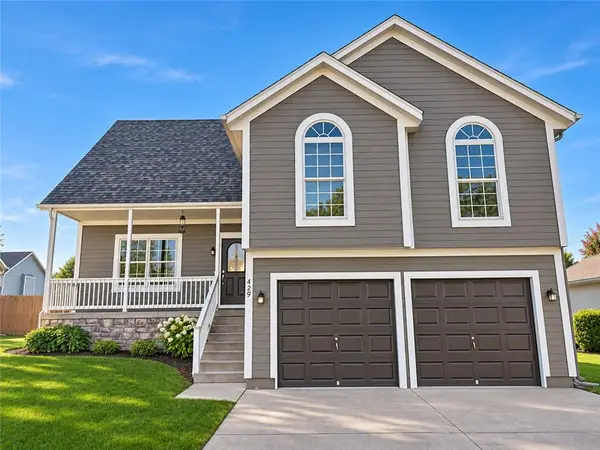 $360,000Coming Soon4 beds 4 baths2,205 sq. ft.
429 Granite Drive, Raymore, MO 64083
MLS# 2651163Listed by: KELLER WILLIAMS KC NORTH - Coming Soon
 $689,999Coming Soon5 beds 4 baths2,876 sq. ft.
1811 Halls Creek Avenue, Raymore, MO 64083
MLS# 2651135Listed by: REECENICHOLS SHEWMAKER - Coming Soon
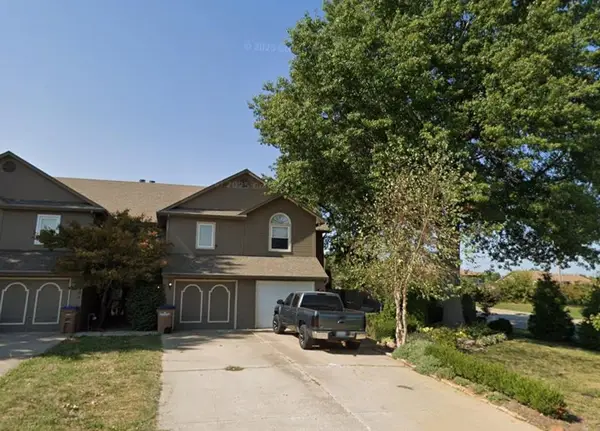 $246,800Coming Soon3 beds 2 baths1,402 sq. ft.
402 S Sunrise Drive, Raymore, MO 64083
MLS# 2650805Listed by: KELLER WILLIAMS REALTY PARTNERS INC. - Coming Soon
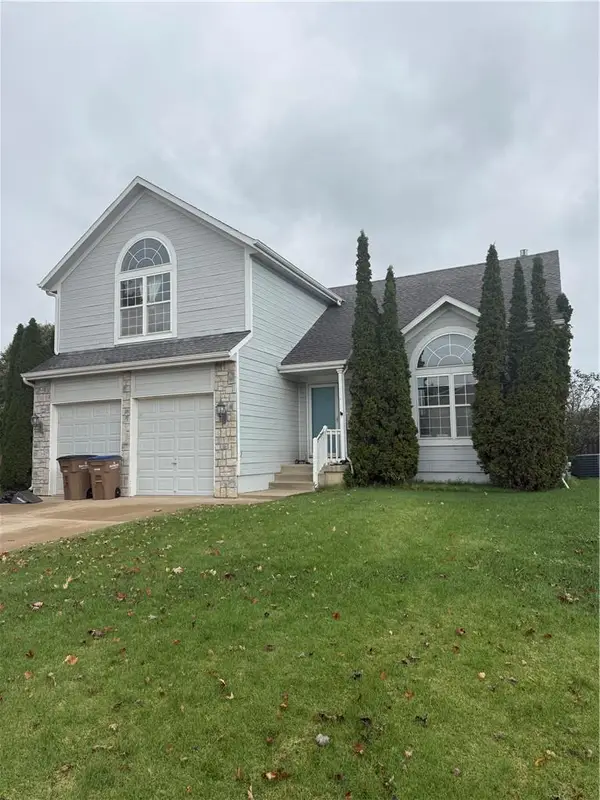 $350,000Coming Soon4 beds 3 baths2,353 sq. ft.
500 Secretariat Street, Raymore, MO 64083
MLS# 2650629Listed by: KELLER WILLIAMS SOUTHLAND - Coming Soon
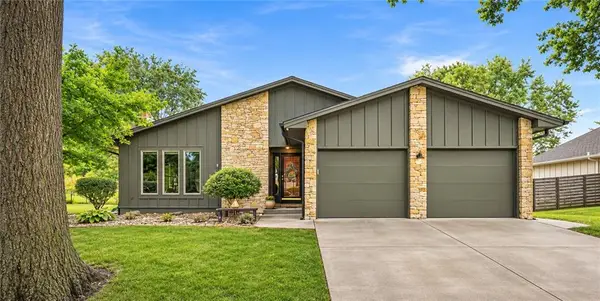 $350,000Coming Soon3 beds 2 baths2,551 sq. ft.
109 N Park Drive, Raymore, MO 64083
MLS# 2650292Listed by: KELLER WILLIAMS SOUTHLAND - Coming Soon
 $499,900Coming Soon4 beds 4 baths2,375 sq. ft.
515 Hampstead Drive, Raymore, MO 64083
MLS# 2650372Listed by: WEICHERT, REALTORS WELCH & CO. - Coming Soon
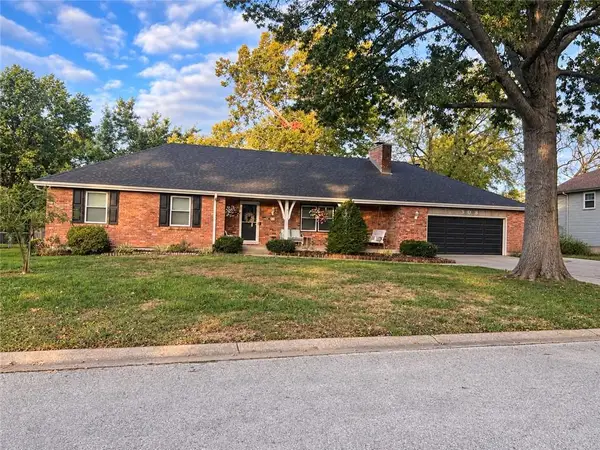 $385,000Coming Soon4 beds 3 baths3,573 sq. ft.
308 N High Drive, Raymore, MO 64083
MLS# 2650285Listed by: KELLER WILLIAMS SOUTHLAND - Coming Soon
 $265,000Coming Soon2 beds 2 baths1,110 sq. ft.
617 Twilight Drive, Raymore, MO 64083
MLS# 2649694Listed by: KELLER WILLIAMS SOUTHLAND - Coming Soon
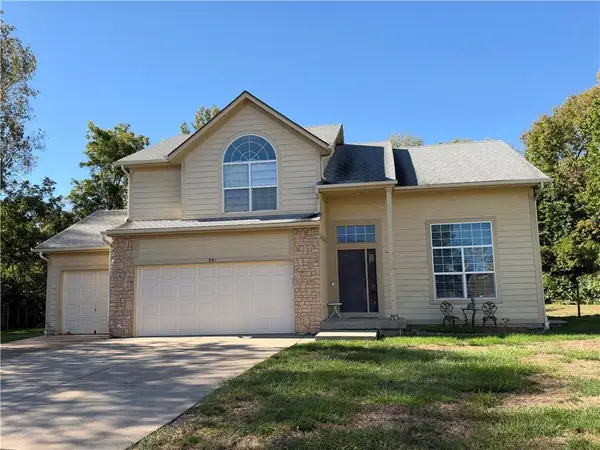 $375,000Coming Soon4 beds 3 baths2,329 sq. ft.
Birchwood Court, Raymore, MO 64083
MLS# 2645623Listed by: REECENICHOLS SHEWMAKER


Protect your home and budget from life's surprises with an Assurant Home Warranty, backed by a partner that supports you through every step of homeownership. Explore Plans.
© 2023 - 2026 ERA Franchise Systems LLC. All rights reserved. ERA Franchise Systems LLC fully supports the principles of the Fair Housing Act and the Equal Opportunity Act. ERA, ERA Real Estate powered, and their respective logos are registered service marks of ERA Franchise Systems LLC. Each office is independently owned and operated.