
502 W Walnut Street, Raymore, MO 64083
Local realty services provided by:ERA High Pointe Realty
502 W Walnut Street,Raymore, MO 64083
- 3 Beds
- 3 Baths
- - sq. ft.
- Single family
- Sold
Listed by: homes by brandy team, brandy smith
Office: keller williams realty partner
MLS#:2533582
Source:MOKS_HL
Sorry, we are unable to map this address
Price summary
- Price:
About this home
AMAZING home in a Wonderful neighborhood! This home has so much space! Property is currently rented by elderly tenant that is in process of moving out. Tenant will be out by end of month. I have included photos of some of the rooms before tenants as well as current photos as tenants have MASSIVE furniture and tons of boxes.
This home features a HUGE living room with gas fireplace and vaulted ceilings. Dining space has plenty of room for a large table for all your family needs. Kitchen has tons of cabinets and window into living room. Property had all flooring replaced and light fixtures 2 yrs ago. 2yr old HVAC also! Primary bedroom also has on suite bath and walk in closet. Basement is HUGE with gas fireplace, newer flooring, and half bath. Tenants have the basement full of boxes for the movers please see before pics to show how HUGE it truly is. Backyard features a deck looking over this GIGANTIC fenced yard for all your kid and pet needs. This is a great home. Tenants took care of it like their own for the last 2 yrs....
Contact an agent
Home facts
- Year built:1974
- Subdivision & Development:Keenland Est
- Listing ID #:2533582
- Added:541 day(s) ago
- Updated:August 28, 2026 at 11:33 PM
Rooms and interior
- Bedrooms:3
- Total bathrooms:3
- Full bathrooms:2
- Half bathrooms:1
- Kitchen Description:Dishwasher, Disposal, Microwave
- Basement Description:Daylight, Finished
Heating and cooling
- Cooling:Electric
- Heating:Forced Air Gas
Structure and exterior
- Roof:Composition
- Year built:1974
- Lot Features:City Limits, City Lot, Level
- Architectural Style:Traditional
- Construction Materials:Brick Trim, Frame
Schools
- High school:Ray-Pec
- Middle school:Raymore-Peculiar East
- Elementary school:Raymore
Utilities
- Water:City/Public
- Sewer:Public Sewer
Finances and disclosures
- Price:
Features and amenities
- Appliances:Built-In Electric Oven, Dishwasher, Disposal, Microwave
Parking
- Parking description:Attached
- Garage spaces:2
 HeartlandMLS©2026. Information Deemed Reliable But Not Guaranteed. This information is being provided by the HeartlandMLS. The listings presented here may or may not be listed by the Broker/Agent operating this website. This information is intended for the personal use of consumers and may not be used for any purpose other than to identify prospective properties consumers may be interested in purchasing. Data <Last Updated April 16, 2025
New listings near 502 W Walnut Street
- Open Sat, 1 to 4pmNew
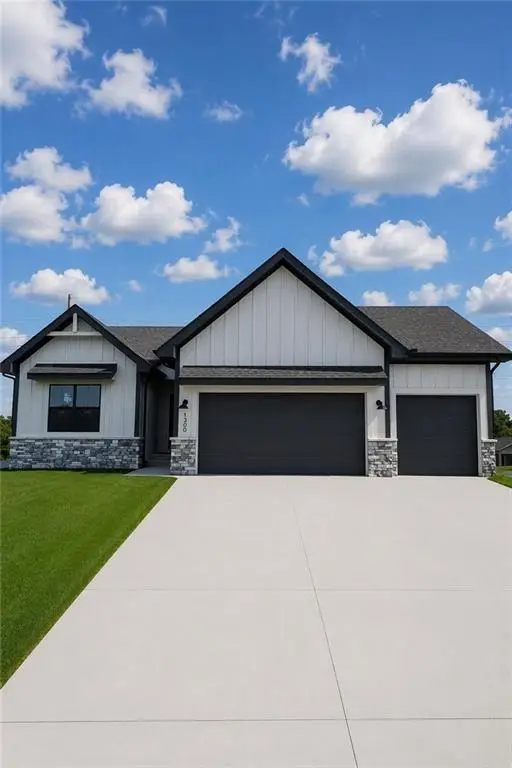 $565,000Active4 beds 3 baths2,719 sq. ft.
1300 Larkspur Place, Raymore, MO 64083
MLS# 2639138Listed by: REECENICHOLS SHEWMAKER - Open Sat, 1 to 4pmNew
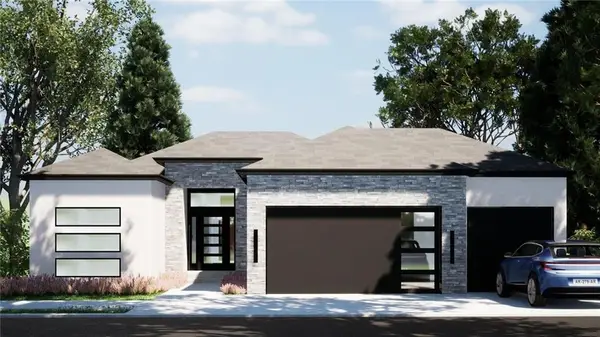 $599,000Active5 beds 4 baths3,099 sq. ft.
1228 Larkspur Place, Raymore, MO 64083
MLS# 2639182Listed by: REECENICHOLS SHEWMAKER - New
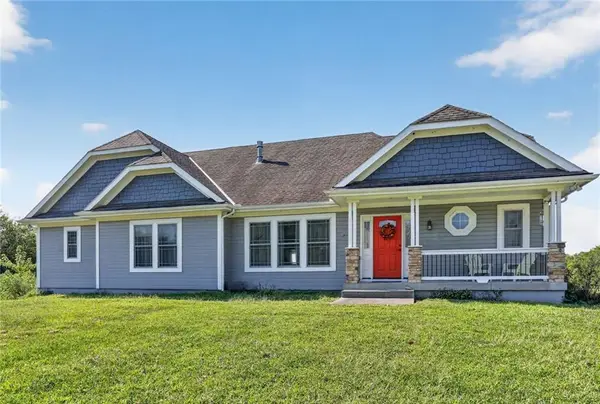 $650,000Active3 beds 3 baths2,043 sq. ft.
12407 E 195th Street, Raymore, MO 64083
MLS# 2638500Listed by: REECENICHOLS - LEES SUMMIT - New
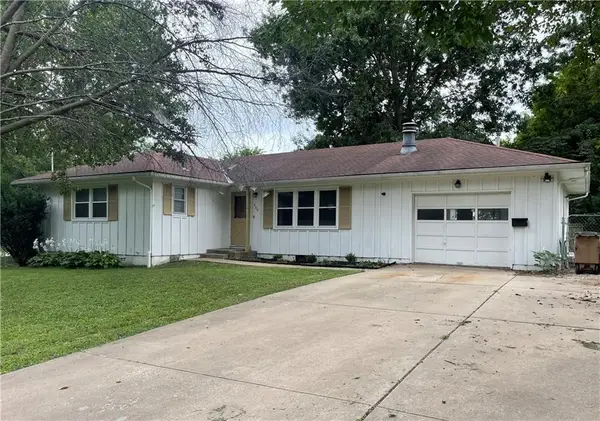 $275,000Active3 beds 2 baths2,099 sq. ft.
205 E Maple Street, Raymore, MO 64083
MLS# 2639226Listed by: ORENDA REAL ESTATE SERVICES 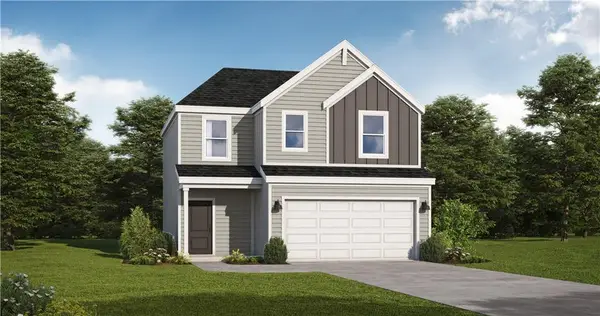 $285,168Active3 beds 3 baths1,493 sq. ft.
1208 Piedra River Trail, Raymore, MO 64083
MLS# 2609029Listed by: PLATINUM REALTY LLC- Open Sat, 12 to 2pmNew
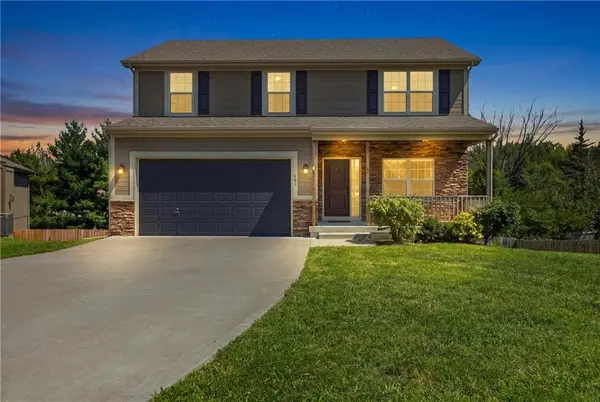 $369,000Active4 beds 3 baths1,950 sq. ft.
408 Sunflower Drive, Raymore, MO 64083
MLS# 2634634Listed by: RE/MAX HERITAGE - New
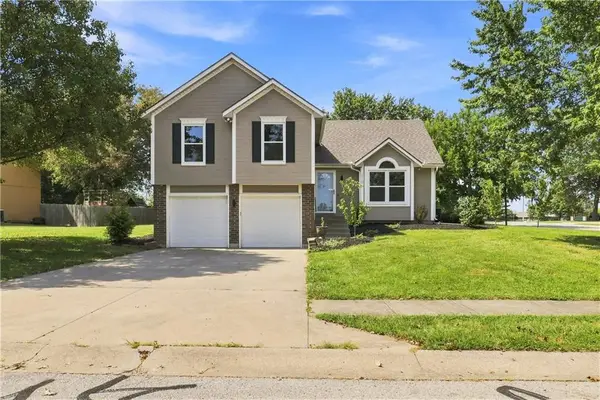 $345,000Active3 beds 3 baths1,702 sq. ft.
1702 Goose Creek Court, Raymore, MO 64083
MLS# 2636587Listed by: COMPASS REALTY GROUP - Open Sun, 11am to 1pmNew
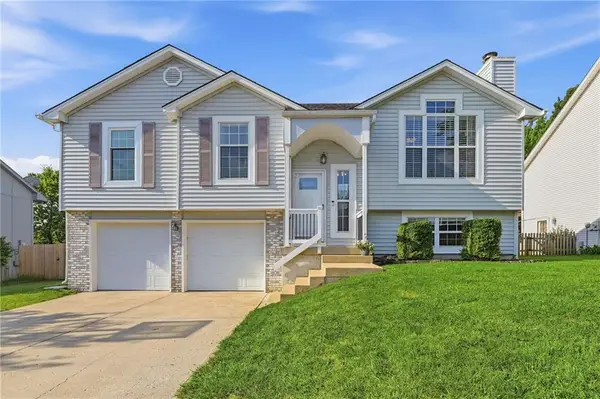 $315,000Active3 beds 3 baths1,707 sq. ft.
107 E Laredo Trail, Raymore, MO 64083
MLS# 2637110Listed by: LETTIANN & ASSOCIATES REAL ESTATE SERVICES, LLC - Open Sat, 1 to 3pmNew
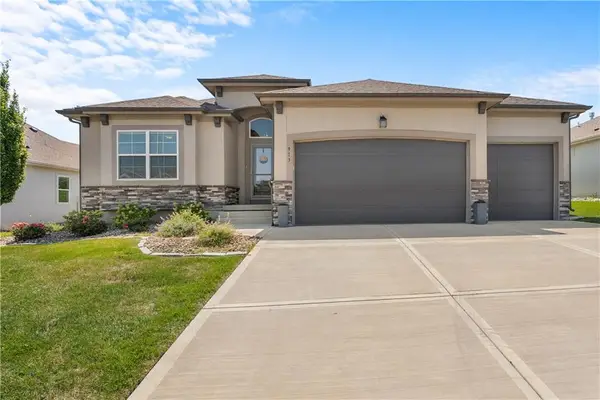 $435,000Active3 beds 2 baths1,580 sq. ft.
913 Zennor Lane, Raymore, MO 64083
MLS# 2637006Listed by: REECENICHOLS - LEES SUMMIT - New
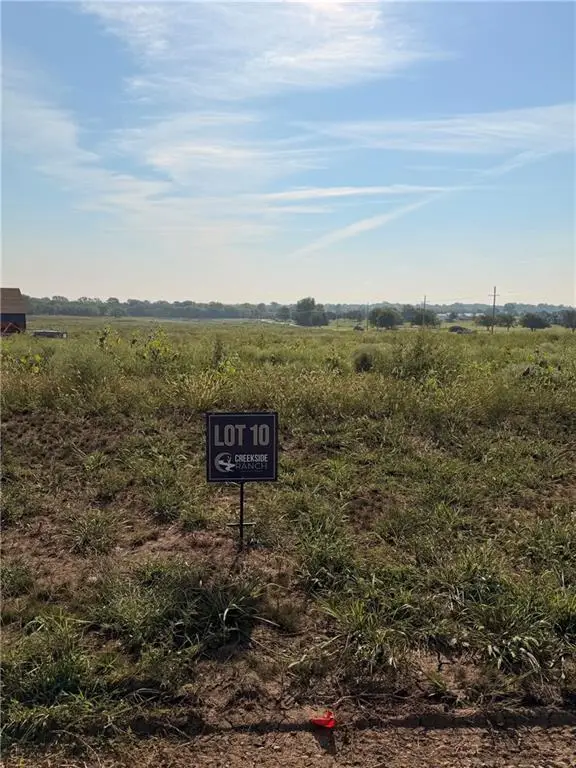 $221,950Active3.12 Acres
1065 Aria Drive, Raymore, MO 64083
MLS# 2638856Listed by: REECENICHOLS - LEES SUMMIT


Protect your home and budget from life's surprises with an Assurant Home Warranty, backed by a partner that supports you through every step of homeownership. Explore Plans.
© 2023 - 2026 ERA Franchise Systems LLC. All rights reserved. ERA Franchise Systems LLC fully supports the principles of the Fair Housing Act and the Equal Opportunity Act. ERA, ERA Real Estate powered, and their respective logos are registered service marks of ERA Franchise Systems LLC. Each office is independently owned and operated.