
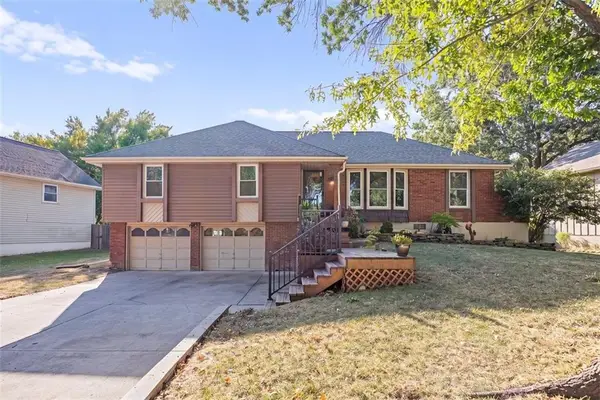
514 Johnston Parkway, Raymore, MO 64083
Local realty services provided by:ERA High Pointe Realty
514 Johnston Parkway,Raymore, MO 64083
- 3 Beds
- 3 Baths
- - sq. ft.
- Single family
- Sold
Listed by: tani beck
Office: reecenichols - lees summit
MLS#:2568990
Source:MOKS_HL
Sorry, we are unable to map this address
Price summary
- Price:
About this home
Love at First Walk-Through
Welcome to this charming front-to-back split, where comfort meets style in a home you’ll be proud to call your own. Beautiful, well-maintained hardwood floors flow throughout most of the home, adding warmth and character to every step. The open floor plan invites both relaxation and connection—perfect for hosting friends, enjoying family gatherings, or simply unwinding at the end of the day.
Generously sized rooms provide versatility for your lifestyle, whether you’re creating a cozy reading nook, a formal dining space, or a productive home office. The bright, sun-filled kitchen and living areas create a welcoming atmosphere, while thoughtful design ensures every square foot feels open and functional.
Step outside to discover your personal retreat—a large, fully fenced backyard ideal for entertaining, gardening, or letting pets play freely. The expansive deck is ready for summer barbecues, fall bonfires, or quiet mornings with coffee in hand. This home offers the perfect blend of indoor comfort and outdoor enjoyment.
Enjoy the peace of mind and energy savings with Solar Panels (Sellers have not had over a $50 electric bill since installed) and fishing just a walk or short drive to Johnston Lake for fishing, walking or just enjoying the peace - all this and no HOA.
Clean, move-in ready, and brimming with potential, this property is ready for you to make it your own. Don’t miss the opportunity to start your next chapter in a space that’s been lovingly cared for and is waiting for its next happy owner.
Sellers offering $2,000 credit on acceptable offer!...
Contact an agent
Home facts
- Year built:2003
- Subdivision & Development:Remington Estates
- Listing ID #:2568990
- Added:390 day(s) ago
- Updated:September 09, 2026 at 07:33 PM
Rooms and interior
- Bedrooms:3
- Total bathrooms:3
- Full bathrooms:3
- Rooms Total:6
- Kitchen Description:Dishwasher, Disposal, Microwave, Refrigerator
- Basement Description:Daylight, Finished
Heating and cooling
- Cooling:Electric
- Heating:Forced Air Gas
Structure and exterior
- Roof:Composition
- Year built:2003
- Lot Features:City Lot
- Architectural Style:Traditional
- Construction Materials:Frame, Vinyl Siding
Schools
- High school:Raymore-Peculiar
- Middle school:Raymore-Peculiar
Utilities
- Water:City/Public
- Sewer:Public Sewer
Finances and disclosures
- Price:
Features and amenities
- Appliances:Dishwasher, Disposal, Microwave, Refrigerator
- Amenities:Ceiling Fan(s), Pantry, Walk-In Closet(s)
Parking
- Parking description:Attached
- Garage:Yes
- Garage spaces:3
 HeartlandMLS©2026. Information Deemed Reliable But Not Guaranteed. This information is being provided by the HeartlandMLS. The listings presented here may or may not be listed by the Broker/Agent operating this website. This information is intended for the personal use of consumers and may not be used for any purpose other than to identify prospective properties consumers may be interested in purchasing. Data <Last Updated November 28, 2025
New listings near 514 Johnston Parkway
- New
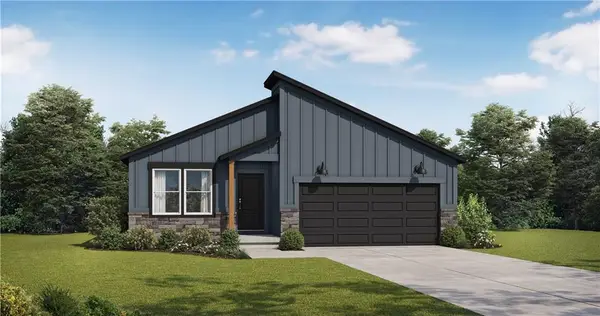 $400,762Active3 beds 2 baths1,649 sq. ft.
1013 Camelback Trail, Raymore, MO 64083
MLS# 2641347Listed by: PLATINUM REALTY LLC - New
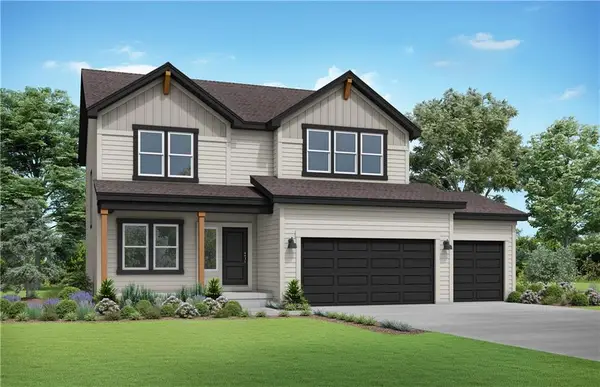 $470,069Active4 beds 4 baths2,362 sq. ft.
1115 Sendera Trail, Raymore, MO 64083
MLS# 2641341Listed by: PLATINUM REALTY LLC - New
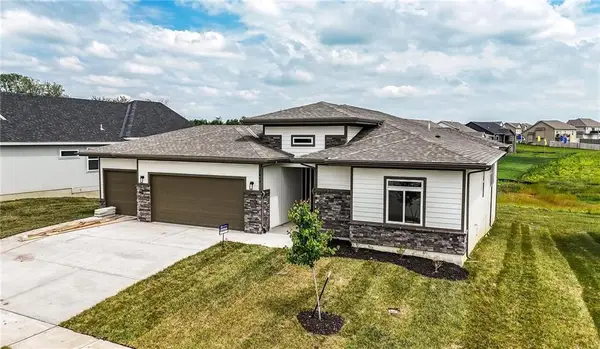 $680,555Active4 beds 4 baths3,450 sq. ft.
1813 Halls Creek Avenue, Raymore, MO 64083
MLS# 2641295Listed by: REECENICHOLS - LEES SUMMIT 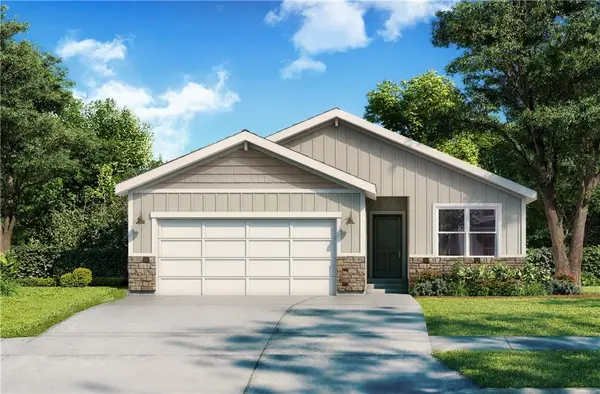 $448,480Pending2 beds 2 baths1,300 sq. ft.
813 Glenn Circle, Raymore, MO 64083
MLS# 2641091Listed by: REECENICHOLS - LEES SUMMIT- New
 $835,500Active4 beds 4 baths3,332 sq. ft.
502 Bentwater Drive, Raymore, MO 64083
MLS# 2641051Listed by: REECENICHOLS - LEES SUMMIT - Open Sat, 11am to 2pmNew
 $315,000Active3 beds 2 baths1,905 sq. ft.
300 Johnston Drive, Raymore, MO 64083
MLS# 2640612Listed by: REDFIN CORPORATION - Open Sat, 11am to 1pmNew
 $775,000Active7 beds 6 baths4,450 sq. ft.
1016 Bridgeshire Drive, Raymore, MO 64083
MLS# 2639581Listed by: RE/MAX PREMIER REALTY - Open Sat, 1 to 3pmNew
 $215,000Active2 beds 2 baths1,461 sq. ft.
1404 W Stone Boulevard, Raymore, MO 64083
MLS# 2635928Listed by: PLATINUM REALTY LLC - New
 $245,000Active2 beds 2 baths1,479 sq. ft.
1406 W Stone Boulevard, Raymore, MO 64083
MLS# 2635940Listed by: PLATINUM REALTY LLC - New
 $320,000Active3 beds 2 baths1,554 sq. ft.
1704 Wildhorse Court, Raymore, MO 64083
MLS# 2638271Listed by: PLATINUM REALTY LLC


Protect your home and budget from life's surprises with an Assurant Home Warranty, backed by a partner that supports you through every step of homeownership. Explore Plans.
© 2023 - 2026 ERA Franchise Systems LLC. All rights reserved. ERA Franchise Systems LLC fully supports the principles of the Fair Housing Act and the Equal Opportunity Act. ERA, ERA Real Estate powered, and their respective logos are registered service marks of ERA Franchise Systems LLC. Each office is independently owned and operated.