
6100 Englewood Avenue, Raytown, MO 64133
Local realty services provided by:ERA High Pointe Realty
6100 Englewood Avenue,Raytown, MO 64133
$279,900
- 4 Beds
- 2 Baths
- 1,842 sq. ft.
- Single family
- Active
Upcoming open houses
- Sat, Oct 3101:00 pm - 03:00 pm
Listed by: kristy wendt
Office: united real estate kansas city
MLS#:2630416
Source:MOKS_HL
Price summary
- Price:$279,900
- Price per sq. ft.:$151.95
About this home
Beautifully updated and ready to welcome you home! This four-bedroom, two-bath ranch in an established Raytown neighborhood offers convenient one-level living with all bedrooms and bathrooms on the main floor, plus a two-car garage. Fresh interior and exterior paint, neutral-toned wood flooring and tasteful finishes create a warm, inviting feel throughout.
The updated kitchen features brand-new stainless steel appliances, abundant cabinet space and modern finishes. Both bathrooms have been fully renovated with stylish updates. Additional improvements include an updated 200-amp electrical panel, a new A/C unit installed in August 2025 and select plumbing updates. A new concrete slab in the backyard offers space for outdoor entertaining or future projects.
Conveniently located just minutes from the Chiefs and Royals stadiums and shopping, approximately 15 minutes from downtown Kansas City and 30 minutes from KCI Airport, this move-in-ready home combines comfort, updates and accessibility.
Back on the market through no fault of the seller after the buyer lost financing on the day of closing. The property previously appraised at or above the prior contract price of $285,000....
Contact an agent
Home facts
- Year built:1964
- Subdivision & Development:Other
- Listing ID #:2630416
- Added:110 day(s) ago
- Updated:October 27, 2026 at 04:50 AM
Rooms and interior
- Bedrooms:4
- Total bathrooms:2
- Full bathrooms:2
- Rooms Total:9
- Kitchen Description:Cooktop, Dishwasher, Disposal
- Basement:Yes
- Basement Description:Concrete, Full, Walk Out
- Living area:1,842 sq. ft.
Heating and cooling
- Cooling:Electric
- Heating:Central Gas, Forced Air Gas
Structure and exterior
- Roof:Composition
- Year built:1964
- Building area:1,842 sq. ft.
- Lot area:0.27 Acres
- Lot Features:Corner Lot
- Architectural Style:Raised Ranch
- Construction Materials:All Brick
- Foundation Description:Concrete
Utilities
- Water:City/Public
- Sewer:Public Sewer
Finances and disclosures
- Price:$279,900
- Price per sq. ft.:$151.95
Features and amenities
- Appliances:Built-In Oven, Dishwasher, Disposal
Parking
- Parking description:Attached
- Garage:Yes
- Garage spaces:2
 HeartlandMLS©2026. Information Deemed Reliable But Not Guaranteed. This information is being provided by the HeartlandMLS. The listings presented here may or may not be listed by the Broker/Agent operating this website. This information is intended for the personal use of consumers and may not be used for any purpose other than to identify prospective properties consumers may be interested in purchasing. Data <Last Updated October 27, 2026
New listings near 6100 Englewood Avenue
- Coming Soon
 $140,000Coming Soon2 beds 2 baths1,250 sq. ft.
7218 James A Reed Road, Raytown, MO 64133
MLS# 2648920Listed by: RE/MAX HERITAGE - Coming Soon
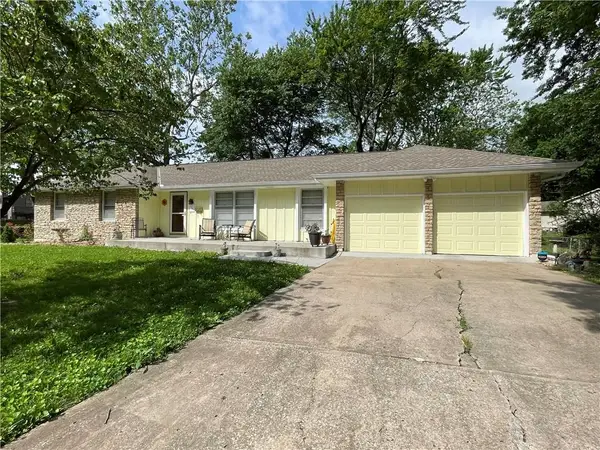 $260,000Coming Soon3 beds 2 baths1,456 sq. ft.
11101 E 73rd Street, Raytown, MO 64133
MLS# 2648442Listed by: KELLER WILLIAMS REALTY PARTNERS INC. - Coming Soon
 $394,950Coming Soon4 beds 4 baths2,624 sq. ft.
6916 Wildwood Drive, Raytown, MO 64133
MLS# 2647899Listed by: RE/MAX ELITE, REALTORS - Coming Soon
 $235,000Coming Soon3 beds 2 baths1,032 sq. ft.
9612 E 86th Terrace, Raytown, MO 64138
MLS# 2647779Listed by: WALLS REAL ESTATE COMPANY - Coming Soon
 $310,000Coming Soon3 beds 3 baths1,960 sq. ft.
9700 E 82nd Terrace, Raytown, MO 64138
MLS# 2647717Listed by: REALTY OF AMERICA - Coming SoonOpen Thu, 4:30 to 6:30pm
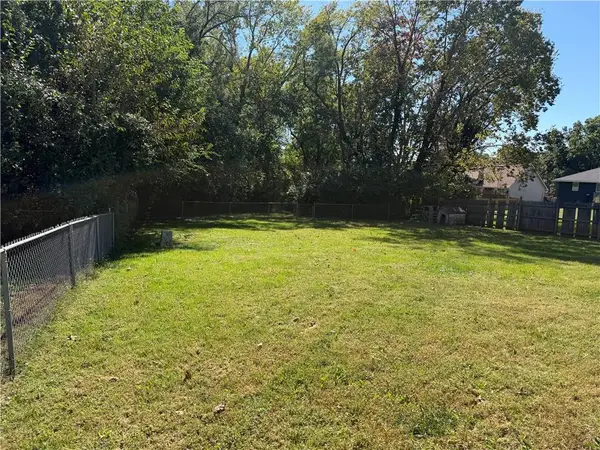 $175,000Coming Soon3 beds 2 baths1,143 sq. ft.
8909 E 87th Street, Raytown, MO 64138
MLS# 2646793Listed by: RE/MAX ADVANTAGE - Coming Soon
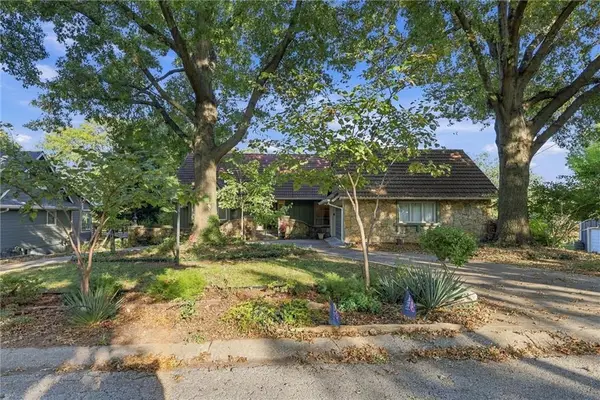 $435,000Coming Soon4 beds 5 baths4,261 sq. ft.
6825 Lakeshore Drive, Raytown, MO 64133
MLS# 2646762Listed by: RE/MAX HERITAGE - Coming Soon
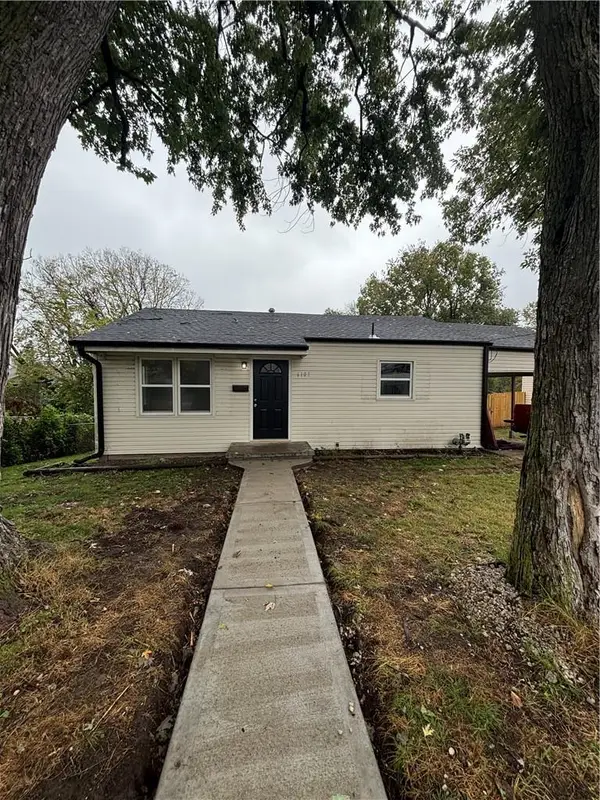 $175,000Coming Soon2 beds 1 baths833 sq. ft.
6107 Hadley Street, Raytown, MO 64133
MLS# 2646799Listed by: KANSAS CITY REGIONAL HOMES INC - New
 $189,000Active2 beds 2 baths1,240 sq. ft.
6200 Ash Court, Raytown, MO 64133
MLS# 2636660Listed by: PLATINUM REALTY LLC - New
 $149,900Active3 beds 2 baths1,740 sq. ft.
9318 E 79th Street, Raytown, MO 64138
MLS# 2648332Listed by: PLATINUM REALTY LLC


Protect your home and budget from life's surprises with an Assurant Home Warranty, backed by a partner that supports you through every step of homeownership. Explore Plans.
© 2023 - 2026 ERA Franchise Systems LLC. All rights reserved. ERA Franchise Systems LLC fully supports the principles of the Fair Housing Act and the Equal Opportunity Act. ERA, ERA Real Estate powered, and their respective logos are registered service marks of ERA Franchise Systems LLC. Each office is independently owned and operated.