
6829 Lakeshore Drive, Raytown, MO 64133
Local realty services provided by:ERA McClain Brothers
Upcoming open houses
- Sat, Oct 2411:00 am - 01:00 pm
Listed by: christy tulipana
Office: platinum realty llc.
MLS#:2631429
Source:MOKS_HL
Price summary
- Price:$385,000
- Price per sq. ft.:$123.95
- Monthly HOA dues:$33.33
About this home
Huge price reduction, super clean and well maintained. This is your chance for Lake front living in the heart of the Kansas City Metro! Imagine coming home to peaceful waterfront views every day. Nestled on an oversized lot in Wildwood Lakes, you'll enjoy your own private dock for fishing and canoeing, with the Rock Island Trail just across the street for miles of walking, running, and biking.
This spotless and light-filled 3-bedroom, 3-bath raised ranch offers a floor plan designed for everyday living and entertaining. The main level features solid oak hardwood floors, an updated kitchen with granite countertops, tile backsplash, newer appliances, fresh paint, and inviting living spaces centered around one of two fireplaces, plus a screened porch overlooking the lake.
The walk-out lower level features a cozy fireplace with custom built-in bookshelves, new carpet, a bonus full bath with a jetted tub, and access to the oversized two-car garage with plenty of space for vehicles, tools, and outdoor gear.
Outside, enjoy your private dock with canoe storage, fish from your own shoreline, or simply relax and take in the peaceful lake views. Riprap reinforcement adds lasting shoreline protection.
Major improvements over the past five years include Renewal by Andersen windows and sliding glass door, updated kitchen finishes, removal of popcorn ceilings, exterior and partial interior paint, refinished and new solid oak flooring on the main level, new lower-level carpet, updated exterior lighting, a Ring security system, and extensive dock and shoreline improvements. A brand new water heater was just installed as well.
With the expensive updates already completed, all that's left is to add your personal style and start enjoying a one-of-a-kind waterfront lifestyle....
Contact an agent
Home facts
- Year built:1968
- Subdivision & Development:Wildwood Lakes Extension
- Listing ID #:2631429
- Added:96 day(s) ago
- Updated:October 21, 2026 at 02:34 PM
Rooms and interior
- Bedrooms:3
- Total bathrooms:3
- Full bathrooms:3
- Rooms Total:6
- Kitchen Description:Cooktop, Dishwasher, Disposal, Microwave, Refrigerator
- Basement:Yes
- Basement Description:Finished, Inside Entrance, Walk Out
- Living area:3,106 sq. ft.
Heating and cooling
- Cooling:Electric
- Heating:Central Electric, Central Gas
Structure and exterior
- Roof:Composition
- Year built:1968
- Building area:3,106 sq. ft.
- Lot area:0.34 Acres
- Lot Features:City Lot, Cul-De-Sac
- Architectural Style:Raised Ranch
- Construction Materials:Board & Batton
Schools
- High school:Raytown
- Middle school:Raytown
- Elementary school:Robinson
Utilities
- Water:City/Public
- Sewer:Public Sewer
Finances and disclosures
- Price:$385,000
- Price per sq. ft.:$123.95
Features and amenities
- Appliances:Dishwasher, Disposal, Microwave, Refrigerator
- Amenities:Ceiling Fan(s), Pantry, Walk-In Closet(s)
Parking
- Parking description:Attached
- Garage:Yes
- Garage spaces:2
 HeartlandMLS©2026. Information Deemed Reliable But Not Guaranteed. This information is being provided by the HeartlandMLS. The listings presented here may or may not be listed by the Broker/Agent operating this website. This information is intended for the personal use of consumers and may not be used for any purpose other than to identify prospective properties consumers may be interested in purchasing. Data <Last Updated October 21, 2026
New listings near 6829 Lakeshore Drive
- Coming Soon
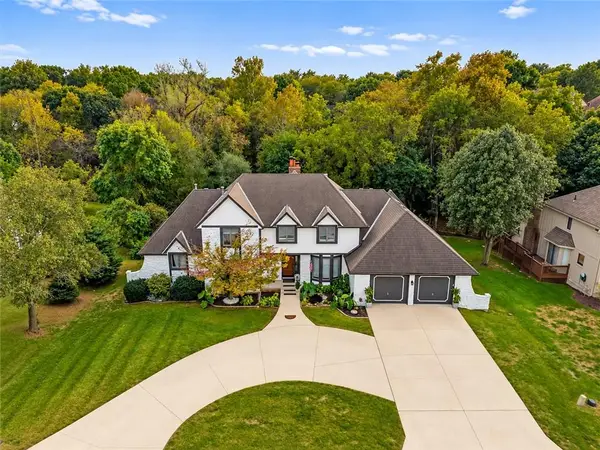 $479,000Coming Soon5 beds 4 baths4,199 sq. ft.
9805 E 83rd Terrace, Raytown, MO 64138
MLS# 2648096Listed by: PLATINUM REALTY LLC - Coming Soon
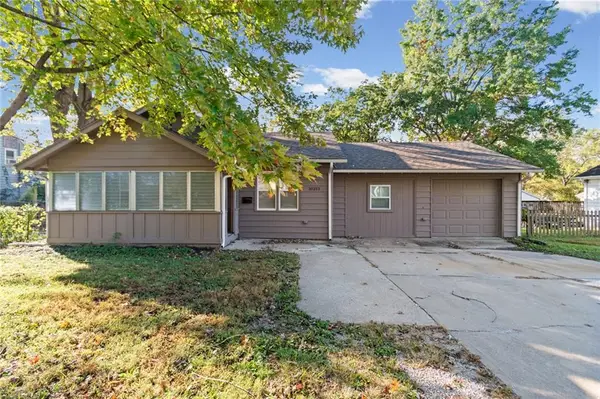 $205,000Coming Soon4 beds 2 baths1,300 sq. ft.
10213 E 71st Terrace, Raytown, MO 64133
MLS# 2648073Listed by: AUBEN REALTY MO, LLC - Coming Soon
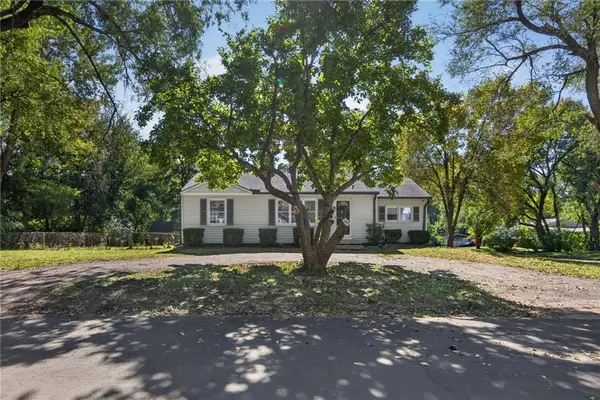 $205,000Coming Soon3 beds 1 baths2,072 sq. ft.
10901 E 81st Terrace, Raytown, MO 64138
MLS# 2647448Listed by: KELLER WILLIAMS REALTY PARTNERS INC. - Coming Soon
 $394,950Coming Soon4 beds 4 baths2,624 sq. ft.
6916 Wildwood Drive, Raytown, MO 64133
MLS# 2647899Listed by: RE/MAX ELITE, REALTORS - Coming Soon
 $239,000Coming Soon3 beds 3 baths2,208 sq. ft.
8401 Arlington Avenue, Raytown, MO 64138
MLS# 2647889Listed by: BHG KANSAS CITY HOMES - Coming Soon
 $235,000Coming Soon3 beds 2 baths1,032 sq. ft.
9612 E 86th Terrace, Raytown, MO 64138
MLS# 2647779Listed by: WALLS REAL ESTATE COMPANY - Coming Soon
 $310,000Coming Soon3 beds 3 baths1,960 sq. ft.
9700 E 82nd Terrace, Raytown, MO 64138
MLS# 2647717Listed by: REALTY OF AMERICA - Coming Soon
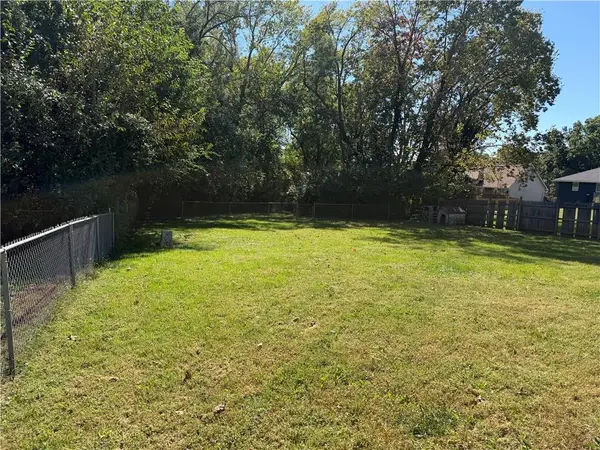 $175,000Coming Soon3 beds 2 baths1,143 sq. ft.
8909 E 87th Street, Raytown, MO 64138
MLS# 2646793Listed by: RE/MAX ADVANTAGE - Coming Soon
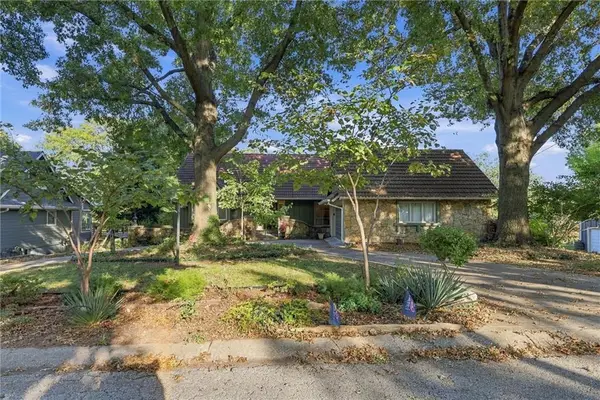 $435,000Coming Soon4 beds 5 baths4,261 sq. ft.
6825 Lakeshore Drive, Raytown, MO 64133
MLS# 2646762Listed by: RE/MAX HERITAGE - Coming Soon
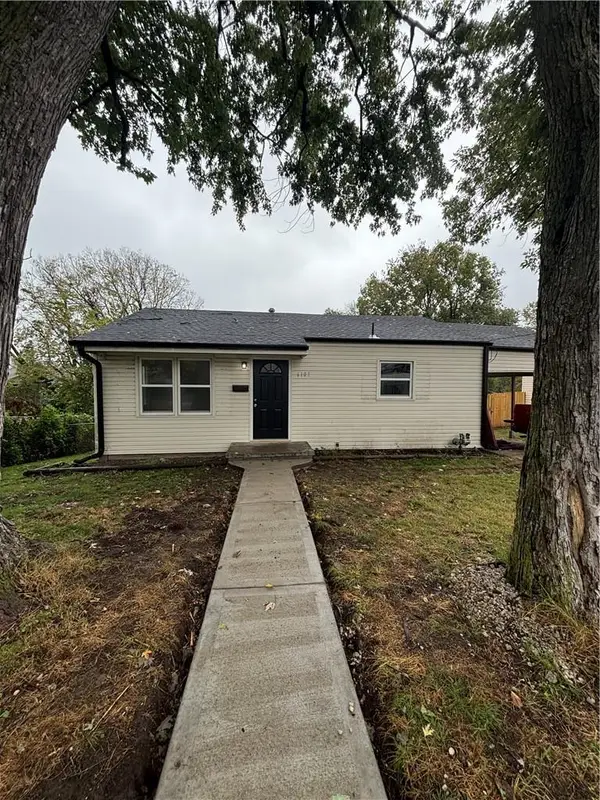 $175,000Coming Soon2 beds 1 baths833 sq. ft.
6107 Hadley Street, Raytown, MO 64133
MLS# 2646799Listed by: KANSAS CITY REGIONAL HOMES INC


Protect your home and budget from life's surprises with an Assurant Home Warranty, backed by a partner that supports you through every step of homeownership. Explore Plans.
© 2023 - 2026 ERA Franchise Systems LLC. All rights reserved. ERA Franchise Systems LLC fully supports the principles of the Fair Housing Act and the Equal Opportunity Act. ERA, ERA Real Estate powered, and their respective logos are registered service marks of ERA Franchise Systems LLC. Each office is independently owned and operated.