
7915 Evanston Avenue, Raytown, MO 64138
Local realty services provided by:ERA McClain Brothers
7915 Evanston Avenue,Raytown, MO 64138
- 3 Beds
- 3 Baths
- - sq. ft.
- Single family
- Sold
Listed by: paula hartman
Office: re/max elite, realtors
MLS#:2632291
Source:MOKS_HL
Sorry, we are unable to map this address
Price summary
- Price:
About this home
UPDATED THRUOUT A showplace all new exterior and interior paint, appliances, lighting, re room down has wet bar with frig, new flooring with full bath, living room has bay window and fireplace, most all windows have been replaced, and hardwood floors thruout, WONDERFUL TWO TIERED DECK WITH COVERING, front patio, shed, fenced yard, with beautiful trees, updated electrical panel, most driveway replaced with 3rd car pad, METICULOUSLY UPDATED HOME MUST SEE
Contact an agent
Home facts
- Year built:1957
- Subdivision & Development:Southwood
- Listing ID #:2632291
- Added:41 day(s) ago
- Updated:August 29, 2026 at 07:37 AM
Rooms and interior
- Bedrooms:3
- Total bathrooms:3
- Full bathrooms:2
- Half bathrooms:1
- Kitchen Description:Dishwasher, Disposal, Microwave, Refrigerator
- Basement:Yes
- Basement Description:Finished
Heating and cooling
- Cooling:Electric
- Heating:Forced Air Gas
Structure and exterior
- Roof:Composition
- Year built:1957
- Architectural Style:Side/Side Split
Utilities
- Water:City/Public
- Sewer:Public Sewer
Finances and disclosures
- Price:
Features and amenities
- Appliances:Dishwasher, Disposal, Microwave, Refrigerator
- Amenities:Ceiling Fan(s), Painted Cabinets, Pantry
Parking
- Parking description:Built-In
- Garage:Yes
- Garage spaces:2
 HeartlandMLS©2026. Information Deemed Reliable But Not Guaranteed. This information is being provided by the HeartlandMLS. The listings presented here may or may not be listed by the Broker/Agent operating this website. This information is intended for the personal use of consumers and may not be used for any purpose other than to identify prospective properties consumers may be interested in purchasing. Data <Last Updated August 29, 2026
New listings near 7915 Evanston Avenue
- New
 $250,000Active3 beds 3 baths2,010 sq. ft.
9503 E 80th Terrace, Raytown, MO 64138
MLS# 2638104Listed by: KELLER WILLIAMS PLATINUM PRTNR - Open Sat, 1 to 3pmNew
 $229,900Active3 beds 2 baths972 sq. ft.
7001 Raytown Road, Raytown, MO 64133
MLS# 2639216Listed by: KELLER WILLIAMS REALTY PARTNERS INC. - New
 $165,000Active3 beds 2 baths1,335 sq. ft.
6000 Arlington Avenue, Kansas City, MO 64133
MLS# 2639210Listed by: COMPASS REALTY GROUP - New
 $299,900Active4 beds 2 baths2,214 sq. ft.
10805 E 65th Street, Raytown, MO 64133
MLS# 2638052Listed by: OAKBRIDGE REAL ESTATE, LLC - New
 $320,000Active4 beds 3 baths2,508 sq. ft.
11017 E 75th Street, Raytown, MO 64138
MLS# 2637777Listed by: OAKBRIDGE REAL ESTATE, LLC - New
 $272,500Active3 beds 2 baths1,988 sq. ft.
9905 E 71st Terrace, Raytown, MO 64133
MLS# 2639001Listed by: SELECT SITES LLC - New
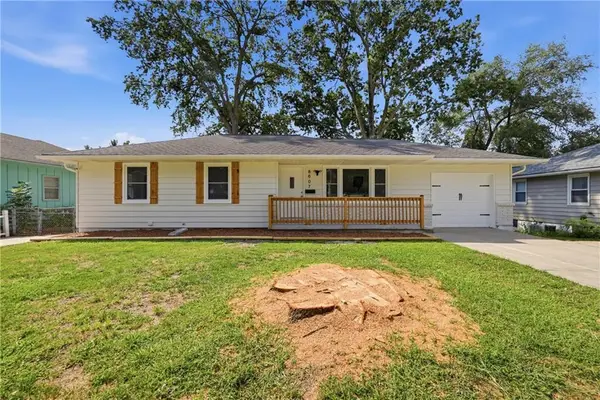 $280,000Active3 beds 2 baths1,760 sq. ft.
8607 E 83rd Street, Raytown, MO 64138
MLS# 2638724Listed by: KELLER WILLIAMS REALTY PARTNERS INC. - New
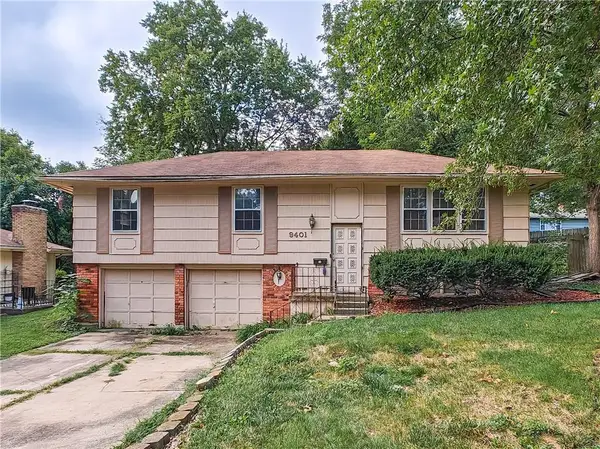 $165,000Active3 beds 2 baths1,242 sq. ft.
9401 E 81st Terrace, Kansas City, MO 64138
MLS# 2636525Listed by: REECENICHOLS - COUNTRY CLUB PLAZA - New
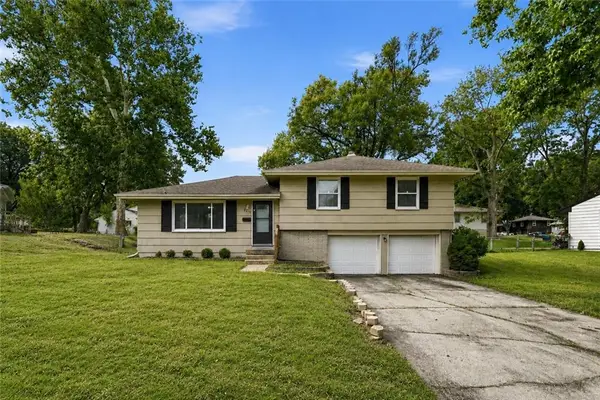 $210,000Active3 beds 2 baths1,226 sq. ft.
8611 E 85th Street, Raytown, MO 64138
MLS# 2638370Listed by: REAL BROKER, LLC - New
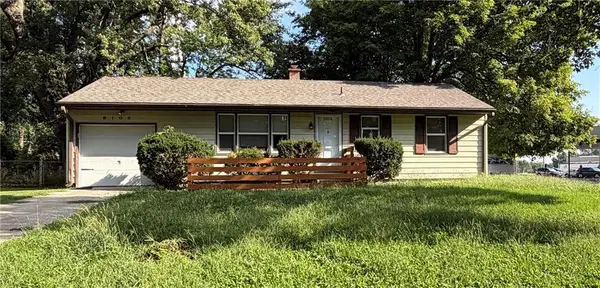 $169,900Active3 beds 1 baths864 sq. ft.
9106 E 72nd Terrace, Raytown, MO 64133
MLS# 2638632Listed by: HOMESMART LEGACY


Protect your home and budget from life's surprises with an Assurant Home Warranty, backed by a partner that supports you through every step of homeownership. Explore Plans.
© 2023 - 2026 ERA Franchise Systems LLC. All rights reserved. ERA Franchise Systems LLC fully supports the principles of the Fair Housing Act and the Equal Opportunity Act. ERA, ERA Real Estate powered, and their respective logos are registered service marks of ERA Franchise Systems LLC. Each office is independently owned and operated.