
8630 James A. Reed Road, Raytown, MO 64138
Local realty services provided by:ERA McClain Brothers
Listed by: michelle monnig
Office: exit realty professionals
MLS#:2645020
Source:MOKS_HL
Price summary
- Price:$205,000
- Price per sq. ft.:$181.1
About this home
Move-in ready and updated throughout, this charming 3 bed, 2 full bath ranch in Raytown has everything on your wish list! The large kitchen shines with stainless steel appliances, granite counters, and an oversized pantry with room for all your essentials. The open living room offers plenty of space and the flexibility to set it up as a living/dining combo. A thoughtful split-bedroom floor plan gives the spacious primary suite its own side of the home, featuring new LVP flooring and a private ensuite bath, while two additional bedrooms share a second full bath on the opposite side. Step outside to a large fenced yard shaded by mature trees, and enjoy a deep double driveway with ample parking. Just 1/3 mile from James A. Reed Park and 1/2 mile from Raytown South Middle School. The seller is offering a home warranty for added peace of mind. Don’t miss this one, schedule your showing today! All information deemed reliable-buyer/buyer agent to verify.
Contact an agent
Home facts
- Year built:1940
- Subdivision & Development:Blue Ridge Ranch Estates
- Listing ID #:2645020
- Added:19 day(s) ago
- Updated:October 21, 2026 at 02:34 PM
Rooms and interior
- Bedrooms:3
- Total bathrooms:2
- Full bathrooms:2
- Rooms Total:7
- Kitchen Description:Dishwasher, Disposal, Microwave, Refrigerator
- Basement Description:Crawl Space
- Living area:1,132 sq. ft.
Heating and cooling
- Cooling:Electric
- Heating:Central Gas, Natural Gas
Structure and exterior
- Roof:Composition
- Year built:1940
- Building area:1,132 sq. ft.
- Lot area:0.27 Acres
- Lot Features:City Limits, Level
- Architectural Style:Ranch
- Construction Materials:Frame
Schools
- High school:Raytown South
- Middle school:South Middle School
- Elementary school:Spring Valley
Utilities
- Water:City/Public
- Sewer:Public Sewer
Finances and disclosures
- Price:$205,000
- Price per sq. ft.:$181.1
Features and amenities
- Appliances:Dishwasher, Disposal, Microwave, Refrigerator, Stainless Steel Appliance(s)
- Amenities:Ceiling Fan(s), Painted Cabinets, Pantry
Parking
- Parking description:Off Street
 HeartlandMLS©2026. Information Deemed Reliable But Not Guaranteed. This information is being provided by the HeartlandMLS. The listings presented here may or may not be listed by the Broker/Agent operating this website. This information is intended for the personal use of consumers and may not be used for any purpose other than to identify prospective properties consumers may be interested in purchasing. Data <Last Updated October 21, 2026
New listings near 8630 James A. Reed Road
- Coming Soon
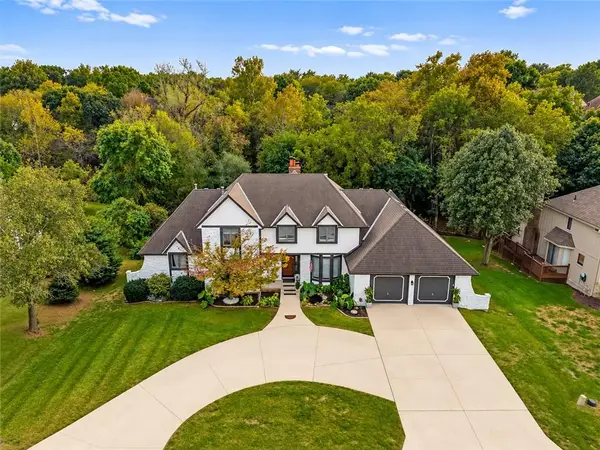 $479,000Coming Soon5 beds 4 baths4,199 sq. ft.
9805 E 83rd Terrace, Raytown, MO 64138
MLS# 2648096Listed by: PLATINUM REALTY LLC - Coming Soon
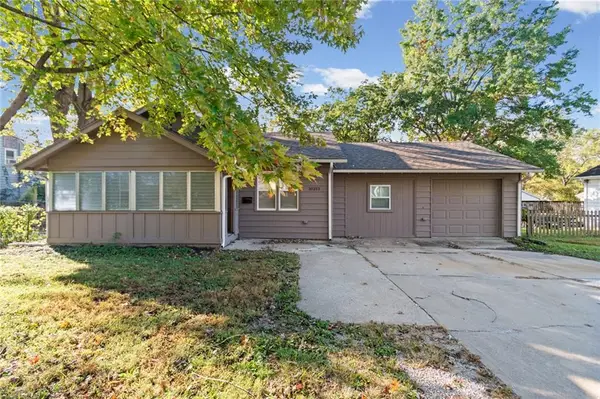 $205,000Coming Soon4 beds 2 baths1,300 sq. ft.
10213 E 71st Terrace, Raytown, MO 64133
MLS# 2648073Listed by: AUBEN REALTY MO, LLC - Coming Soon
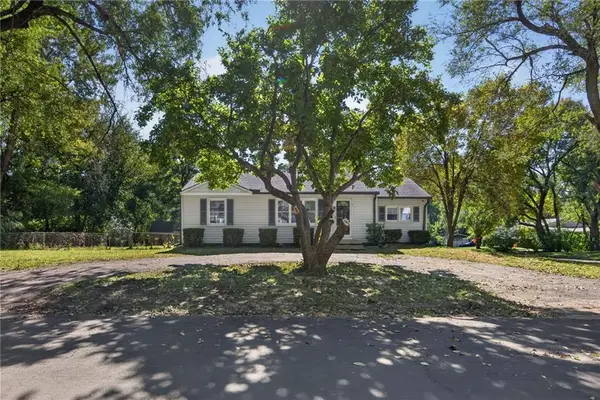 $205,000Coming Soon3 beds 1 baths2,072 sq. ft.
10901 E 81st Terrace, Raytown, MO 64138
MLS# 2647448Listed by: KELLER WILLIAMS REALTY PARTNERS INC. - Coming Soon
 $394,950Coming Soon4 beds 4 baths2,624 sq. ft.
6916 Wildwood Drive, Raytown, MO 64133
MLS# 2647899Listed by: RE/MAX ELITE, REALTORS - Coming Soon
 $239,000Coming Soon3 beds 3 baths2,208 sq. ft.
8401 Arlington Avenue, Raytown, MO 64138
MLS# 2647889Listed by: BHG KANSAS CITY HOMES - Coming Soon
 $235,000Coming Soon3 beds 2 baths1,032 sq. ft.
9612 E 86th Terrace, Raytown, MO 64138
MLS# 2647779Listed by: WALLS REAL ESTATE COMPANY - Coming Soon
 $310,000Coming Soon3 beds 3 baths1,960 sq. ft.
9700 E 82nd Terrace, Raytown, MO 64138
MLS# 2647717Listed by: REALTY OF AMERICA - Coming Soon
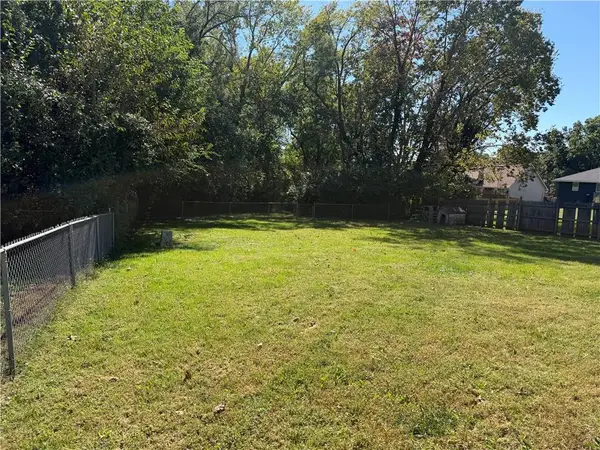 $175,000Coming Soon3 beds 2 baths1,143 sq. ft.
8909 E 87th Street, Raytown, MO 64138
MLS# 2646793Listed by: RE/MAX ADVANTAGE - Coming Soon
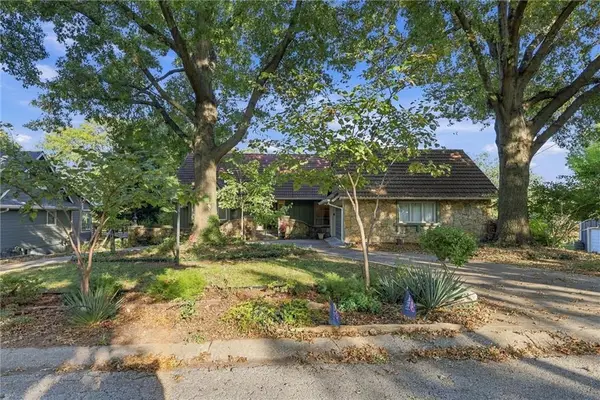 $435,000Coming Soon4 beds 5 baths4,261 sq. ft.
6825 Lakeshore Drive, Raytown, MO 64133
MLS# 2646762Listed by: RE/MAX HERITAGE - Coming Soon
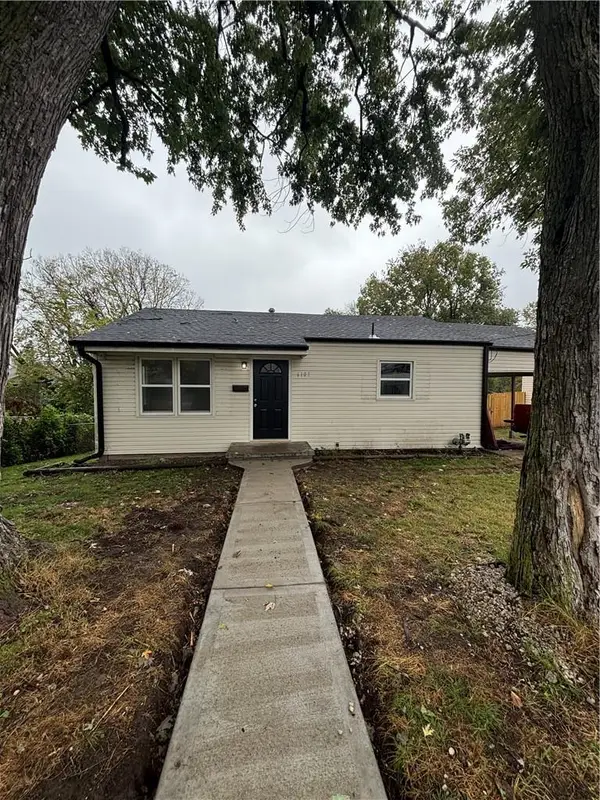 $175,000Coming Soon2 beds 1 baths833 sq. ft.
6107 Hadley Street, Raytown, MO 64133
MLS# 2646799Listed by: KANSAS CITY REGIONAL HOMES INC


Protect your home and budget from life's surprises with an Assurant Home Warranty, backed by a partner that supports you through every step of homeownership. Explore Plans.
© 2023 - 2026 ERA Franchise Systems LLC. All rights reserved. ERA Franchise Systems LLC fully supports the principles of the Fair Housing Act and the Equal Opportunity Act. ERA, ERA Real Estate powered, and their respective logos are registered service marks of ERA Franchise Systems LLC. Each office is independently owned and operated.