
9611 E 80th Terrace, Raytown, MO 64138
Local realty services provided by:ERA McClain Brothers
9611 E 80th Terrace,Raytown, MO 64138
$249,000
- 3 Beds
- 2 Baths
- 1,510 sq. ft.
- Single family
- Active
Upcoming open houses
- Sat, Nov 2111:00 am - 01:00 pm
Listed by: cassidy wheeler
Office: real broker, llc.
MLS#:2651781
Source:MOKS_HL
Price summary
- Price:$249,000
- Price per sq. ft.:$164.9
About this home
Freshly painted interiors (2026), a cozy fireplace and a spacious kitchen make it easy to feel at home here. Abundant natural light highlights the fresh interior paint completed in 2026. The kitchen features soft-close cabinets, granite countertops, under-cabinet lighting and new pendant lights (2026). All stainless steel kitchen appliances stay with the property. The primary bathroom features a brand-new shower surround. Step outside to the large deck, freshly stained (2026), with plenty of room for dining, entertaining, or relaxing overlooking the generously sized backyard. New exterior light fixtures at the front and back add a finishing touch. The two-car garage offers insulated garage doors, shelving that stays and wiring for an electric vehicle charger. Downstairs, the unfinished basement provides laundry hookups and plenty of extra storage space. The basement offers an easy opportunity to add finished living space and make it your own with a brick fireplace already built. The dimmable lighting throughout, inviting outdoor space and a convenient location near parks, this home has plenty to appreciate....
Contact an agent
Home facts
- Year built:1956
- Subdivision & Development:Southwood
- Listing ID #:2651781
- Added:2 day(s) ago
- Updated:November 20, 2026 at 07:54 PM
Rooms and interior
- Bedrooms:3
- Total bathrooms:2
- Full bathrooms:2
- Rooms Total:8
- Kitchen Description:Dishwasher, Disposal, Microwave, Refrigerator
- Basement:Yes
- Basement Description:Unfinished
- Living area:1,510 sq. ft.
Heating and cooling
- Cooling:Attic Fan, Electric
- Heating:Forced Air Gas
Structure and exterior
- Roof:Composition
- Year built:1956
- Building area:1,510 sq. ft.
- Lot area:0.22 Acres
- Lot Features:City Limits, City Lot
- Architectural Style:Side/Side Split
- Construction Materials:Vinyl Siding
Schools
- High school:Raytown South
- Middle school:South Middle
- Elementary school:Southwood
Utilities
- Water:City/Public - Verify
- Sewer:Public Sewer
Finances and disclosures
- Price:$249,000
- Price per sq. ft.:$164.9
Features and amenities
- Appliances:Dishwasher, Disposal, Microwave, Refrigerator, Stainless Steel Appliance(s)
- Amenities:Ceiling Fan(s), Custom Cabinets, Pantry
Parking
- Parking description:Attached
- Garage:Yes
- Garage spaces:2
 HeartlandMLS©2026. Information Deemed Reliable But Not Guaranteed. This information is being provided by the HeartlandMLS. The listings presented here may or may not be listed by the Broker/Agent operating this website. This information is intended for the personal use of consumers and may not be used for any purpose other than to identify prospective properties consumers may be interested in purchasing. Data <Last Updated November 20, 2026
New listings near 9611 E 80th Terrace
- Coming Soon
 $195,000Coming Soon3 beds 2 baths1,134 sq. ft.
8614 E 84th Street, Raytown, MO 64138
MLS# 2650670Listed by: KELLER WILLIAMS KC NORTH - Coming Soon
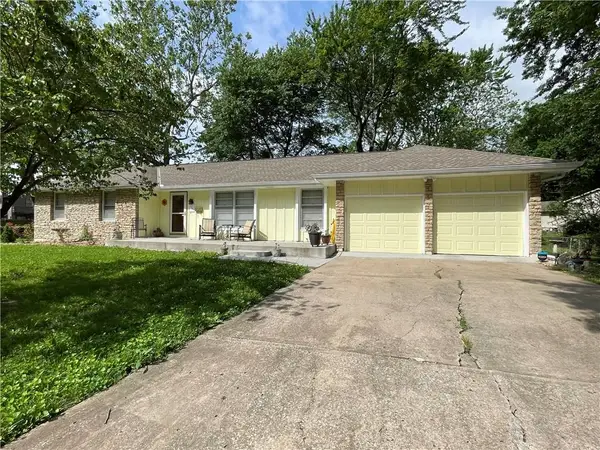 $260,000Coming Soon3 beds 2 baths1,456 sq. ft.
11101 E 73rd Street, Raytown, MO 64133
MLS# 2648442Listed by: KELLER WILLIAMS REALTY PARTNERS INC. - Coming Soon
 $394,950Coming Soon4 beds 4 baths2,624 sq. ft.
6916 Wildwood Drive, Raytown, MO 64133
MLS# 2647899Listed by: RE/MAX ELITE, REALTORS - Coming Soon
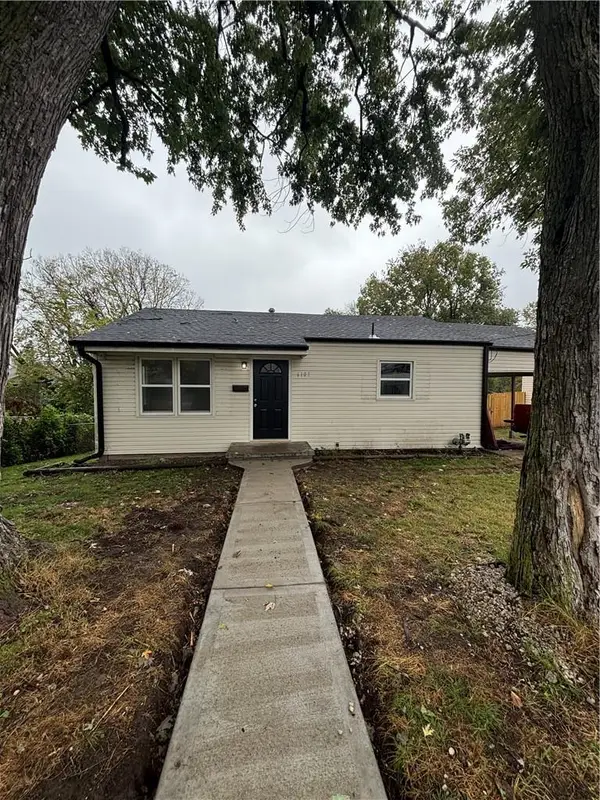 $175,000Coming Soon2 beds 1 baths833 sq. ft.
6107 Hadley Street, Raytown, MO 64133
MLS# 2646799Listed by: KANSAS CITY REGIONAL HOMES INC - New
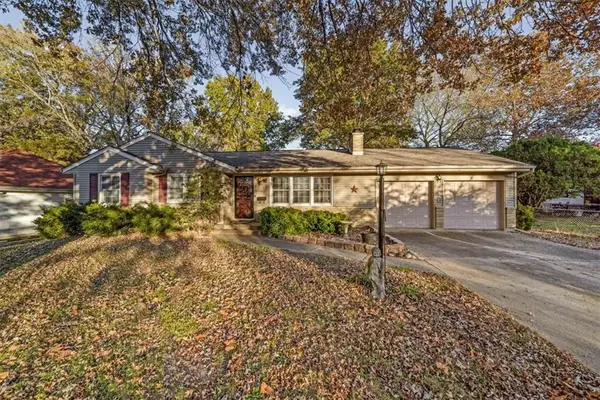 $235,000Active3 beds 2 baths1,113 sq. ft.
8101 Hardy Avenue, Raytown, MO 64138
MLS# 2652032Listed by: REDFIN CORPORATION - New
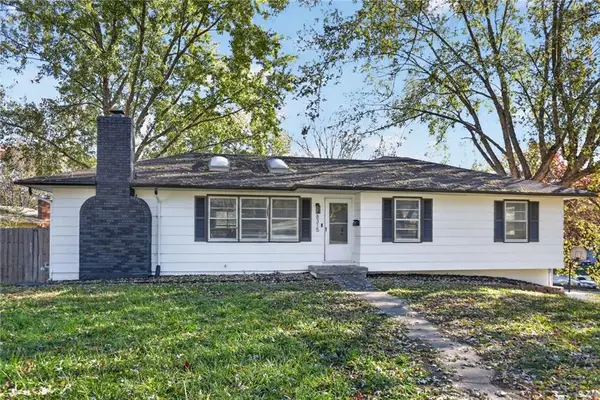 $274,950Active3 beds 3 baths1,944 sq. ft.
8315 Ditzler Avenue, Raytown, MO 64138
MLS# 2652271Listed by: WEICHERT, REALTORS WELCH & CO. - New
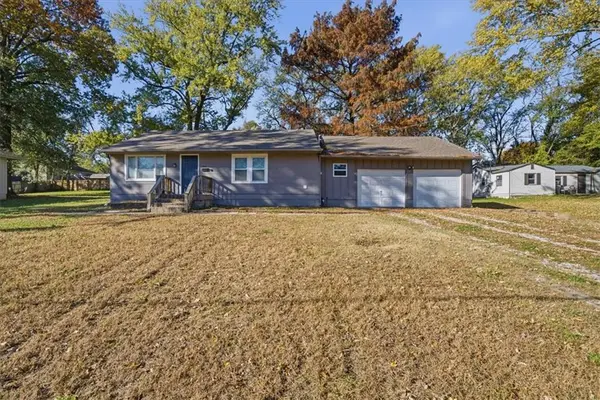 $176,000Active3 beds 1 baths1,296 sq. ft.
5416 Laurel Avenue, Raytown, MO 64133
MLS# 2652142Listed by: STANDARD REAL ESTATE - Open Sat, 11am to 1pmNew
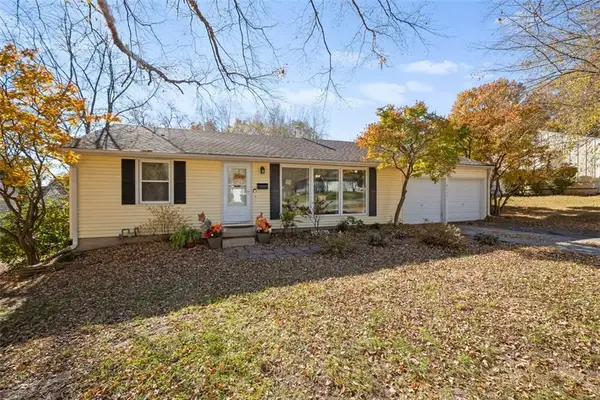 $180,000Active3 beds 1 baths912 sq. ft.
9709 E 65th Terrace, Raytown, MO 64133
MLS# 2651217Listed by: KW KANSAS CITY METRO - Open Sat, 2 to 4pmNew
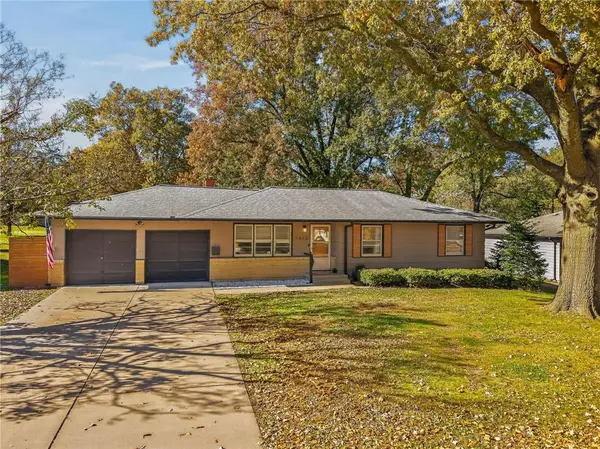 $210,000Active3 beds 2 baths1,058 sq. ft.
7410 Hedges Avenue, Raytown, MO 64133
MLS# 2651765Listed by: HOUSE OF REAL ESTATE, LLC


Protect your home and budget from life's surprises with an Assurant Home Warranty, backed by a partner that supports you through every step of homeownership. Explore Plans.
© 2023 - 2026 ERA Franchise Systems LLC. All rights reserved. ERA Franchise Systems LLC fully supports the principles of the Fair Housing Act and the Equal Opportunity Act. ERA, ERA Real Estate powered, and their respective logos are registered service marks of ERA Franchise Systems LLC. Each office is independently owned and operated.