
1406 Ridgeway Drive, Richmond, MO 64085
Local realty services provided by:ERA High Pointe Realty
Listed by: aaron turnage
Office: nexthome leeward & company
MLS#:2643289
Source:MOKS_HL
Price summary
- Price:$209,000
- Price per sq. ft.:$137.68
About this home
This home offers a combination of updates, space, privacy, and unique outdoor features that give it plenty to offer its next owner. With 4 bedrooms, 2 full bathrooms, two separate living spaces, a designated storage room, and a 1-car garage, there is room for a family to spread out and use the home in a variety of ways.
The current owners have owned the home for approximately two years and have continued to enjoy the improvements made before they purchased it. The previous owner completed several significant updates, including a complete kitchen renovation with new cabinets, countertops, and appliances. Other improvements include a newer water heater (approximately 3 years old), a roof less than 5 years old, and an electrical panel replaced in 2024.
Inside, the two separate living spaces provide flexibility for a family room, play area, home office, hobby space, or simply additional room to spread out. The designated storage room provides a convenient place for seasonal items, household supplies, and other belongings.
Outside is where this property really stands apart. There are no neighbors directly behind the home, giving the backyard a greater sense of privacy. The large backyard extends beyond the creek, creating additional space and a unique natural setting. The deck provides a great place to enjoy your surroundings, whether you're having your morning coffee, grilling, entertaining friends, or simply watching nature in your own backyard.
The 1-car garage adds convenience for parking, storage, or a workspace, while the generous yard gives you room to enjoy the outdoors without giving up the privacy of having no homes directly behind you.
With four bedrooms, two full bathrooms, multiple living areas, an updated kitchen, newer major components, dedicated storage, a garage, and a private backyard overlooking the creek, this home offers plenty of flexibility, practical updates, and an outdoor setting that gives it a character all its own....
Contact an agent
Home facts
- Year built:1972
- Subdivision & Development:Other
- Listing ID #:2643289
- Added:3 day(s) ago
- Updated:September 27, 2026 at 02:17 PM
Rooms and interior
- Bedrooms:4
- Total bathrooms:2
- Full bathrooms:2
- Rooms Total:10
- Kitchen Description:Dishwasher, Disposal, Refrigerator
- Basement:Yes
- Basement Description:Finished, Garage Entrance
- Living area:1,518 sq. ft.
Heating and cooling
- Cooling:Electric
Structure and exterior
- Roof:Composition
- Year built:1972
- Building area:1,518 sq. ft.
- Lot area:0.25 Acres
- Lot Features:City Lot
- Architectural Style:Split Entry
- Construction Materials:Board & Batton
Schools
- High school:Richmond
- Middle school:Richmond
- Elementary school:Dear/Sunrise
Utilities
- Water:City/Public
- Sewer:Public Sewer
Finances and disclosures
- Price:$209,000
- Price per sq. ft.:$137.68
Features and amenities
- Appliances:Dishwasher, Disposal, Refrigerator, Stainless Steel Appliance(s)
Parking
- Parking description:Attached, Built-In, Off Street
- Garage:Yes
- Garage spaces:1
 HeartlandMLS©2026. Information Deemed Reliable But Not Guaranteed. This information is being provided by the HeartlandMLS. The listings presented here may or may not be listed by the Broker/Agent operating this website. This information is intended for the personal use of consumers and may not be used for any purpose other than to identify prospective properties consumers may be interested in purchasing. Data <Last Updated September 27, 2026
New listings near 1406 Ridgeway Drive
- New
 $155,000Active3 beds 1 baths1,208 sq. ft.
908 W Main Street, Richmond, MO 64085
MLS# 2643888Listed by: PREMIUM REALTY GROUP LLC - New
 $649,900Active4 beds 3 baths3,253 sq. ft.
39803 K Highway, Richmond, MO 64085
MLS# 2643480Listed by: PLATINUM REALTY LLC - Open Sun, 1 to 3pmNew
 $165,000Active2 beds 1 baths768 sq. ft.
411 Grandview Street, Richmond, MO 64085
MLS# 2644049Listed by: RE/MAX ADVANTAGE - New
 $249,900Active3 beds 2 baths1,400 sq. ft.
503 Cunningham Street, Richmond, MO 64085
MLS# 2638691Listed by: KELLER WILLIAMS KC NORTH - New
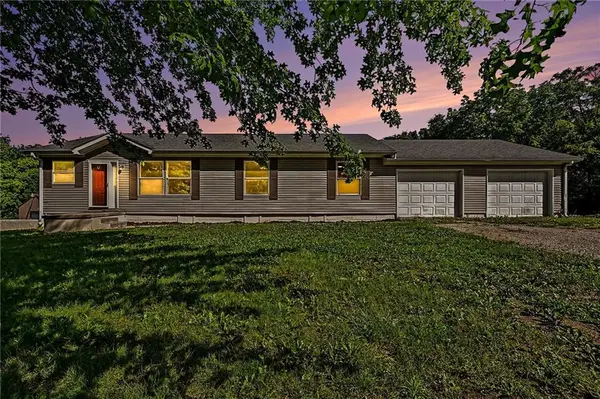 $384,900Active4 beds 3 baths3,000 sq. ft.
39232 Fitch Road, Richmond, MO 64085
MLS# 2643743Listed by: OSBORN REAL ESTATE 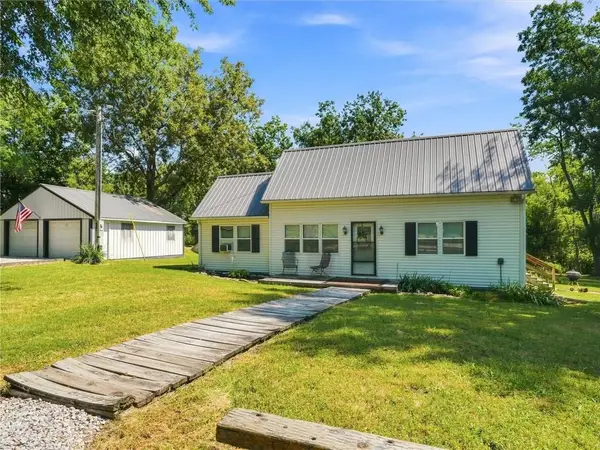 $250,000Pending2 beds 1 baths1,005 sq. ft.
12927 N Garner Road, Richmond, MO 64085
MLS# 2640433Listed by: PLATINUM REALTY LLC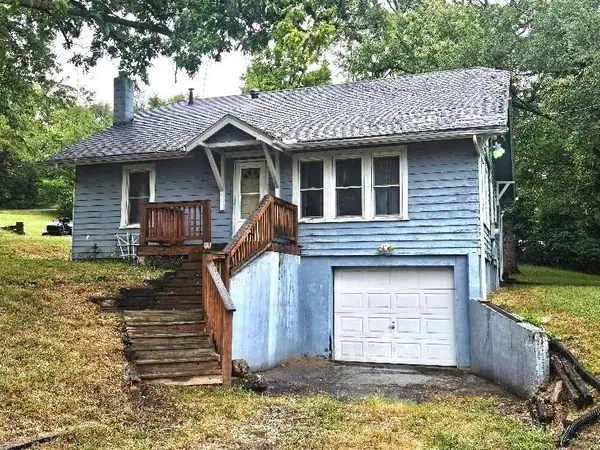 $99,000Pending2 beds 1 baths1,587 sq. ft.
603 Hill Street, Richmond, MO 64085
MLS# 2640189Listed by: PIERSON REALTY $795,000Active4 beds 4 baths3,732 sq. ft.
10030 Airfield Lane, Richmond, MO 64085
MLS# 2640329Listed by: COMMUNITY REALTY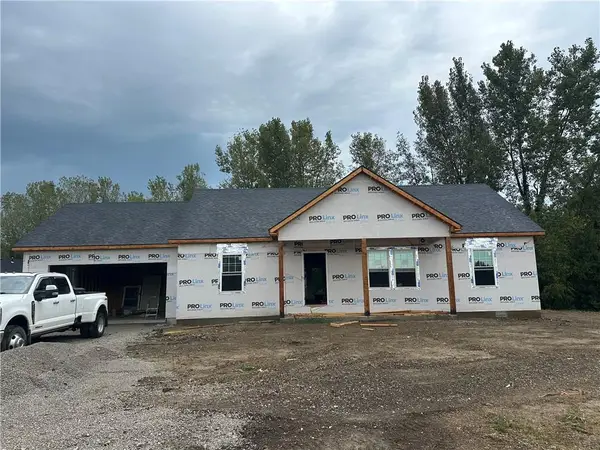 $295,000Active3 beds 2 baths1,313 sq. ft.
1412 N Thornton Street, Richmond, MO 64085
MLS# 2641269Listed by: PLATINUM REALTY LLC


Protect your home and budget from life's surprises with an Assurant Home Warranty, backed by a partner that supports you through every step of homeownership. Explore Plans.
© 2023 - 2026 ERA Franchise Systems LLC. All rights reserved. ERA Franchise Systems LLC fully supports the principles of the Fair Housing Act and the Equal Opportunity Act. ERA, ERA Real Estate powered, and their respective logos are registered service marks of ERA Franchise Systems LLC. Each office is independently owned and operated.