
4511 NW Apache Drive, Riverside, MO 64150
Local realty services provided by:ERA High Pointe Realty
4511 NW Apache Drive,Riverside, MO 64150
$455,000
- 4 Beds
- 3 Baths
- 2,542 sq. ft.
- Single family
- Pending
Listed by: aaron floyd
Office: keller williams kc north
MLS#:2640559
Source:MOKS_HL
Price summary
- Price:$455,000
- Price per sq. ft.:$178.99
About this home
***OFFER DEADLINE 9/6 at 12pm*** Welcome to 4511 NW Apache in desirable Riverside! This beautifully updated home offers an impressive combination of indoor comfort, outdoor living, privacy, and garage space. Major improvements include a new roof and gutters, remodeled hallway and basement bathrooms, and a refinished basement featuring a wet bar—perfect for entertaining, game nights, or relaxing at home.
Step outside and discover a backyard built for enjoying! The newer composite deck features a natural gas hookup for easy grilling and overlooks a 2-year-old pool surrounded by custom hardscaping and thoughtfully designed landscaping. The private lot (.62 acres!) backs to greenspace, creating a peaceful setting with added privacy and beautiful views.
Car enthusiasts, hobbyists, or anyone needing extra storage will appreciate the rare 4-car garage. With substantial updates already completed, multiple entertaining spaces, an incredible backyard setup, and a sought-after Riverside location, this home offers a combination that's hard to find. Come see everything 4511 NW Apache has to offer!...
Contact an agent
Home facts
- Year built:1996
- Subdivision & Development:Indian Hills
- Listing ID #:2640559
- Added:1 day(s) ago
- Updated:September 06, 2026 at 08:11 AM
Rooms and interior
- Bedrooms:4
- Total bathrooms:3
- Full bathrooms:3
- Rooms Total:11
- Kitchen Description:Dishwasher, Disposal, Microwave
- Basement:Yes
- Basement Description:Concrete, Inside Entrance
- Living area:2,542 sq. ft.
Heating and cooling
- Cooling:Electric
- Heating:Forced Air Gas
Structure and exterior
- Roof:Composition
- Year built:1996
- Building area:2,542 sq. ft.
- Lot area:0.62 Acres
- Architectural Style:Front/Back Split
- Construction Materials:Brick Trim, Wood Siding
- Foundation Description:Concrete
Schools
- High school:Park Hill South
- Middle school:Plaza Middle School
- Elementary school:Line Creek
Utilities
- Water:City/Public
- Sewer:Public Sewer
Finances and disclosures
- Price:$455,000
- Price per sq. ft.:$178.99
Features and amenities
- Appliances:Dishwasher, Disposal, Gas Range, Microwave, Washer
- Amenities:Ceiling Fan(s), Pantry, Walk-In Closet(s)
Parking
- Garage:Yes
- Garage spaces:4
 HeartlandMLS©2026. Information Deemed Reliable But Not Guaranteed. This information is being provided by the HeartlandMLS. The listings presented here may or may not be listed by the Broker/Agent operating this website. This information is intended for the personal use of consumers and may not be used for any purpose other than to identify prospective properties consumers may be interested in purchasing. Data <Last Updated September 6, 2026
New listings near 4511 NW Apache Drive
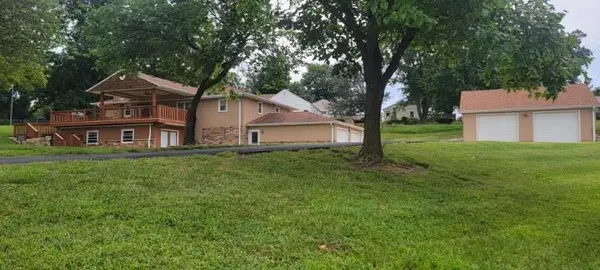 $450,000Active4 beds 2 baths2,688 sq. ft.
5001 NW High Drive, Riverside, MO 64150
MLS# 2638551Listed by: COLDWELL BANKER REGAN REALTORS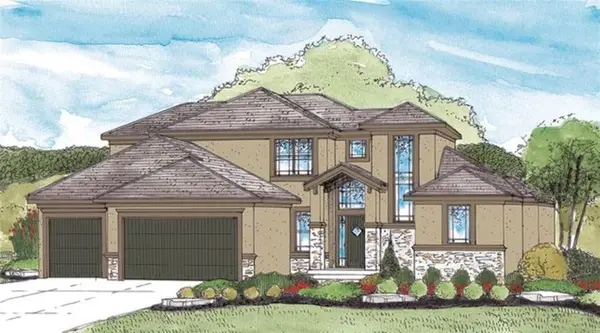 $758,820Pending4 beds 4 baths2,718 sq. ft.
4725 NW Sienna Ridge, Riverside, MO 64150
MLS# 2636013Listed by: RE/MAX INNOVATIONS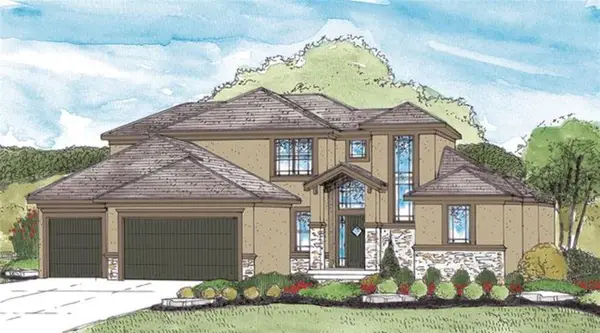 $781,105Pending4 beds 4 baths2,718 sq. ft.
4717 NW Sienna Ridge, Riverside, MO 64150
MLS# 2636012Listed by: RE/MAX INNOVATIONS $299,950Active0.58 Acres
2511 Riverview Drive, Riverside, MO 64150
MLS# 2634967Listed by: RE/MAX INNOVATIONS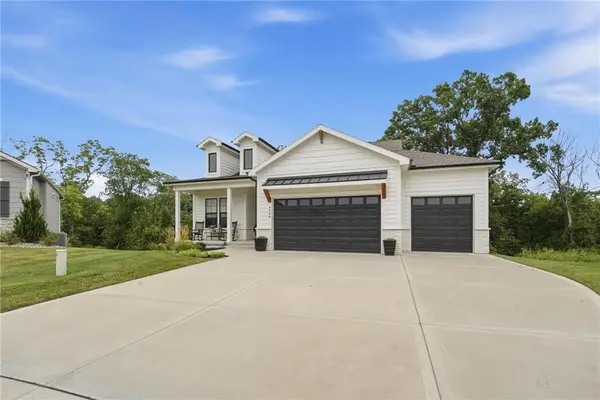 $685,000Pending5 beds 3 baths2,912 sq. ft.
4500 NW 49th Court, Riverside, MO 64150
MLS# 2633926Listed by: KELLER WILLIAMS KC NORTH- Open Sat, 11am to 1pm
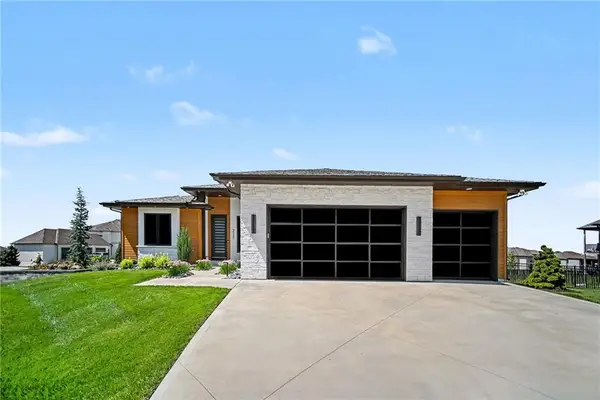 $1,585,000Active4 beds 5 baths3,326 sq. ft.
2131 NW Palisades Drive, Riverside, MO 64150
MLS# 2628875Listed by: RE/MAX INNOVATIONS 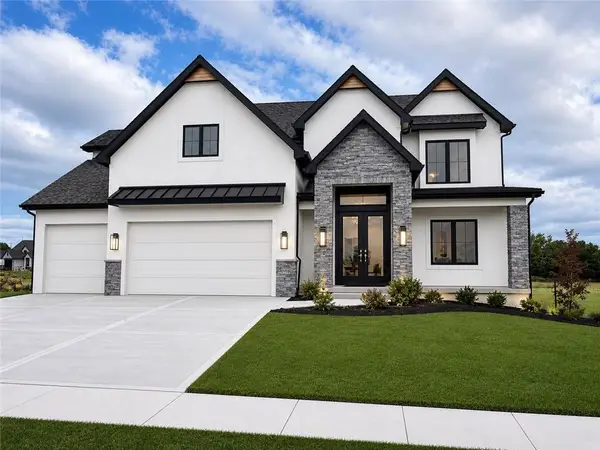 $893,500Active5 beds 4 baths3,118 sq. ft.
4713 NW Sienna Ridge, Riverside, MO 64150
MLS# 2628189Listed by: RE/MAX INNOVATIONS $898,420Pending4 beds 3 baths3,142 sq. ft.
4781 NW Sienna Ridge, Riverside, MO 64150
MLS# 2627119Listed by: RE/MAX INNOVATIONS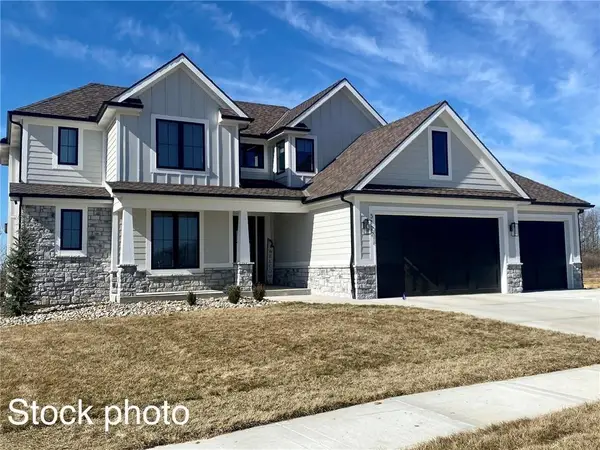 $949,950Pending3 beds 3 baths3,350 sq. ft.
2050 NW Scenic View Drive, Riverside, MO 64150
MLS# 2624685Listed by: RE/MAX INNOVATIONS


Protect your home and budget from life's surprises with an Assurant Home Warranty, backed by a partner that supports you through every step of homeownership. Explore Plans.
© 2023 - 2026 ERA Franchise Systems LLC. All rights reserved. ERA Franchise Systems LLC fully supports the principles of the Fair Housing Act and the Equal Opportunity Act. ERA, ERA Real Estate powered, and their respective logos are registered service marks of ERA Franchise Systems LLC. Each office is independently owned and operated.