
4813 NW Northwood Road, Riverside, MO 64150
Local realty services provided by:ERA High Pointe Realty
4813 NW Northwood Road,Riverside, MO 64150
$800,000
- 4 Beds
- 4 Baths
- 4,200 sq. ft.
- Single family
- Active
Upcoming open houses
- Sat, Oct 2411:00 am - 02:00 pm
Listed by: heather lyn bortnick, kbt plaza team
Office: reecenichols - country club plaza
MLS#:2642527
Source:MOKS_HL
Price summary
- Price:$800,000
- Price per sq. ft.:$190.48
About this home
Discover a rare combination of privacy, versatility, and convenience on 1.74 beautifully landscaped acres, just minutes from Downtown Kansas City and Downtown Parkville. This unique property includes a 3-bedroom, 2.5-bath main home, with 2 car garage and laundry. The separate 1-bedroom carriage house, and exceptional outdoor surroundings with more than $200,000 invested in landscaping and design by renowned artist Koji Morimoto of Japanese Landscaping. The main home is filled with natural light and features a spacious kitchen that opens to the living and dining areas with easy access to the deck. Generously sized bedrooms and full bathrooms are located on the main level, while the finished lower level provides additional space for a second living area, game room, or entertaining. Adding incredible flexibility, the updated carriage house offers its own full kitchen, living room, bedroom, full bath, laundry, deck, and impressive 4-car tandem garage/workshop. Currently utilized as an income-producing Airbnb and Vrbo, the property offers exciting potential for guests, extended family, or continued rental use—all surrounded by a peaceful, park-like setting....
Contact an agent
Home facts
- Year built:1985
- Subdivision & Development:Other
- Listing ID #:2642527
- Added:1 day(s) ago
- Updated:October 02, 2026 at 02:48 PM
Rooms and interior
- Bedrooms:4
- Total bathrooms:4
- Full bathrooms:3
- Half bathrooms:1
- Rooms Total:11
- Basement:Yes
- Basement Description:Concrete, Finished
- Living area:4,200 sq. ft.
Heating and cooling
- Cooling:Electric
- Heating:Natural Gas
Structure and exterior
- Roof:Composition
- Year built:1985
- Building area:4,200 sq. ft.
- Lot area:1.71 Acres
- Lot Features:Acreage, Wooded
- Construction Materials:Frame
- Foundation Description:Concrete
Schools
- High school:Park Hill South
- Middle school:Walden
- Elementary school:Southeast
Utilities
- Water:City/Public
- Sewer:Public Sewer
Finances and disclosures
- Price:$800,000
- Price per sq. ft.:$190.48
Parking
- Parking description:Attached, Built-In
- Garage:Yes
- Garage spaces:6
 HeartlandMLS©2026. Information Deemed Reliable But Not Guaranteed. This information is being provided by the HeartlandMLS. The listings presented here may or may not be listed by the Broker/Agent operating this website. This information is intended for the personal use of consumers and may not be used for any purpose other than to identify prospective properties consumers may be interested in purchasing. Data <Last Updated October 2, 2026
New listings near 4813 NW Northwood Road
- New
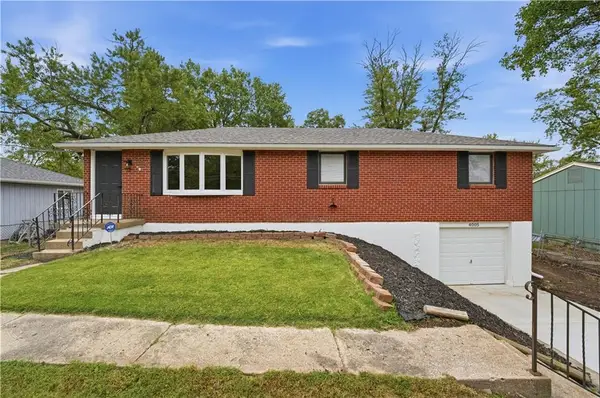 $275,000Active2 beds 2 baths1,612 sq. ft.
4005 NW 52nd Street, Riverside, MO 64150
MLS# 2644533Listed by: KELLER WILLIAMS KC NORTH  $1,197,776Pending3 beds 3 baths3,600 sq. ft.
2350 Scenic View Drive, Riverside, MO 64150
MLS# 2644341Listed by: RE/MAX INNOVATIONS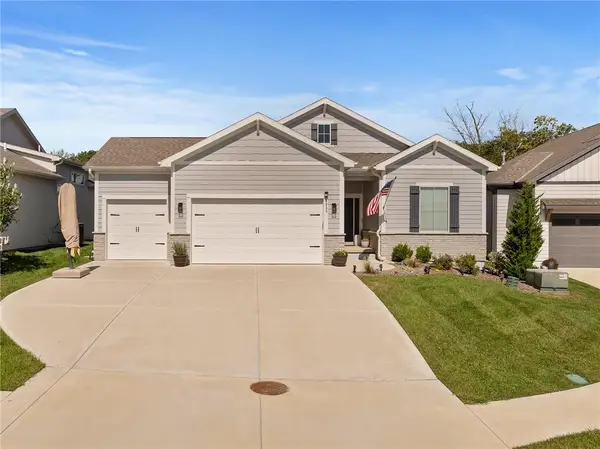 $609,950Active3 beds 3 baths2,202 sq. ft.
4530 NW 49th Court, Riverside, MO 64150
MLS# 2641944Listed by: RE/MAX REALTY AND AUCTION HOUSE LLC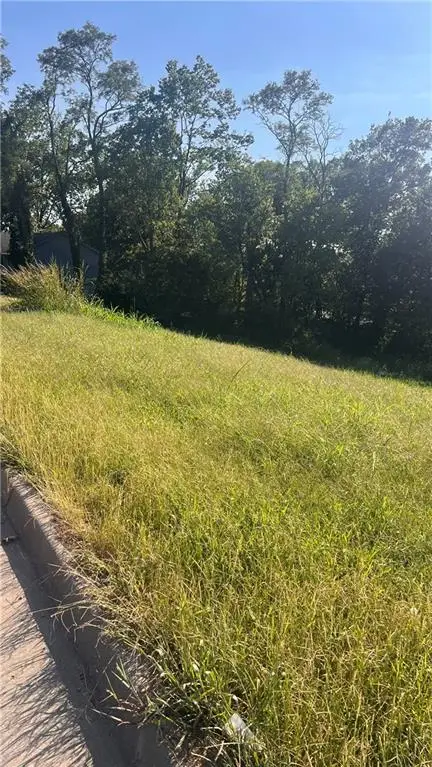 $75,000Active0.42 Acres
5012 NW Strathbury Drive, Riverside, MO 64150
MLS# 2640928Listed by: WORTH CLARK REALTY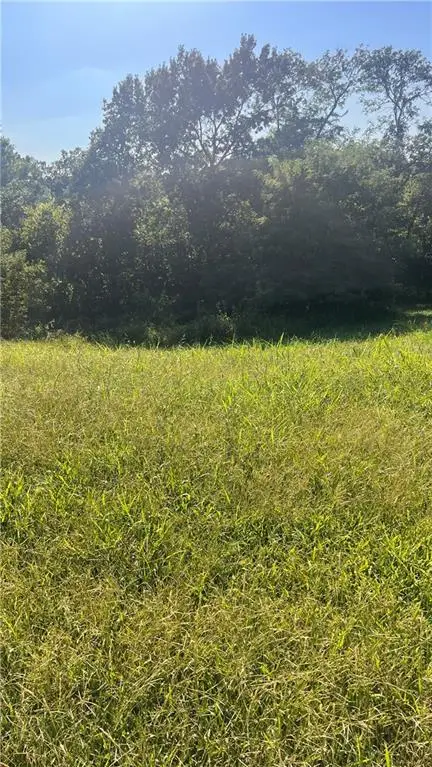 $75,000Active0.41 Acres
5014 NW Strathbury Drive, Riverside, MO 64150
MLS# 2640932Listed by: WORTH CLARK REALTY $455,000Pending4 beds 3 baths2,542 sq. ft.
4511 NW Apache Drive, Riverside, MO 64150
MLS# 2640559Listed by: KELLER WILLIAMS KC NORTH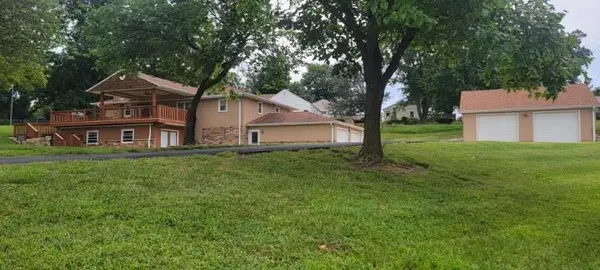 $434,000Active4 beds 2 baths2,688 sq. ft.
5001 NW High Drive, Riverside, MO 64150
MLS# 2638551Listed by: COLDWELL BANKER REGAN REALTORS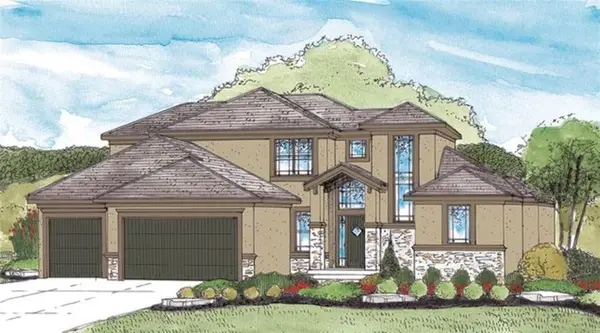 $758,820Pending4 beds 4 baths2,718 sq. ft.
4725 NW Sienna Ridge, Riverside, MO 64150
MLS# 2636013Listed by: RE/MAX INNOVATIONS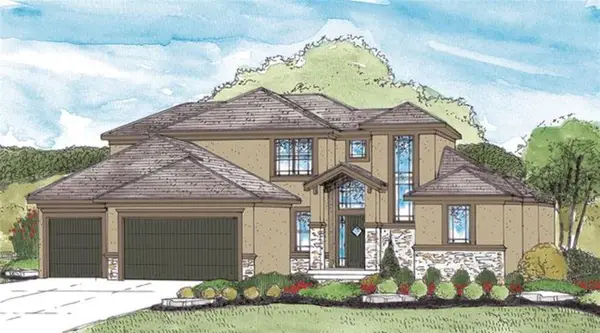 $781,105Pending4 beds 4 baths2,718 sq. ft.
4717 NW Sienna Ridge, Riverside, MO 64150
MLS# 2636012Listed by: RE/MAX INNOVATIONS


Protect your home and budget from life's surprises with an Assurant Home Warranty, backed by a partner that supports you through every step of homeownership. Explore Plans.
© 2023 - 2026 ERA Franchise Systems LLC. All rights reserved. ERA Franchise Systems LLC fully supports the principles of the Fair Housing Act and the Equal Opportunity Act. ERA, ERA Real Estate powered, and their respective logos are registered service marks of ERA Franchise Systems LLC. Each office is independently owned and operated.