
4875 NW Martin Street, Riverside, MO 64150
Local realty services provided by:ERA High Pointe Realty
4875 NW Martin Street,Riverside, MO 64150
$648,900
- 4 Beds
- 3 Baths
- 2,448 sq. ft.
- Single family
- Active
Upcoming open houses
- Sat, Nov 1410:00 am - 02:00 pm
- Sun, Nov 1510:00 am - 02:00 pm
Listed by: john barth
Office: re/max innovations
MLS#:2650718
Source:MOKS_HL
Price summary
- Price:$648,900
- Price per sq. ft.:$265.07
- Monthly HOA dues:$210
About this home
Welcome to The Azalea Gold by Gary Kerns Homebuilders in Bella Ridge! This beautifully designed reverse 1.5-story home offers 4 bedrooms, 3 full bathrooms, and a spacious 3-car garage. The open main level features an inviting great room with an electric fireplace and elegant tile surround, a thoughtfully designed kitchen with quartz countertops, a center island, gas range, composite sink, and soft-close cabinetry. The main-level primary suite offers a tray ceiling, walk-in closet, and a zero-entry shower with stylish black fixtures. Enjoy outdoor living on the covered composite deck with sleek black metal railing, overlooking the backyard and patio below. The finished walkout lower level provides additional room to gather, featuring a spacious recreation room, two bedrooms, a full bathroom, and a beautifully appointed bar with quartz countertops, tile backsplash, and an under-counter refrigerator. Additional highlights include a convenient main-level laundry room, custom boot bench, sprinkler system, and a fully sodded yard. Thoughtful finishes and comfortable living spaces make this home a wonderful opportunity in Bella Ridge!...
Contact an agent
Home facts
- Year built:2026
- Subdivision & Development:BELLA RIDGE
- Listing ID #:2650718
- Added:1 day(s) ago
- Updated:November 11, 2026 at 07:45 PM
Rooms and interior
- Bedrooms:4
- Total bathrooms:3
- Full bathrooms:3
- Rooms Total:1
- Kitchen Description:Dishwasher, Disposal, Microwave
- Basement:Yes
- Basement Description:Finished, Full, Walk Out
- Living area:2,448 sq. ft.
Heating and cooling
- Cooling:Electric
- Heating:Forced Air Gas
Structure and exterior
- Roof:Composition
- Year built:2026
- Building area:2,448 sq. ft.
- Lot area:0.21 Acres
- Architectural Style:Reverse 1.5 Story
- Construction Materials:Frame, Stone Veneer
Schools
- High school:Park Hill South
- Middle school:Walden
- Elementary school:South East
Utilities
- Water:City/Public
- Sewer:Public Sewer
Finances and disclosures
- Price:$648,900
- Price per sq. ft.:$265.07
Features and amenities
- Appliances:Dishwasher, Disposal, Gas Range, Microwave
- Amenities:Ceiling Fan(s), Clubhouse, Pantry, Pool, Walk-In Closet(s)
- Pool features:Swimming Pool
Parking
- Parking description:Attached
- Garage:Yes
- Garage spaces:3
 HeartlandMLS©2026. Information Deemed Reliable But Not Guaranteed. This information is being provided by the HeartlandMLS. The listings presented here may or may not be listed by the Broker/Agent operating this website. This information is intended for the personal use of consumers and may not be used for any purpose other than to identify prospective properties consumers may be interested in purchasing. Data <Last Updated November 11, 2026
New listings near 4875 NW Martin Street
- New
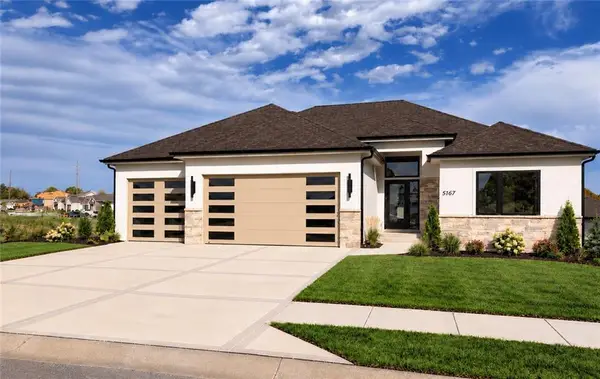 $749,900Active4 beds 3 baths2,920 sq. ft.
5167 NW 47th Terrace, Riverside, MO 64150
MLS# 2650395Listed by: RE/MAX INNOVATIONS 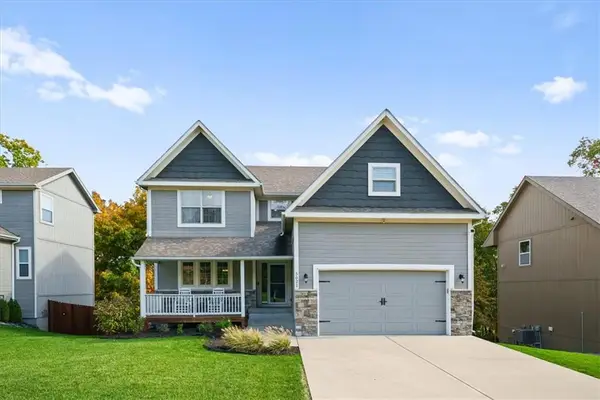 $470,000Pending4 beds 3 baths3,088 sq. ft.
5021 NW Timberline Drive, Riverside, MO 64150
MLS# 2649461Listed by: KELLER WILLIAMS REALTY PARTNERS INC.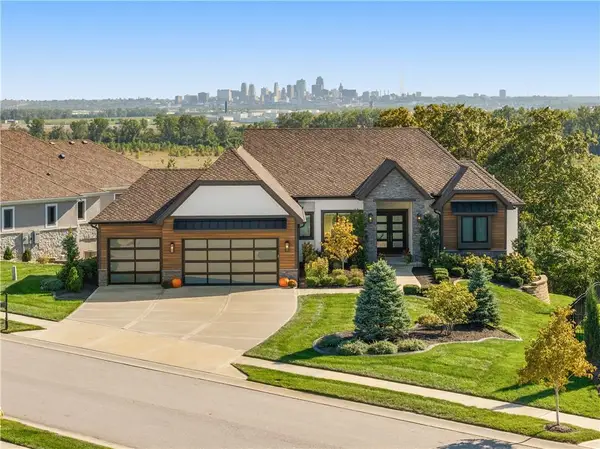 $1,300,000Pending4 beds 6 baths4,427 sq. ft.
2351 NW Riverview Drive, Riverside, MO 64150
MLS# 2646659Listed by: REAL BROKER, LLC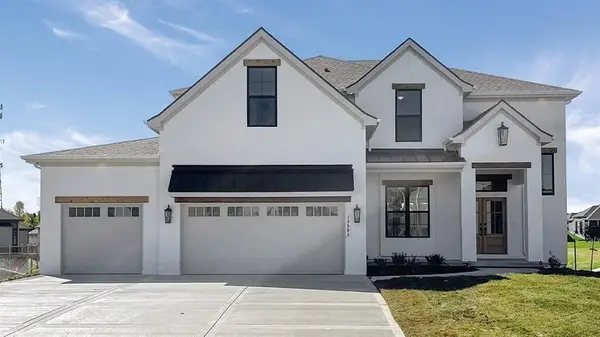 $820,780Pending5 beds 4 baths3,078 sq. ft.
Lot 234 Montebella Drive, Riverside, MO 64150
MLS# 2646342Listed by: RE/MAX INNOVATIONS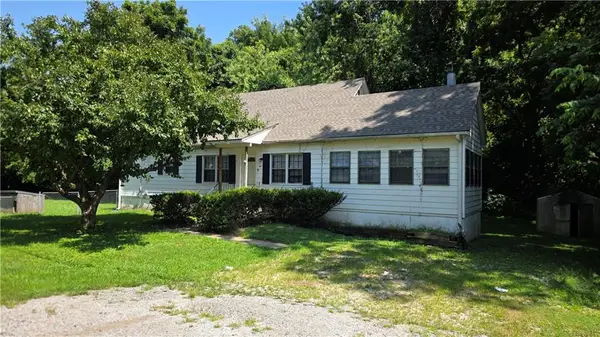 $250,000Active3 beds 1 baths1,624 sq. ft.
4701 NW Green Hills Road, Riverside, MO 64150
MLS# 2645691Listed by: REAL BROKER, LLC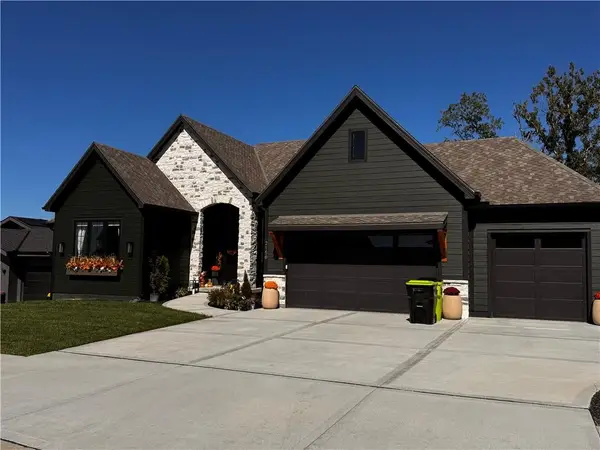 $1,150,000Pending5 beds 3 baths3,612 sq. ft.
2150 NW Scenic View Drive, Riverside, MO 64150
MLS# 2645153Listed by: KW KANSAS CITY METRO $800,000Active4 beds 4 baths4,200 sq. ft.
4813 NW Northwood Road, Riverside, MO 64150
MLS# 2642527Listed by: REECENICHOLS - COUNTRY CLUB PLAZA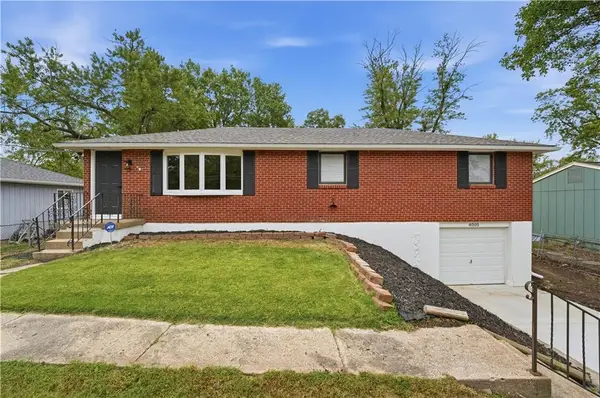 $269,900Active2 beds 2 baths1,612 sq. ft.
4005 NW 52nd Street, Riverside, MO 64150
MLS# 2644533Listed by: KELLER WILLIAMS KC NORTH $1,197,776Pending3 beds 3 baths3,600 sq. ft.
2350 Scenic View Drive, Riverside, MO 64150
MLS# 2644341Listed by: RE/MAX INNOVATIONS


Protect your home and budget from life's surprises with an Assurant Home Warranty, backed by a partner that supports you through every step of homeownership. Explore Plans.
© 2023 - 2026 ERA Franchise Systems LLC. All rights reserved. ERA Franchise Systems LLC fully supports the principles of the Fair Housing Act and the Equal Opportunity Act. ERA, ERA Real Estate powered, and their respective logos are registered service marks of ERA Franchise Systems LLC. Each office is independently owned and operated.