
1006 W 7th Street, Sedalia, MO 65301
Local realty services provided by:ERA High Pointe Realty
1006 W 7th Street,Sedalia, MO 65301
$205,000
- 3 Beds
- 2 Baths
- 1,744 sq. ft.
- Single family
- Active
Listed by: katherine nickel, jay nickel
Office: sedalia realty
MLS#:2640187
Source:MOKS_HL
Price summary
- Price:$205,000
- Price per sq. ft.:$117.55
About this home
Charming 2-Story Home Full of Character. Step inside this beautifully maintained 2-story home featuring a large living room with an ornate fireplace, crown molding, and lots of natural light. The formal dining room offers a ceiling fan, newer laminate flooring, and a bay window. Plus, there’s a 1-car garage for added convenience. The kitchen features ceramic tile floors, a tiled counter, all appliances included, and an eat-in area for everyday dining. You’ll also find a half bath conveniently located off the kitchen. Upstairs, enjoy a foyer with built-ins, a spacious master bedroom with 3 closets, a full bathroom, and two additional bedrooms, all with ceiling fans. Relax outdoors in the privacy-fenced backyard, complete with a large patio area and a play set for the kids. Additional highlights include a usable basement with a bonus room. The basement also features the laundry area with washer and dryer. This home also boasts a new roof installed within the last year—move-in ready and full of appeal!...
Contact an agent
Home facts
- Year built:1939
- Subdivision & Development:None
- Listing ID #:2640187
- Added:3 day(s) ago
- Updated:September 06, 2026 at 10:33 AM
Rooms and interior
- Bedrooms:3
- Total bathrooms:2
- Full bathrooms:1
- Half bathrooms:1
- Rooms Total:7
- Basement:Yes
- Basement Description:Concrete, Full
- Living area:1,744 sq. ft.
Heating and cooling
- Cooling:Electric
- Heating:Forced Air Gas, Heat Pump
Structure and exterior
- Roof:Composition
- Year built:1939
- Building area:1,744 sq. ft.
- Lot area:0.12 Acres
- Architectural Style:2 Stories
- Construction Materials:Board & Batton
- Foundation Description:Concrete
Utilities
- Water:City/Public
- Sewer:Public Sewer
Finances and disclosures
- Price:$205,000
- Price per sq. ft.:$117.55
Parking
- Parking description:Detached
- Garage:Yes
- Garage spaces:1
 HeartlandMLS©2026. Information Deemed Reliable But Not Guaranteed. This information is being provided by the HeartlandMLS. The listings presented here may or may not be listed by the Broker/Agent operating this website. This information is intended for the personal use of consumers and may not be used for any purpose other than to identify prospective properties consumers may be interested in purchasing. Data <Last Updated September 5, 2026
New listings near 1006 W 7th Street
- New
 $239,000Active4 beds 2 baths1,700 sq. ft.
403 Dal Whi Mo Court, Sedalia, MO 65301
MLS# 2640704Listed by: ACTION REALTY COMPANY - New
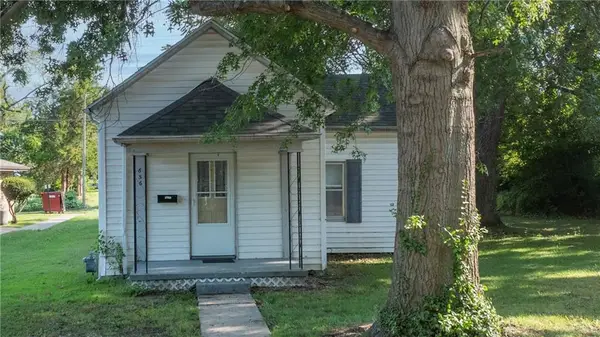 $59,900Active1 beds 1 baths768 sq. ft.
656 E 12th Street, Sedalia, MO 65301
MLS# 2639907Listed by: RE/MAX OF SEDALIA - New
 $590,000Active4 beds 4 baths3,200 sq. ft.
32350 Cummings Road, Sedalia, MO 65301
MLS# 2639240Listed by: RE/MAX HERITAGE - New
 $460,000Active4 beds 3 baths3,184 sq. ft.
504 Katy Circle, Sedalia, MO 65301
MLS# 2640014Listed by: RE/MAX CENTRAL - New
 $449,000Active3 beds 4 baths3,272 sq. ft.
4135 Apple Ridge Drive, Sedalia, MO 65301
MLS# 2639311Listed by: RE/MAX CENTRAL - New
 $140,000Active4 beds 2 baths1,306 sq. ft.
2705 Rosebud Circle, Sedalia, MO 65301
MLS# 2639626Listed by: RE/MAX UNITED 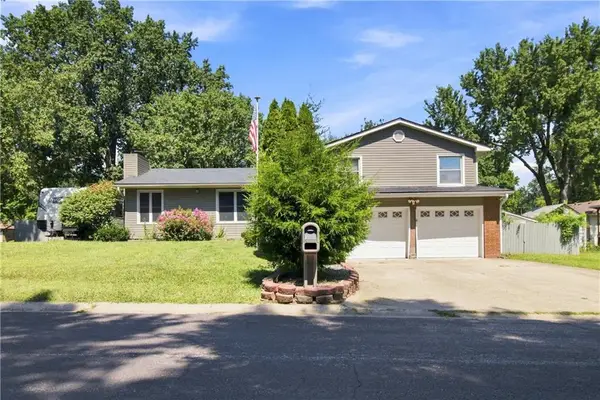 $315,000Pending4 beds 3 baths1,876 sq. ft.
1004 Douglas Lane, Sedalia, MO 65301
MLS# 2639295Listed by: THE NEXT DOOR AGENTS, LLC- New
 $72,000Active3 Acres
Lot 6 Smasal Road, Sedalia, MO 65301
MLS# 2639531Listed by: PLATINUM REALTY LLC - New
 $72,000Active3 Acres
Lot 8- Smasal Road, Sedalia, MO 65301
MLS# 2639459Listed by: PLATINUM REALTY LLC


Protect your home and budget from life's surprises with an Assurant Home Warranty, backed by a partner that supports you through every step of homeownership. Explore Plans.
© 2023 - 2026 ERA Franchise Systems LLC. All rights reserved. ERA Franchise Systems LLC fully supports the principles of the Fair Housing Act and the Equal Opportunity Act. ERA, ERA Real Estate powered, and their respective logos are registered service marks of ERA Franchise Systems LLC. Each office is independently owned and operated.