
101 Bridgeport Drive, Smithville, MO 64089
Local realty services provided by:ERA High Pointe Realty
101 Bridgeport Drive,Smithville, MO 64089
$310,000
- 3 Beds
- 3 Baths
- 1,508 sq. ft.
- Single family
- Active
Listed by: gina gialde, moore homes team
Office: compass realty group
MLS#:2617913
Source:MOKS_HL
Price summary
- Price:$310,000
- Price per sq. ft.:$205.57
About this home
Welcome to 101 Bridgeport Drive, a charming retreat in the highly sought-after Harborview community. This well-cared-for home sits on a spacious corner lot and offers the perfect blend of comfort, style, and convenience. Inside, you’re greeted by a warm and welcoming living area filled with natural light and an easy, open flow—ideal for relaxing evenings or gathering with family and friends. The living area transitions seamlessly into the kitchen and dining area to make casual entertaining effortless. The primary suite provides a peaceful retreat, featuring a private ensuite bath and ample closet space. Additional bedrooms offer versatility for family, guests, or a home office setup. Step outside to enjoy a spacious backyard, perfect for unwinding, playtime, or weekend barbecues in a peaceful setting. Head downstairs to discover the finished lower level, a versatile space offering even more room to enjoy. The rec room is perfect for movie nights, game days, or creating the ultimate play area. You'll also find a third bedroom—ideal for guests, a private office, or an exercise room—along with a third full bathroom and laundry room for added convenience. Location is everything, and this home truly delivers. Just minutes from Paradise Pointe Golf Course and Smithville Lake’s boat ramp, outdoor adventures like golfing, boating, and trail exploration are practically at your doorstep. Nestled in a welcoming neighborhood and close to schools, parks, dining, and shopping, you’ll enjoy the perfect balance of small-town charm and everyday convenience. With quick access to major highways, commuting is stress-free. This home is ready to welcome you—schedule your private showing today!...
Contact an agent
Home facts
- Year built:2009
- Listing ID #:2617913
- Added:2 day(s) ago
- Updated:May 27, 2026 at 02:24 PM
Rooms and interior
- Bedrooms:3
- Total bathrooms:3
- Full bathrooms:3
- Rooms Total:10
- Basement:Yes
- Basement Description:Finished
- Living area:1,508 sq. ft.
Heating and cooling
- Cooling:Electric, Heat Pump
- Heating:Heat Pump
Structure and exterior
- Roof:Composition
- Year built:2009
- Building area:1,508 sq. ft.
- Lot area:0.34 Acres
- Lot Features:City Lot, Corner Lot
- Architectural Style:Split Entry
- Construction Materials:Frame
Schools
- High school:Smithville
- Middle school:Smithville
- Elementary school:Smithville
Utilities
- Water:City/Public
- Sewer:Public Sewer
Finances and disclosures
- Price:$310,000
- Price per sq. ft.:$205.57
Features and amenities
- Amenities:Play Area, Pool, Walk-In Closet(s)
- Pool features:Swimming Pool
Parking
- Parking description:Built-In
- Garage:Yes
- Garage spaces:2
 HeartlandMLS©2026. Information Deemed Reliable But Not Guaranteed. This information is being provided by the HeartlandMLS. The listings presented here may or may not be listed by the Broker/Agent operating this website. This information is intended for the personal use of consumers and may not be used for any purpose other than to identify prospective properties consumers may be interested in purchasing. Data <Last Updated May 27, 2026
New listings near 101 Bridgeport Drive
- New
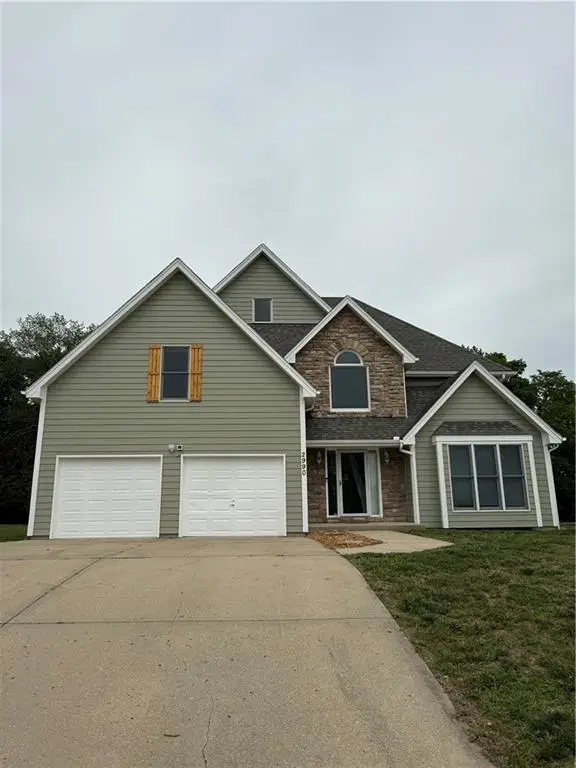 $679,900Active4 beds 4 baths3,923 sq. ft.
2990 Highway Kk N/a, Smithville, MO 64089
MLS# 2621770Listed by: EYE ON PRIZE REALTY, LLC - New
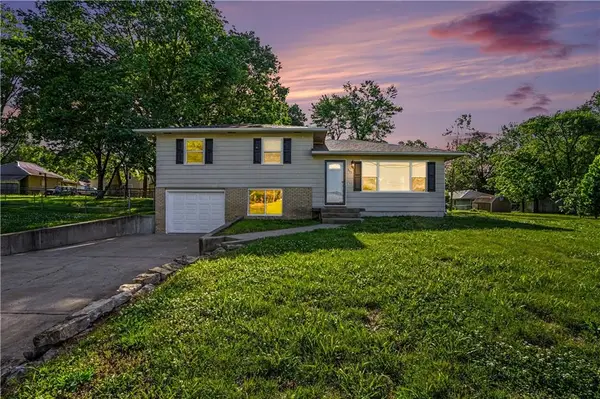 $285,000Active3 beds 1 baths1,056 sq. ft.
305 Hawthorne Street, Smithville, MO 64089
MLS# 2621830Listed by: REECENICHOLS-KCN - New
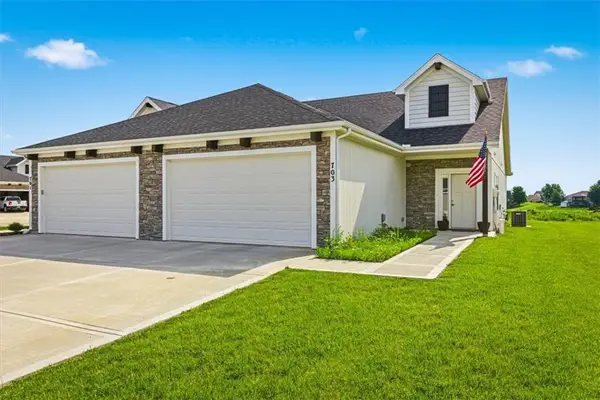 $335,000Active2 beds 2 baths1,470 sq. ft.
703 Ridge Drive, Smithville, MO 64089
MLS# 2621669Listed by: TURN KEY REALTY LLC - New
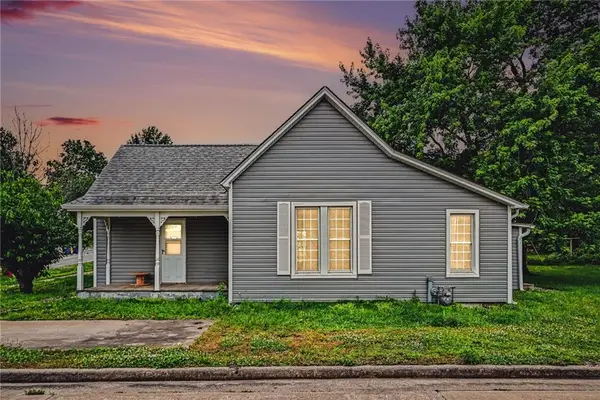 $285,000Active1 beds 1 baths1,075 sq. ft.
308 S Bridge Street, Smithville, MO 64089
MLS# 2621904Listed by: WORTH CLARK REALTY - New
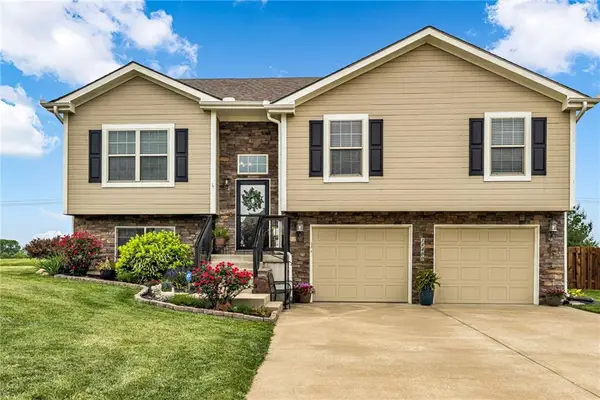 $390,000Active3 beds 3 baths1,884 sq. ft.
18400 Rock Ridge Street N, Smithville, MO 64089
MLS# 2621243Listed by: RE/MAX ADVANTAGE - New
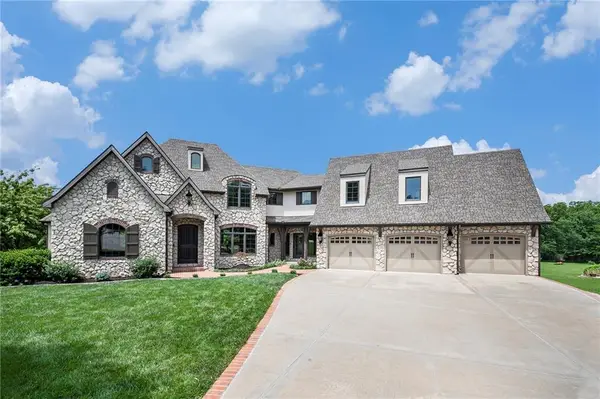 $1,300,000Active5 beds 6 baths5,600 sq. ft.
1900 NE 159th Street, Smithville, MO 64089
MLS# 2621082Listed by: REECENICHOLS-KCN - New
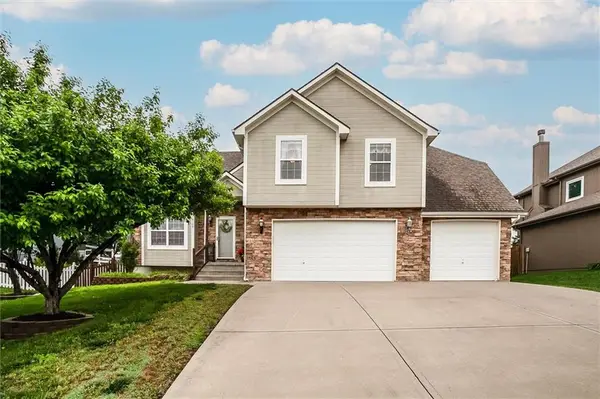 $460,000Active4 beds 3 baths2,566 sq. ft.
18109 Guinevere Court, Smithville, MO 64089
MLS# 2619195Listed by: REECENICHOLS-KCN - New
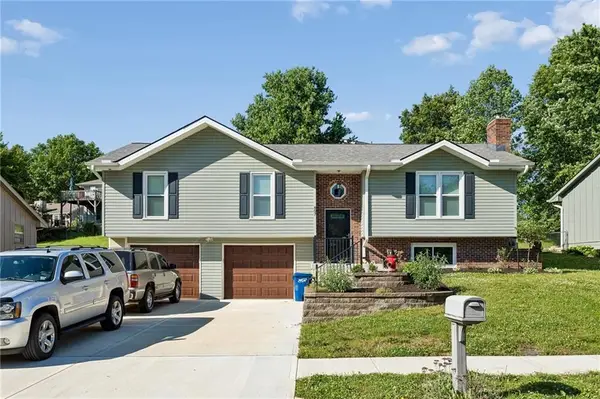 $320,000Active3 beds 3 baths1,768 sq. ft.
807 E Summit Street, Smithville, MO 64089
MLS# 2620589Listed by: PLATINUM REALTY LLC 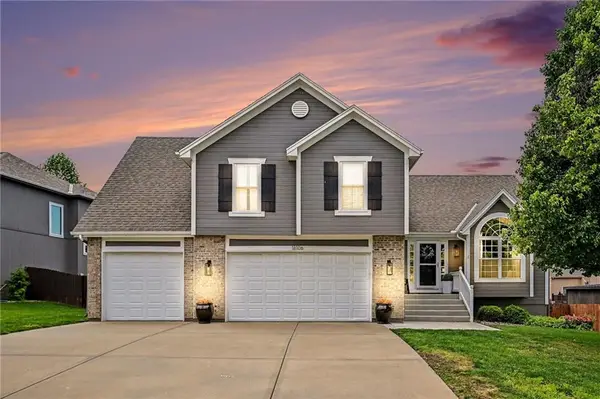 $449,900Pending4 beds 3 baths2,500 sq. ft.
18106 Guinevere Court, Smithville, MO 64089
MLS# 2621275Listed by: REECENICHOLS-KCN


Protect your home and budget from life's surprises with an Assurant Home Warranty, backed by a partner that supports you through every step of homeownership. Explore Plans.
© 2023 - 2026 ERA Franchise Systems LLC. All rights reserved. ERA Franchise Systems LLC fully supports the principles of the Fair Housing Act and the Equal Opportunity Act. ERA, ERA Real Estate powered, and their respective logos are registered service marks of ERA Franchise Systems LLC. Each office is independently owned and operated.