
703 Ridge Drive, Smithville, MO 64089
Local realty services provided by:ERA McClain Brothers
Listed by: chelsie gilpin
Office: turn key realty llc.
MLS#:2621669
Source:MOKS_HL
Price summary
- Price:$335,000
- Price per sq. ft.:$227.89
- Monthly HOA dues:$150
About this home
This amazing 2-bedroom, 2-bathroom home in Eagle Ridge offers a thoughtfully designed floor plan for modern living and entertaining. The open-concept layout seamlessly blends comfort, function, and style, featuring a spacious kitchen with stainless steel appliances, quartz countertops, and ample counter space. The private primary suite is a true retreat with a dual-sink vanity, stylish shower, and walk-in closet, while the additional bedroom and full bathroom provide versatility for guests or a home office. Mudroom and Laundry right off the Garage. Enjoy the cozy enclosed sunroom year-round in this true ranch floorplan, ideally located just minutes from downtown Smithville and with easy access to major highways and amenities.
**This home is equipped with a storm shelter room in the garage.**
Contact an agent
Home facts
- Year built:2023
- Listing ID #:2621669
- Added:1 day(s) ago
- Updated:May 27, 2026 at 02:24 PM
Rooms and interior
- Bedrooms:2
- Total bathrooms:2
- Full bathrooms:2
- Kitchen Description:Dishwasher, Microwave, Refrigerator
- Basement:Yes
- Basement Description:Slab
- Living area:1,470 sq. ft.
Heating and cooling
- Cooling:Electric
- Heating:Natural Gas
Structure and exterior
- Roof:Composition
- Year built:2023
- Building area:1,470 sq. ft.
- Lot area:0.11 Acres
- Architectural Style:Ranch
- Construction Materials:Stone Trim, Stucco
- Foundation Description:Slab
Schools
- High school:Smithville
- Middle school:Smithville
- Elementary school:Horizon
Utilities
- Water:City/Public
- Sewer:Public Sewer
Finances and disclosures
- Price:$335,000
- Price per sq. ft.:$227.89
Features and amenities
- Appliances:Dishwasher, Microwave, Refrigerator, Stainless Steel Appliance(s)
- Amenities:Ceiling Fan(s), Custom Cabinets, Painted Cabinets, Walk-In Closet(s)
Parking
- Parking description:Attached
- Garage:Yes
- Garage spaces:2
 HeartlandMLS©2026. Information Deemed Reliable But Not Guaranteed. This information is being provided by the HeartlandMLS. The listings presented here may or may not be listed by the Broker/Agent operating this website. This information is intended for the personal use of consumers and may not be used for any purpose other than to identify prospective properties consumers may be interested in purchasing. Data <Last Updated May 27, 2026
New listings near 703 Ridge Drive
- New
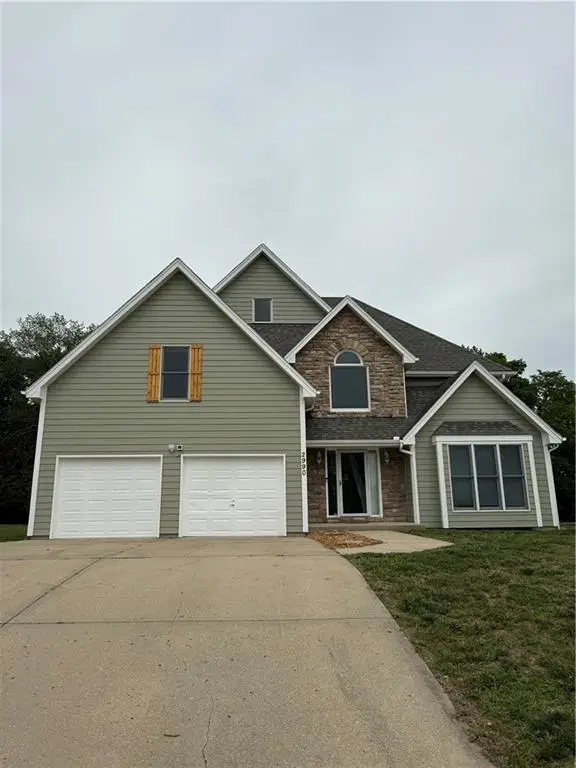 $679,900Active4 beds 4 baths3,923 sq. ft.
2990 Highway Kk N/a, Smithville, MO 64089
MLS# 2621770Listed by: EYE ON PRIZE REALTY, LLC - New
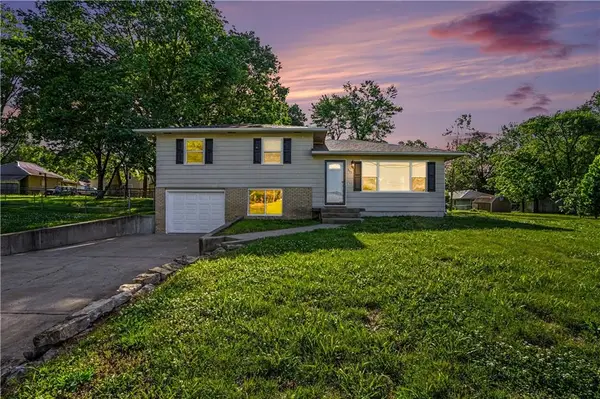 $285,000Active3 beds 1 baths1,056 sq. ft.
305 Hawthorne Street, Smithville, MO 64089
MLS# 2621830Listed by: REECENICHOLS-KCN - New
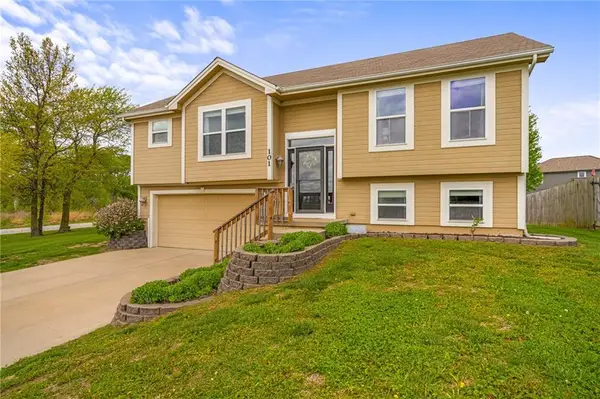 $310,000Active3 beds 3 baths1,508 sq. ft.
101 Bridgeport Drive, Smithville, MO 64089
MLS# 2617913Listed by: COMPASS REALTY GROUP - New
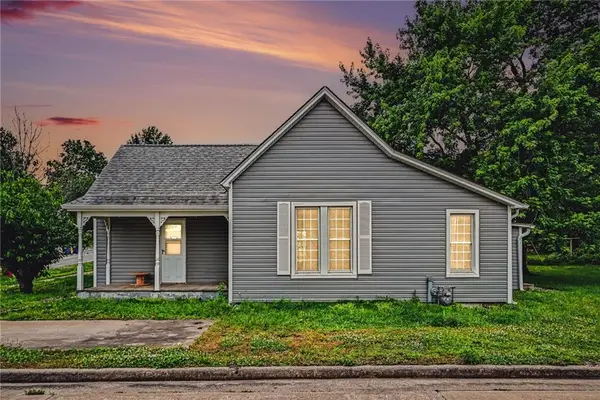 $285,000Active1 beds 1 baths1,075 sq. ft.
308 S Bridge Street, Smithville, MO 64089
MLS# 2621904Listed by: WORTH CLARK REALTY - New
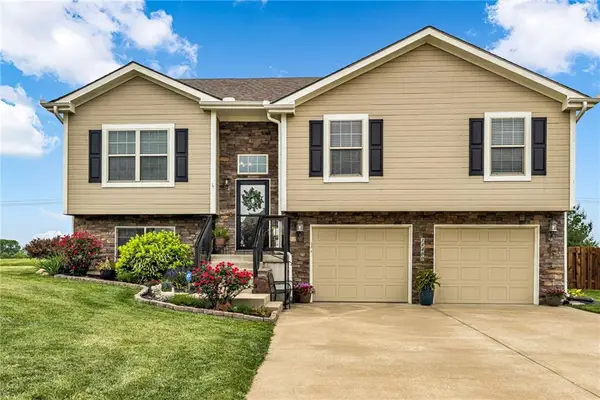 $390,000Active3 beds 3 baths1,884 sq. ft.
18400 Rock Ridge Street N, Smithville, MO 64089
MLS# 2621243Listed by: RE/MAX ADVANTAGE - New
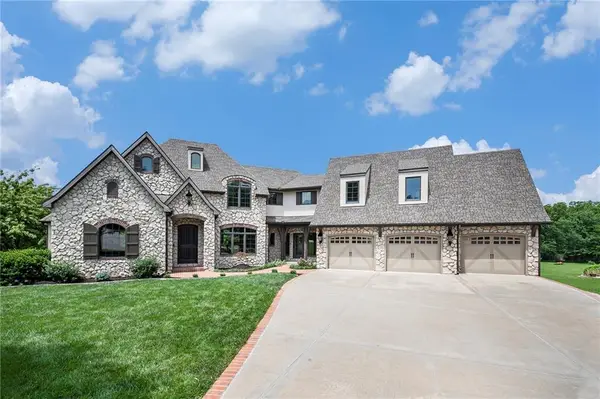 $1,300,000Active5 beds 6 baths5,600 sq. ft.
1900 NE 159th Street, Smithville, MO 64089
MLS# 2621082Listed by: REECENICHOLS-KCN - New
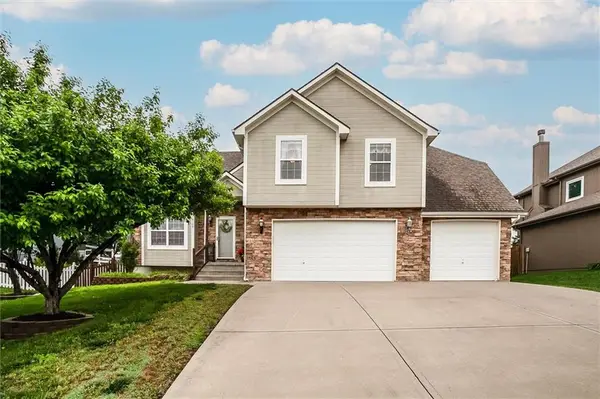 $460,000Active4 beds 3 baths2,566 sq. ft.
18109 Guinevere Court, Smithville, MO 64089
MLS# 2619195Listed by: REECENICHOLS-KCN - New
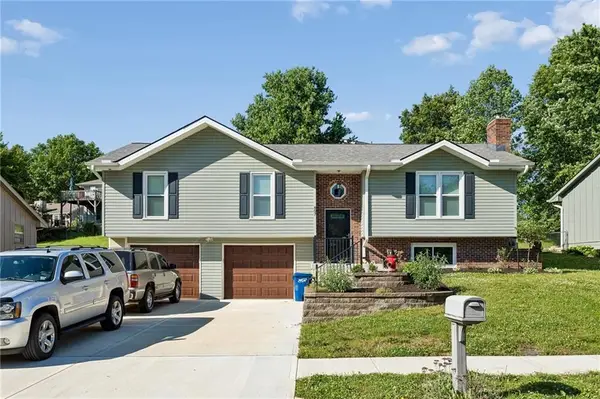 $320,000Active3 beds 3 baths1,768 sq. ft.
807 E Summit Street, Smithville, MO 64089
MLS# 2620589Listed by: PLATINUM REALTY LLC 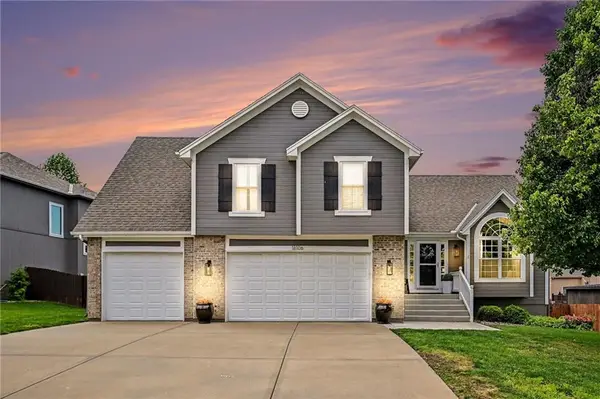 $449,900Pending4 beds 3 baths2,500 sq. ft.
18106 Guinevere Court, Smithville, MO 64089
MLS# 2621275Listed by: REECENICHOLS-KCN


Protect your home and budget from life's surprises with an Assurant Home Warranty, backed by a partner that supports you through every step of homeownership. Explore Plans.
© 2023 - 2026 ERA Franchise Systems LLC. All rights reserved. ERA Franchise Systems LLC fully supports the principles of the Fair Housing Act and the Equal Opportunity Act. ERA, ERA Real Estate powered, and their respective logos are registered service marks of ERA Franchise Systems LLC. Each office is independently owned and operated.