
1408 NE 196th Court, Smithville, MO 64089
Local realty services provided by:ERA McClain Brothers
Listed by: jane crampton
Office: coldwell banker distinctive pr
MLS#:2635515
Source:MOKS_HL
Price summary
- Price:$425,000
- Price per sq. ft.:$166.02
- Monthly HOA dues:$47.92
About this home
Your backyard gate opens to the trails. Tucked on a quiet cul-de-sac in Harbor Lake, this 4 bed, 3 full bath California split backs to mature trees and greenspace, with neighborhood trails leading straight to the pool and fishing pond.
The big-ticket items are done: new roof (2026), HVAC and cedar privacy fence (2023), deck and concrete patio (2022). Fresh interior paint and updated lighting make it move-in ready.
The kitchen opens to the deck, with stairs down to an oversized patio with under-deck lighting, ready for summer nights. The split layout gives the primary suite its own privacy, with a double vanity, soaking tub, and walk-in closet. Two more bedrooms and a full bath sit on the main level near laundry. The lower level adds a 4th bedroom, a full bath, and a spacious family room for guests, teens, or movie nights.
Minutes to Smithville Lake, Camp Branch Marina, and Smoke & Davey Trailhead, in the Smithville School District.
Contact an agent
Home facts
- Year built:2004
- Subdivision & Development:Harbor Lake
- Listing ID #:2635515
- Added:97 day(s) ago
- Updated:November 12, 2026 at 11:33 AM
Rooms and interior
- Bedrooms:4
- Total bathrooms:3
- Full bathrooms:3
- Rooms Total:11
- Kitchen Description:Dishwasher, Disposal, Microwave
- Basement:Yes
- Basement Description:Finished, Full, Walk Out
- Living area:2,560 sq. ft.
Heating and cooling
- Cooling:Heat Pump
- Heating:Central Electric, Heat Pump
Structure and exterior
- Roof:Composition
- Year built:2004
- Building area:2,560 sq. ft.
- Lot area:0.3 Acres
- Lot Features:Adjoin Greenspace
- Architectural Style:California Split
- Construction Materials:Wood Siding
Schools
- High school:Smithville
- Middle school:Smithville
- Elementary school:Eagle Heights
Utilities
- Water:City/Public
- Sewer:Public Sewer
Finances and disclosures
- Price:$425,000
- Price per sq. ft.:$166.02
Features and amenities
- Appliances:Dishwasher, Disposal, Free-Standing Electric Oven, Microwave, Stainless Steel Appliance(s)
- Amenities:Ceiling Fan(s), Pantry, Pool, Stained Cabinets, Trail(s), Walk-In Closet(s)
- Pool features:Swimming Pool
Parking
- Parking description:Attached
- Garage:Yes
- Garage spaces:3
 HeartlandMLS©2026. Information Deemed Reliable But Not Guaranteed. This information is being provided by the HeartlandMLS. The listings presented here may or may not be listed by the Broker/Agent operating this website. This information is intended for the personal use of consumers and may not be used for any purpose other than to identify prospective properties consumers may be interested in purchasing. Data <Last Updated November 7, 2026
New listings near 1408 NE 196th Court
- Coming SoonOpen Sat, 1 to 3pm
 $425,000Coming Soon5 beds 3 baths2,914 sq. ft.
210 Porter Drive, Smithville, MO 64089
MLS# 2648137Listed by: UNITED REAL ESTATE KANSAS CITY - New
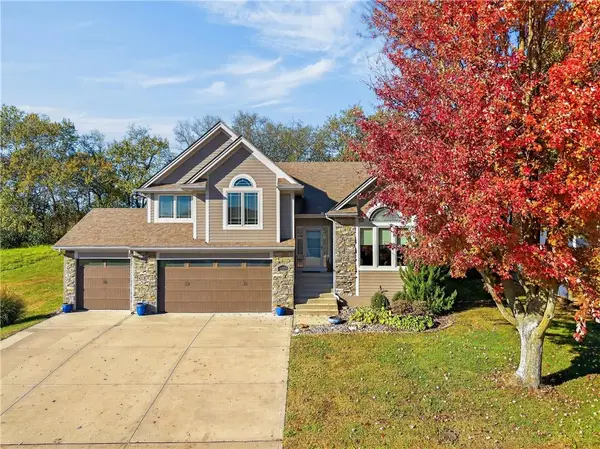 $479,900Active4 beds 3 baths2,999 sq. ft.
608 Horseshoe Lane, Smithville, MO 64089
MLS# 2651071Listed by: THE ST.JOE REAL ESTATE GROUP, - New
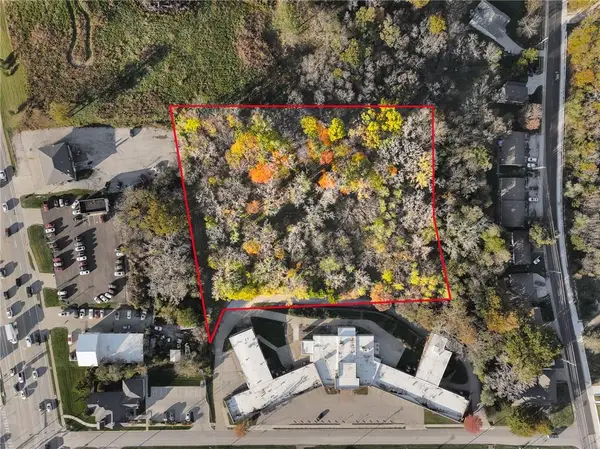 $165,000Active3.49 Acres
0000 Hospital Drive, Smithville, MO 64089
MLS# 2650494Listed by: RE/MAX INNOVATIONS - New
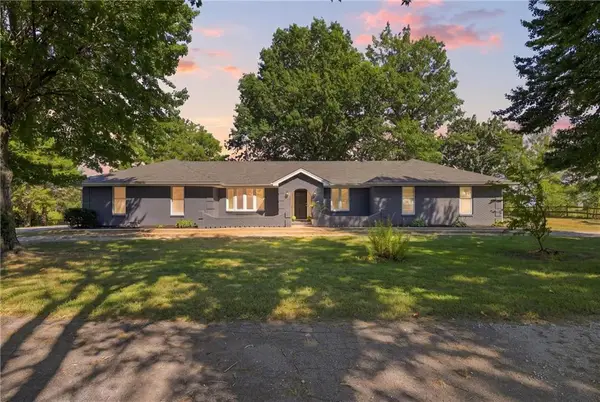 $1,199,000Active13.46 Acres
16413 - B Quinn Road, Smithville, MO 64089
MLS# 2650779Listed by: REAL BROKER, LLC - New
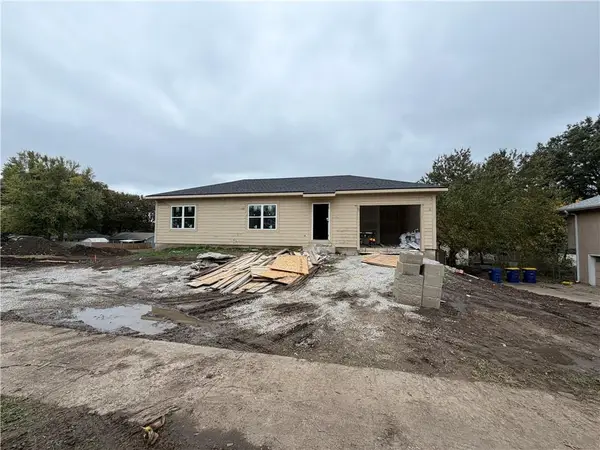 $339,000Active2 beds 2 baths1,130 sq. ft.
524 Maple Avenue, Smithville, MO 64089
MLS# 2650757Listed by: REECENICHOLS-KCN - New
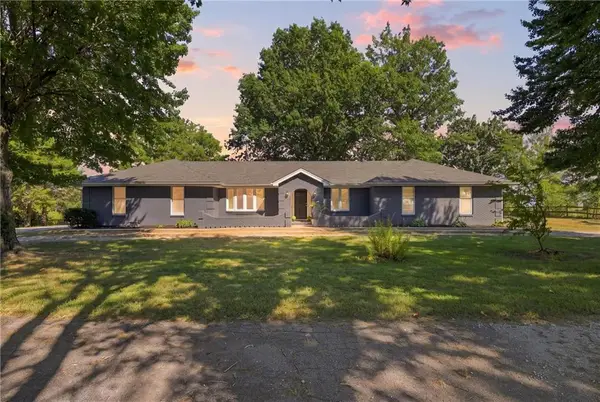 $799,000Active4 beds 3 baths3,210 sq. ft.
16413 Quinn Road, Smithville, MO 64089
MLS# 2650612Listed by: REAL BROKER, LLC - New
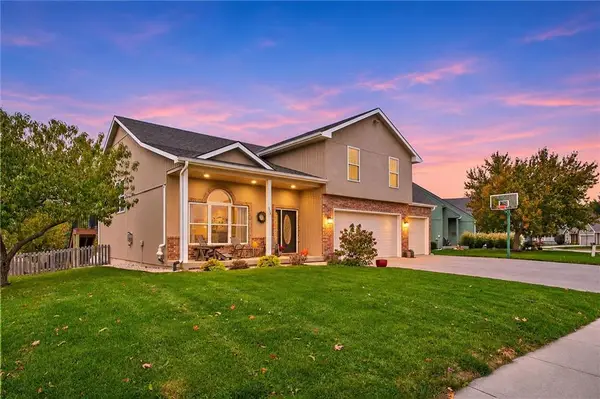 $435,000Active4 beds 3 baths2,800 sq. ft.
622 Liberty Road, Smithville, MO 64089
MLS# 2650450Listed by: REECENICHOLS-KCN - New
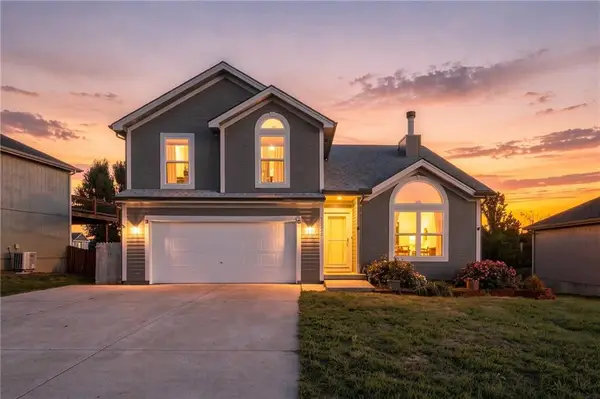 $370,000Active4 beds 3 baths2,883 sq. ft.
19629 Harbor Drive, Smithville, MO 64089
MLS# 2650304Listed by: REECENICHOLS-KCN - New
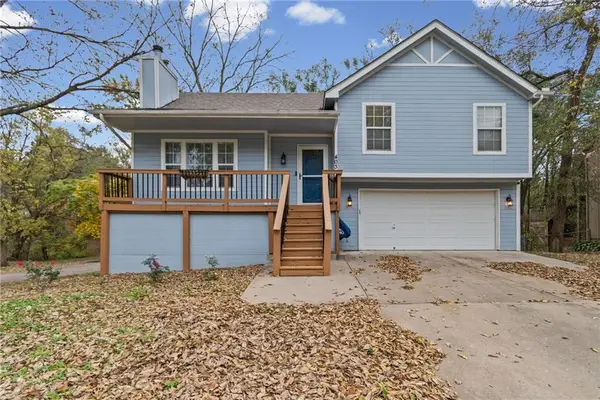 $310,700Active3 beds 3 baths1,619 sq. ft.
403 Woodland Avenue, Smithville, MO 64089
MLS# 2650125Listed by: REALTY ONE GROUP ESTEEM - New
 $215,000Active2 beds 1 baths1,077 sq. ft.
114 Basswood Court, Smithville, MO 64089
MLS# 2649807Listed by: REECENICHOLS- LEAWOOD TOWN CENTER


Protect your home and budget from life's surprises with an Assurant Home Warranty, backed by a partner that supports you through every step of homeownership. Explore Plans.
© 2023 - 2026 ERA Franchise Systems LLC. All rights reserved. ERA Franchise Systems LLC fully supports the principles of the Fair Housing Act and the Equal Opportunity Act. ERA, ERA Real Estate powered, and their respective logos are registered service marks of ERA Franchise Systems LLC. Each office is independently owned and operated.