
18616 Primrose Street, Smithville, MO 64089
Local realty services provided by:ERA McClain Brothers
18616 Primrose Street,Smithville, MO 64089
$345,000
- 3 Beds
- 3 Baths
- 2,052 sq. ft.
- Single family
- Pending
Listed by: sierra dominiak
Office: platinum realty llc.
MLS#:2628643
Source:MOKS_HL
Price summary
- Price:$345,000
- Price per sq. ft.:$168.13
About this home
LAKE LIFE MEETS CITY CONVENIENCE! If you are looking for a completely move-in-ready retreat just minutes from the water but with an easy commute to Kansas City, this is the one! Welcome home to 18616 Primrose, a beautifully maintained ranch-style home that effortlessly combines modern upgrades with unbeatable accessibility. Come inside to find a bright, open main level featuring gorgeous new LVT flooring and ample natural light pouring through high-efficiency thermal windows. The customized chef’s kitchen comes complete with gleaming granite countertops, a true walk-in pantry, and enough storage for any home cook. With 3 large bedrooms and 2.5 baths, there is plenty of room for everyone. The living space expands significantly into the finished walk-out basement, boasting a massive recreation room perfect for entertaining, plus a large dedicated storage room. Designed for easy, independent living, this home features excellent accessibility options already in place, including minimal steps at each entrance, garage support handles, and a premium stairlift. Outside, your private oasis awaits. Spend your mornings enjoying the manicured, custom landscaping on your covered front porch, or host weekend BBQs on the back deck. The property features a brand-new retaining wall and newly planted trees, including peach, river birch, and dogwood. Best of all is the location: you are just 5 minutes to the water and recreation at Smithville Lake, within the award-winning Smithville School District, and only 30 minutes to the brand-new MCI airport....
Contact an agent
Home facts
- Year built:2004
- Subdivision & Development:Wildflower
- Listing ID #:2628643
- Added:52 day(s) ago
- Updated:September 07, 2026 at 08:08 AM
Rooms and interior
- Bedrooms:3
- Total bathrooms:3
- Full bathrooms:2
- Half bathrooms:1
- Rooms Total:7
- Kitchen Description:Dishwasher, Disposal, Refrigerator
- Basement:Yes
- Basement Description:Finished, Full, Walk Out
- Living area:2,052 sq. ft.
Heating and cooling
- Cooling:Electric
- Heating:Forced Air Gas
Structure and exterior
- Roof:Composition
- Year built:2004
- Building area:2,052 sq. ft.
- Lot area:0.22 Acres
- Lot Features:City Lot
- Architectural Style:Ranch
- Construction Materials:Concrete, Frame
Schools
- High school:Smithville
- Middle school:Smithville
- Elementary school:Eagle Heights
Utilities
- Water:City/Public
- Sewer:Public Sewer
Finances and disclosures
- Price:$345,000
- Price per sq. ft.:$168.13
Features and amenities
- Appliances:Dishwasher, Disposal, Refrigerator, Washer
- Amenities:Ceiling Fan(s), Pantry
Parking
- Garage:Yes
- Garage spaces:2
 HeartlandMLS©2026. Information Deemed Reliable But Not Guaranteed. This information is being provided by the HeartlandMLS. The listings presented here may or may not be listed by the Broker/Agent operating this website. This information is intended for the personal use of consumers and may not be used for any purpose other than to identify prospective properties consumers may be interested in purchasing. Data <Last Updated September 7, 2026
New listings near 18616 Primrose Street
- New
 $375,000Active4 beds 3 baths2,504 sq. ft.
2000 NE 197th Court, Smithville, MO 64089
MLS# 2640397Listed by: CATES AUCTION & REALTY CO INC  $550,000Pending3 beds 2 baths1,773 sq. ft.
14721 Quail Run Lane, Smithville, MO 64089
MLS# 2640242Listed by: PLATINUM REALTY LLC- New
 $250,000Active3 beds 2 baths1,290 sq. ft.
514 N Maple Avenue, Smithville, MO 64089
MLS# 2639901Listed by: REECENICHOLS-KCN - New
 $1,700,000Active4 beds 4 baths4,500 sq. ft.
4808 Ne. 137th Street, Smithville, MO 64089
MLS# 2632469Listed by: REECENICHOLS - LEAWOOD - New
 $450,000Active4 beds 4 baths2,254 sq. ft.
805 Cherry Lane, Smithville, MO 64089
MLS# 2639095Listed by: KELLER WILLIAMS KC NORTH - New
 $1,400,000Active5 beds 5 baths4,174 sq. ft.
7129 NE State Route 92 Highway, Smithville, MO 64089
MLS# 2639270Listed by: RE/MAX REVOLUTION - New
 $299,500Active2 beds 1 baths1,316 sq. ft.
301 N 169 Highway, Smithville, MO 64089
MLS# 2639405Listed by: KELLER WILLIAMS KC NORTH - New
 $549,900Active4 beds 3 baths2,203 sq. ft.
17605 Grey Hawke Ridge, Smithville, MO 64089
MLS# 2639126Listed by: REECENICHOLS-KCN - New
 $360,000Active4 beds 3 baths2,436 sq. ft.
411 Shannon Avenue, Smithville, MO 64089
MLS# 2639136Listed by: REALTY PROFESSIONALS HEARTLAND 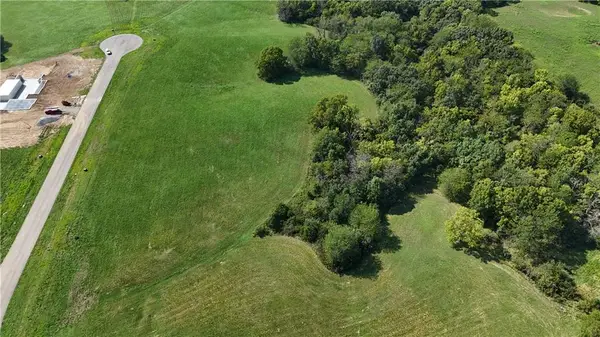 $283,900Active5.09 Acres
2920 Onyx Street, Smithville, MO 64089
MLS# 2638882Listed by: KELLER WILLIAMS KC NORTH


Protect your home and budget from life's surprises with an Assurant Home Warranty, backed by a partner that supports you through every step of homeownership. Explore Plans.
© 2023 - 2026 ERA Franchise Systems LLC. All rights reserved. ERA Franchise Systems LLC fully supports the principles of the Fair Housing Act and the Equal Opportunity Act. ERA, ERA Real Estate powered, and their respective logos are registered service marks of ERA Franchise Systems LLC. Each office is independently owned and operated.