
805 Cherry Lane, Smithville, MO 64089
Local realty services provided by:ERA High Pointe Realty
Listed by: angela brown
Office: keller williams kc north
MLS#:2639095
Source:MOKS_HL
Price summary
- Price:$450,000
- Price per sq. ft.:$199.65
- Monthly HOA dues:$8.33
About this home
You've found it. A great 2 Story plan, with a large level back yard -that backs to trees for gorgeous private views. This home has had many updates! Like the new roof, the composite deck, newer HVAC system and water heater, the extended patio area and SOLAR PANELS for super low utility costs- just to name a few. Also recent Interior and Exterior Paint, a kitchen remodel that includes painted kitchen cabinets, new quartz countertops and backsplash. A front porch refresh, including new professional landscaping in the front and backyards. Plus you will love the whole house water filtration system. Other updates include, new front door and storm door, new Pella windows on the back of the home, two new sliding doors, a fireplace remodel and new lighting. Don't miss your chance at this one. The main level consists of living room, formal dining room, kitchen with walk in pantry and drop zone, and a half bath. Upstairs you have 4 bedrooms, all with direct bath access to full baths. The laundry is also located on the 2nd level. The owner's suite is oversized with great treed views and has a bath with corner jetted tub, shower, and walk in closet. You won't believe the size of the deck with steps down to the oversized patio area. Great for entertaining or relaxing after a long day!...
Contact an agent
Home facts
- Year built:2004
- Subdivision & Development:Forest Oaks
- Listing ID #:2639095
- Added:6 day(s) ago
- Updated:September 06, 2026 at 08:11 AM
Rooms and interior
- Bedrooms:4
- Total bathrooms:4
- Full bathrooms:3
- Half bathrooms:1
- Rooms Total:13
- Kitchen Description:Dishwasher, Disposal, Double Oven, Microwave, Refrigerator
- Basement:Yes
- Basement Description:Concrete, Full, Unfinished, Walk Out
- Living area:2,254 sq. ft.
Heating and cooling
- Cooling:Electric, Heat Pump
- Heating:Propane Gas
Structure and exterior
- Roof:Composition
- Year built:2004
- Building area:2,254 sq. ft.
- Lot area:0.24 Acres
- Lot Features:Cul-De-Sac, Level
- Architectural Style:2 Stories
- Construction Materials:Board & Batton, Brick Trim
- Foundation Description:Concrete
Schools
- High school:Smithville
- Middle school:Smithville
- Elementary school:Horizon
Utilities
- Water:City/Public
- Sewer:Public Sewer
Finances and disclosures
- Price:$450,000
- Price per sq. ft.:$199.65
Features and amenities
- Appliances:Dishwasher, Disposal, Microwave, Refrigerator, Stainless Steel Appliance(s), Washer, Water Purifier, Water Softener
- Amenities:Ceiling Fan(s), Painted Cabinets, Pantry, Walk-In Closet(s)
Parking
- Parking description:Built-In
- Garage:Yes
- Garage spaces:2
 HeartlandMLS©2026. Information Deemed Reliable But Not Guaranteed. This information is being provided by the HeartlandMLS. The listings presented here may or may not be listed by the Broker/Agent operating this website. This information is intended for the personal use of consumers and may not be used for any purpose other than to identify prospective properties consumers may be interested in purchasing. Data <Last Updated September 6, 2026
New listings near 805 Cherry Lane
- New
 $375,000Active4 beds 3 baths2,504 sq. ft.
2000 NE 197th Court, Smithville, MO 64089
MLS# 2640397Listed by: CATES AUCTION & REALTY CO INC - New
 $550,000Active3 beds 2 baths1,773 sq. ft.
14721 Quail Run Lane, Smithville, MO 64089
MLS# 2640242Listed by: PLATINUM REALTY LLC - New
 $250,000Active3 beds 2 baths1,290 sq. ft.
514 N Maple Avenue, Smithville, MO 64089
MLS# 2639901Listed by: REECENICHOLS-KCN - New
 $1,700,000Active4 beds 4 baths4,500 sq. ft.
4808 Ne. 137th Street, Smithville, MO 64089
MLS# 2632469Listed by: REECENICHOLS - LEAWOOD - New
 $1,400,000Active5 beds 5 baths4,174 sq. ft.
7129 NE State Route 92 Highway, Smithville, MO 64089
MLS# 2639270Listed by: RE/MAX REVOLUTION - New
 $299,500Active2 beds 1 baths1,316 sq. ft.
301 N 169 Highway, Smithville, MO 64089
MLS# 2639405Listed by: KELLER WILLIAMS KC NORTH - New
 $549,900Active4 beds 3 baths2,203 sq. ft.
17605 Grey Hawke Ridge, Smithville, MO 64089
MLS# 2639126Listed by: REECENICHOLS-KCN - New
 $360,000Active4 beds 3 baths2,436 sq. ft.
411 Shannon Avenue, Smithville, MO 64089
MLS# 2639136Listed by: REALTY PROFESSIONALS HEARTLAND - New
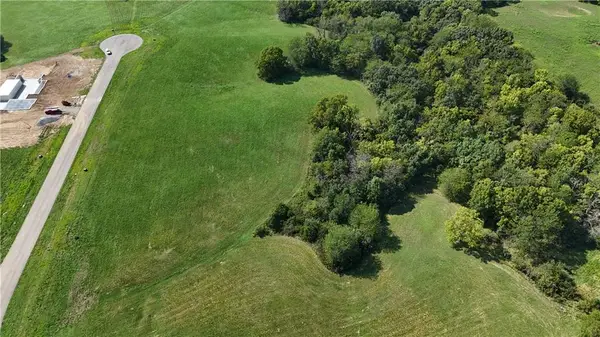 $283,900Active5.09 Acres
2920 Onyx Street, Smithville, MO 64089
MLS# 2638882Listed by: KELLER WILLIAMS KC NORTH


Protect your home and budget from life's surprises with an Assurant Home Warranty, backed by a partner that supports you through every step of homeownership. Explore Plans.
© 2023 - 2026 ERA Franchise Systems LLC. All rights reserved. ERA Franchise Systems LLC fully supports the principles of the Fair Housing Act and the Equal Opportunity Act. ERA, ERA Real Estate powered, and their respective logos are registered service marks of ERA Franchise Systems LLC. Each office is independently owned and operated.