
620 Liberty Road, Smithville, MO 64089
Local realty services provided by:ERA McClain Brothers
620 Liberty Road,Smithville, MO 64089
$450,000
- 3 Beds
- 4 Baths
- 3,388 sq. ft.
- Single family
- Active
Listed by: ricki mcintire
Office: reecenichols-kcn
MLS#:2612667
Source:MOKS_HL
Price summary
- Price:$450,000
- Price per sq. ft.:$132.82
About this home
Beautifully maintained and meticulously cared for- this 1.5 story plan offers so much! MAIN FLOOR Owner retreat and laundry. 3 car garage. 3 BR and 3.5 bath. Awesome kitchen and dining area OPEN to the great room with hardwood floors, fireplace, and soaring ceilings making for that open concept that everybody loves. Incredible screened-in deck with TV (seller is leaving TV), Big Primary BR with SITTING AREA and custom, SPA-LIKE bath. Upper level with loft/ family room and office area, 2nd and 3 rd bedrooms are nice size and conveniently located to full bath with heated floor. Lower level will easily accomodate a non-conforming 4th bedroom area. Also offers a rec room area, and media rm/2nd family room. Wonderful subdivision with great neoghbors. This home has so much more to offer- take a look and see for yourself.
Contact an agent
Home facts
- Year built:2002
- Listing ID #:2612667
- Added:91 day(s) ago
- Updated:July 09, 2026 at 09:01 AM
Rooms and interior
- Bedrooms:3
- Total bathrooms:4
- Full bathrooms:3
- Half bathrooms:1
- Rooms Total:15
- Kitchen Description:Dishwasher, Disposal, Double Oven, Microwave, Refrigerator
- Basement:Yes
- Basement Description:Concrete, Finished, Full, Inside Entrance
- Living area:3,388 sq. ft.
Heating and cooling
- Cooling:Electric, Zoned
- Heating:Zoned
Structure and exterior
- Roof:Composition
- Year built:2002
- Building area:3,388 sq. ft.
- Lot area:0.29 Acres
- Lot Features:City Limits, Level
- Architectural Style:1.5 Stories
- Construction Materials:Frame, Stone Trim
- Foundation Description:Concrete
Utilities
- Water:City/Public
- Sewer:Public Sewer
Finances and disclosures
- Price:$450,000
- Price per sq. ft.:$132.82
Features and amenities
- Appliances:Dishwasher, Disposal, Fireplace Screen, Free-Standing Electric Oven, Microwave, Refrigerator, Stainless Steel Appliance(s)
- Amenities:Ceiling Fan(s), Pantry, Walk-In Closet(s)
Parking
- Parking description:Attached
- Garage:Yes
- Garage spaces:3
 HeartlandMLS©2026. Information Deemed Reliable But Not Guaranteed. This information is being provided by the HeartlandMLS. The listings presented here may or may not be listed by the Broker/Agent operating this website. This information is intended for the personal use of consumers and may not be used for any purpose other than to identify prospective properties consumers may be interested in purchasing. Data <Last Updated July 9, 2026
New listings near 620 Liberty Road
- New
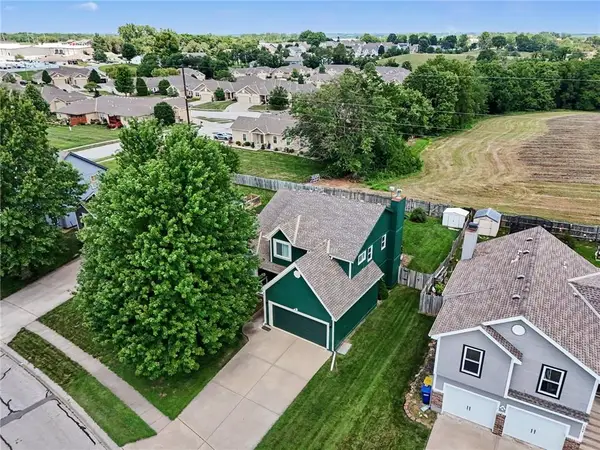 $385,000Active4 beds 4 baths2,670 sq. ft.
304 Shannon Avenue, Smithville, MO 64089
MLS# 2630174Listed by: REECENICHOLS-KCN - Open Sun, 1 to 3pmNew
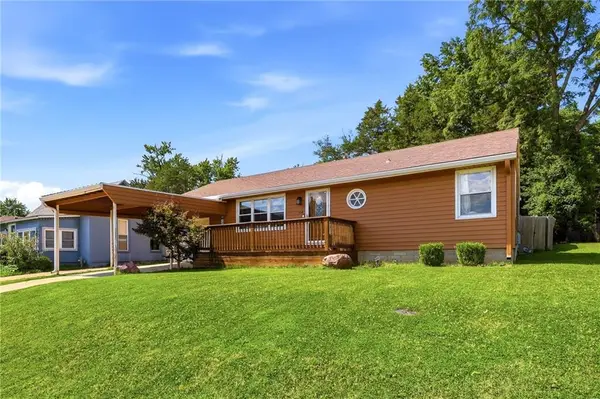 $234,000Active2 beds 1 baths936 sq. ft.
304 2nd Street, Smithville, MO 64089
MLS# 2630115Listed by: REECENICHOLS-KCN - New
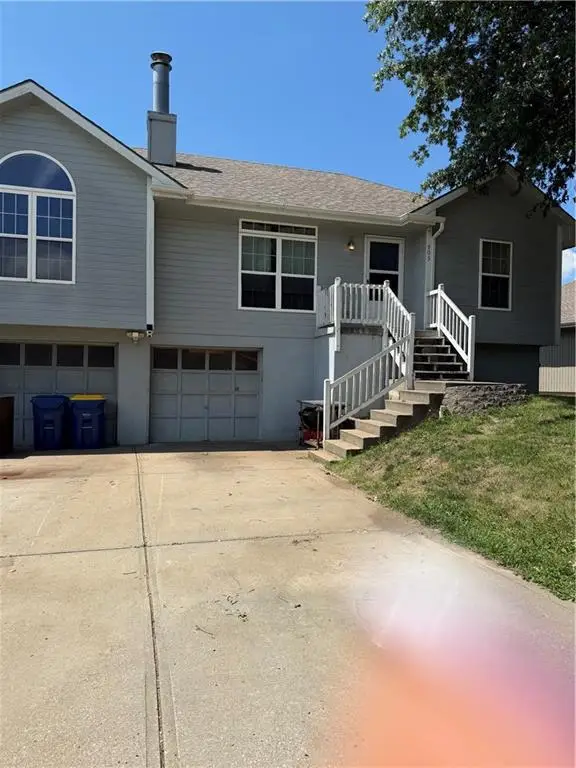 $285,000Active3 beds 2 baths1,625 sq. ft.
905 Paradise Lane, Smithville, MO 64089
MLS# 2628067Listed by: OPEN DOOR REALTY SERVICES LLC - New
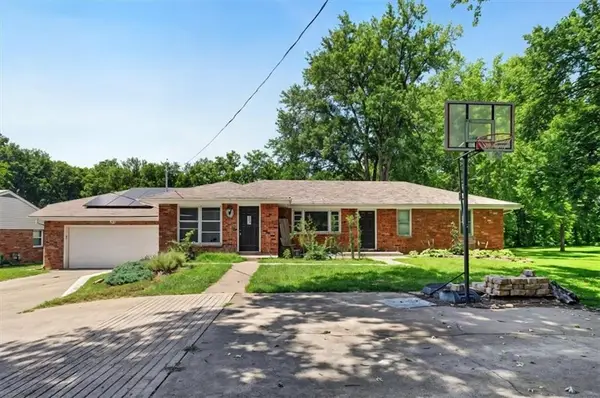 $310,000Active3 beds 2 baths2,116 sq. ft.
416 N Us 169 Highway, Smithville, MO 64089
MLS# 2629936Listed by: KELLER WILLIAMS KC NORTH - New
 $397,990Active4 beds 3 baths2,053 sq. ft.
306 Lake Meadows Drive, Smithville, MO 64089
MLS# 2629610Listed by: DRH REALTY OF KANSAS CITY, LLC - Open Sat, 12 to 2pmNew
 $235,000Active2 beds 2 baths1,152 sq. ft.
105 Basswood Court, Smithville, MO 64089
MLS# 2627589Listed by: ARISTOCRAT REALTY - New
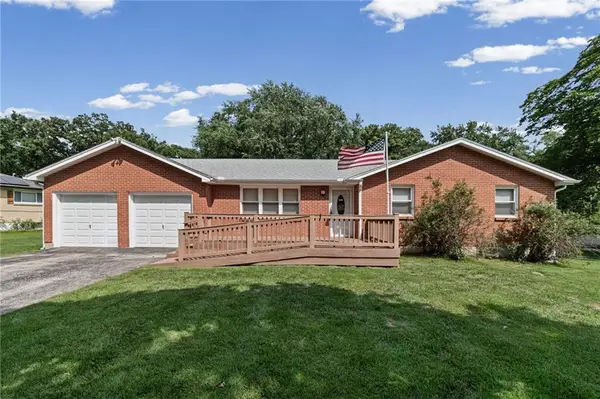 $240,000Active3 beds 3 baths1,060 sq. ft.
201 Highland Drive, Smithville, MO 64089
MLS# 2628543Listed by: KELLER WILLIAMS KC NORTH  $325,000Active3 beds 1 baths1,304 sq. ft.
16985 Smith Road, Smithville, MO 64089
MLS# 2627055Listed by: PLATINUM REALTY LLC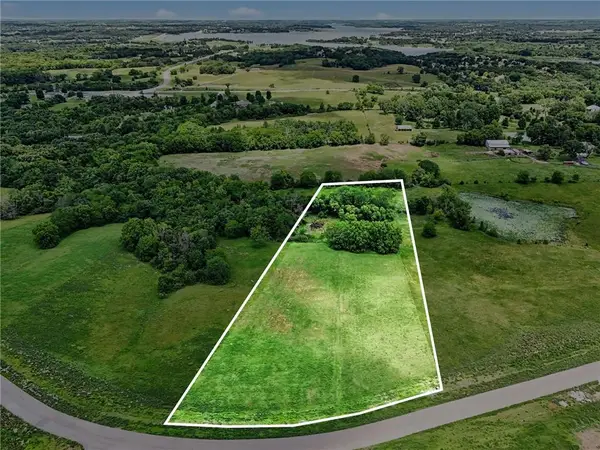 $324,900Active5.8 Acres
3090 Onyx Street, Smithville, MO 64089
MLS# 2627713Listed by: REECENICHOLS-KCN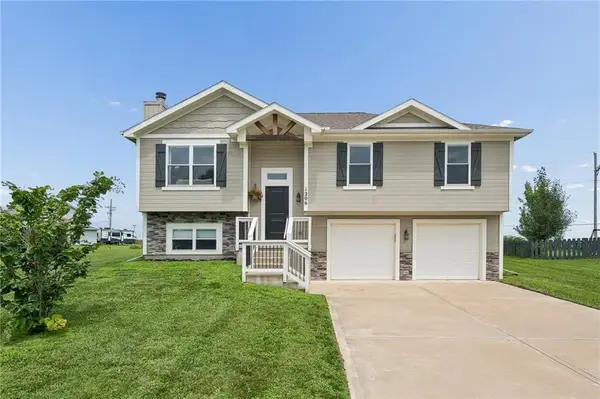 $374,900Pending4 beds 3 baths2,206 sq. ft.
1206 Viola Street, Smithville, MO 64089
MLS# 2626865Listed by: KELLER WILLIAMS KC NORTH


Protect your home and budget from life's surprises with an Assurant Home Warranty, backed by a partner that supports you through every step of homeownership. Explore Plans.
© 2023 - 2026 ERA Franchise Systems LLC. All rights reserved. ERA Franchise Systems LLC fully supports the principles of the Fair Housing Act and the Equal Opportunity Act. ERA, ERA Real Estate powered, and their respective logos are registered service marks of ERA Franchise Systems LLC. Each office is independently owned and operated.