
917 Aspen Drive, Smithville, MO 64089
Local realty services provided by:ERA McClain Brothers
917 Aspen Drive,Smithville, MO 64089
- 4 Beds
- 4 Baths
- - sq. ft.
- Single family
- Sold
Listed by: marshall neth, eric craig team
Office: reecenichols-kcn
MLS#:2532013
Source:MOKS_HL
Sorry, we are unable to map this address
Price summary
- Price:
- Monthly HOA dues:$8.33
About this home
Welcome to your new home in the desirable Forest Oaks community! This spacious 2-story home is filled with thoughtful
details and plenty of room for comfortable living. Start your mornings on the charming covered front porch, the perfect
spot to enjoy a cup of coffee and take in the fresh air. Inside, the 2-story entryway opens to a flexible formal dining
room, offering a space that can easily adapt to your needs. The living room is a cozy yet functional space, featuring builtin shelving, extra storage, and a tiled gas fireplace. Sunlight streams through large windows, making this a bright and
welcoming area to relax or entertain. The kitchen is a hub of convenience and style, with ample cabinet space, a pantry, a
built-in desk, and a center island with seating. Whether you’re hosting a gathering or enjoying a quick snack, this space
is designed to fit your lifestyle. Just off the kitchen, you’ll find a laundry room and a half bath, making day-to-day tasks
more manageable. Upstairs, the primary suite is your personal retreat. It includes vaulted ceilings, space for king-size
furniture, and an attached sitting room or nursery. The ensuite bathroom features dual vanities, a corner jacuzzi tub, and
a spacious walk-in closet. Two additional bedrooms with walk-in closets and a second full bathroom complete the
upstairs. The finished walk-out lower level offers even more possibilities, with a large family or recreation room, a nonconforming 5th bedroom, a third full bath, and extra storage space. It’s perfect for hosting guests, working from home, or
creating a hobby space. Step outside to the fully fenced backyard, offering privacy and a great place to unwind or play.
The wood privacy fence adds a sense of seclusion, making this outdoor area feel like your own oasis. This home has so
much to offer and is ready for its next owner. Schedule your tour today and see how it can become the perfect place to
call home!...
Contact an agent
Home facts
- Year built:2000
- Subdivision & Development:Forest Oaks
- Listing ID #:2532013
- Added:566 day(s) ago
- Updated:August 12, 2026 at 09:33 PM
Rooms and interior
- Bedrooms:4
- Total bathrooms:4
- Full bathrooms:3
- Half bathrooms:1
- Kitchen Description:Dishwasher, Disposal, Microwave
- Basement Description:Finished, Full, Walk Out
Heating and cooling
- Cooling:Electric, Heat Pump
- Heating:Heat Pump
Structure and exterior
- Roof:Composition
- Year built:2000
- Lot Features:City Lot, Treed
- Architectural Style:Traditional
- Construction Materials:Frame
Schools
- High school:Smithville
- Middle school:Smithville
- Elementary school:Horizon
Utilities
- Water:City/Public
- Sewer:Public Sewer
Finances and disclosures
- Price:
Features and amenities
- Appliances:Built-In Electric Oven, Dishwasher, Disposal, Free-Standing Electric Oven, Microwave
Parking
- Parking description:Attached
- Garage spaces:3
 HeartlandMLS©2026. Information Deemed Reliable But Not Guaranteed. This information is being provided by the HeartlandMLS. The listings presented here may or may not be listed by the Broker/Agent operating this website. This information is intended for the personal use of consumers and may not be used for any purpose other than to identify prospective properties consumers may be interested in purchasing. Data <Last Updated April 13, 2025
New listings near 917 Aspen Drive
- New
 $300,000Active4 beds 2 baths1,690 sq. ft.
18713 Primrose Street, Smithville, MO 64089
MLS# 2635532Listed by: REECENICHOLS-KCN - New
 $465,000Active4 beds 3 baths2,278 sq. ft.
1408 NE 196th Court, Smithville, MO 64089
MLS# 2635515Listed by: COLDWELL BANKER DISTINCTIVE PR - New
 $359,900Active4 beds 3 baths1,925 sq. ft.
206 Walker Street, Smithville, MO 64089
MLS# 2635324Listed by: REECENICHOLS-KCN  $485,000Pending3 beds 3 baths2,440 sq. ft.
18103 Murphy Road, Smithville, MO 64089
MLS# 2633367Listed by: REECENICHOLS-KCN- New
 $700,000Active5 beds 4 baths3,105 sq. ft.
701 Indian Trail Court, Smithville, MO 64089
MLS# 2634324Listed by: REECENICHOLS-KCN - New
 $629,905Active4 beds 3 baths2,668 sq. ft.
17507 Grey Hawke Ridge, Smithville, MO 64089
MLS# 2633656Listed by: KELLER WILLIAMS KC NORTH - New
 $305,990Active3 beds 2 baths1,515 sq. ft.
108 Highland Drive, Smithville, MO 64089
MLS# 2634524Listed by: REECENICHOLS-KCN  $112,000Active0.33 Acres
201 W Brasfield Street, Smithville, MO 64089
MLS# 2634694Listed by: PLATINUM REALTY LLC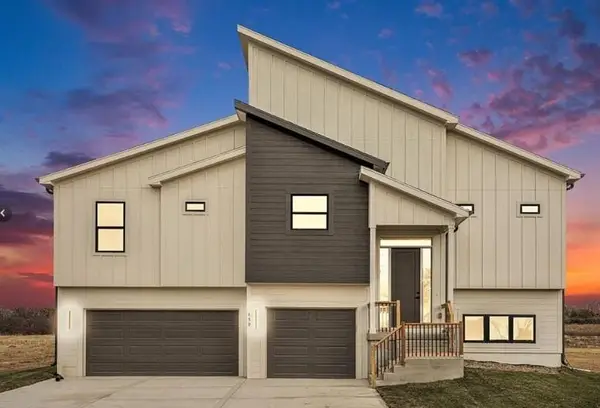 $484,900Pending4 beds 3 baths2,066 sq. ft.
16720 N Dundee Street, Smithville, MO 64089
MLS# 2634632Listed by: BLUE BRIDGE REALTY LLC $300,000Pending4 beds 2 baths2,076 sq. ft.
806 Garnet Circle, Smithville, MO 64089
MLS# 2633874Listed by: RE/MAX HERITAGE


Protect your home and budget from life's surprises with an Assurant Home Warranty, backed by a partner that supports you through every step of homeownership. Explore Plans.
© 2023 - 2026 ERA Franchise Systems LLC. All rights reserved. ERA Franchise Systems LLC fully supports the principles of the Fair Housing Act and the Equal Opportunity Act. ERA, ERA Real Estate powered, and their respective logos are registered service marks of ERA Franchise Systems LLC. Each office is independently owned and operated.