
653 N 2nd Street, Spickard, MO 64683
Local realty services provided by:ERA High Pointe Realty
653 N 2nd Street,Spickard, MO 64683
$239,900
- 3 Beds
- 1 Baths
- 1,872 sq. ft.
- Single family
- Active
Listed by: cole rorebeck
Office: rorebeck realty
MLS#:2630617
Source:MOKS_HL
Price summary
- Price:$239,900
- Price per sq. ft.:$128.15
About this home
On the edge of town this home has so much to offer for the price! Sitting on an impressive 32.94 +/- acres, directly following the Weldon River this property offers a unique opportunity for recreation, hunting, and outdoor living. The land is a good diverse mix of timber, some tillable, multiple sandbars, river access and a generous yard for the house. The home itself, is a 3 bedroom built in 1963, offering a functional layout, with spacious bedrooms. The kitchen comes with appliances, and has an area for laundry. Downstairs, this home has a partially finished basement, with a single car garage under the home. Some TLC needed at the home but offers great possibilities! Outside, you have a detached shed with a concrete floor, as well as a smaller storage shed. An ideal property for someone looking to get on the edge of town, with a great country view, on some land! Exact final acreage subject to survey, due to bordering river
Contact an agent
Home facts
- Year built:1963
- Subdivision & Development:None
- Listing ID #:2630617
- Added:91 day(s) ago
- Updated:October 09, 2026 at 02:26 PM
Rooms and interior
- Bedrooms:3
- Total bathrooms:1
- Full bathrooms:1
- Rooms Total:3
- Kitchen Description:Refrigerator
- Basement:Yes
- Basement Description:Unfinished, Walk Out
- Living area:1,872 sq. ft.
Heating and cooling
- Cooling:Electric
- Heating:Forced Air Gas, Propane Gas
Structure and exterior
- Roof:Metal
- Year built:1963
- Building area:1,872 sq. ft.
- Lot area:32.94 Acres
- Lot Features:Wooded
- Architectural Style:Raised Ranch
Utilities
- Water:City/Public
- Sewer:Public Sewer
Finances and disclosures
- Price:$239,900
- Price per sq. ft.:$128.15
Features and amenities
- Appliances:Free-Standing Electric Oven, Refrigerator
Parking
- Parking description:Built-In, Detached
- Garage:Yes
- Garage spaces:1
 HeartlandMLS©2026. Information Deemed Reliable But Not Guaranteed. This information is being provided by the HeartlandMLS. The listings presented here may or may not be listed by the Broker/Agent operating this website. This information is intended for the personal use of consumers and may not be used for any purpose other than to identify prospective properties consumers may be interested in purchasing. Data <Last Updated October 9, 2026
New listings near 653 N 2nd Street
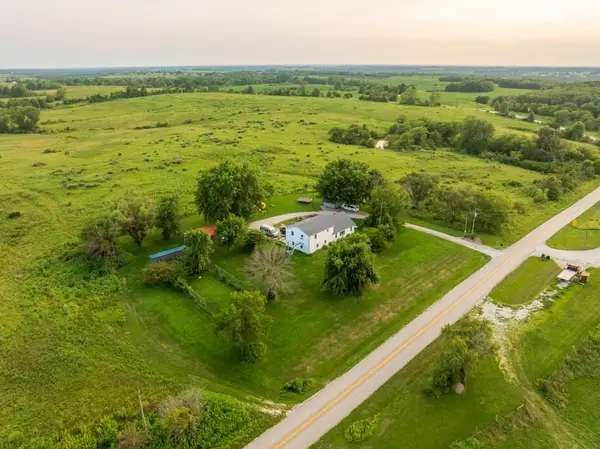 $127,500Pending4 beds 2 baths2,818 sq. ft.
1033 Highway Nn Highway, Spickard, MO 64679
MLS# 2636572Listed by: MIDWEST LAND GROUP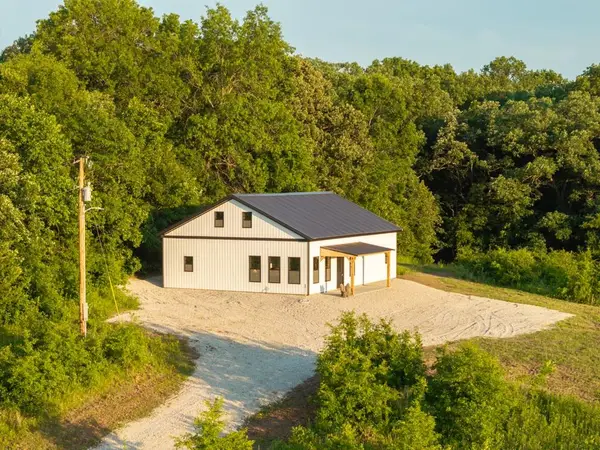 $709,500Active3 beds 1 baths2,060 sq. ft.
18 NE 100th Street, Spickard, MO 64679
MLS# 2627897Listed by: MIDWEST LAND GROUP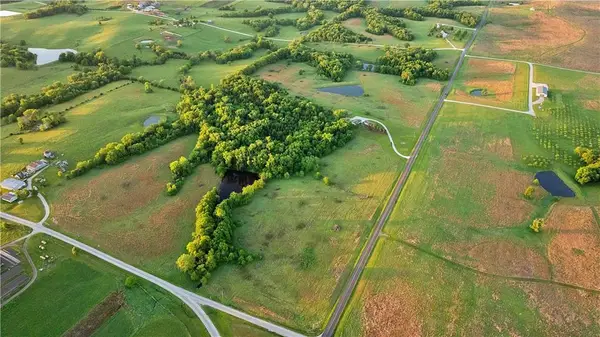 $420,000Active74.3 Acres
000 A Highway, Spickard, MO 64679
MLS# 2620312Listed by: WHITETAIL PROPERTIES REAL ESTA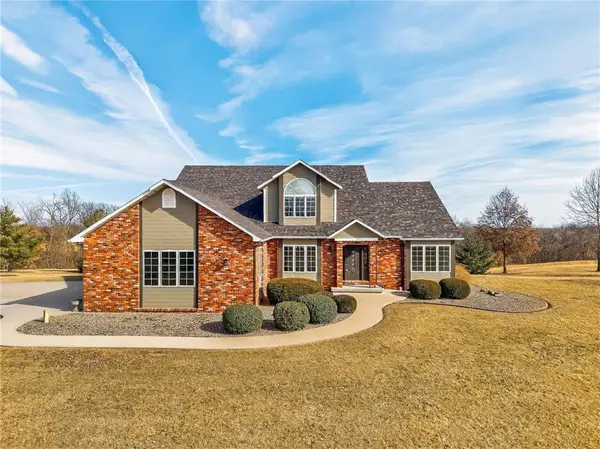 $950,000Active3 beds 2 baths4,400 sq. ft.
408 NW 110th Street, Spickard, MO 64679
MLS# 2603490Listed by: WHITETAIL PROPERTIES REAL ESTA


Protect your home and budget from life's surprises with an Assurant Home Warranty, backed by a partner that supports you through every step of homeownership. Explore Plans.
© 2023 - 2026 ERA Franchise Systems LLC. All rights reserved. ERA Franchise Systems LLC fully supports the principles of the Fair Housing Act and the Equal Opportunity Act. ERA, ERA Real Estate powered, and their respective logos are registered service marks of ERA Franchise Systems LLC. Each office is independently owned and operated.