
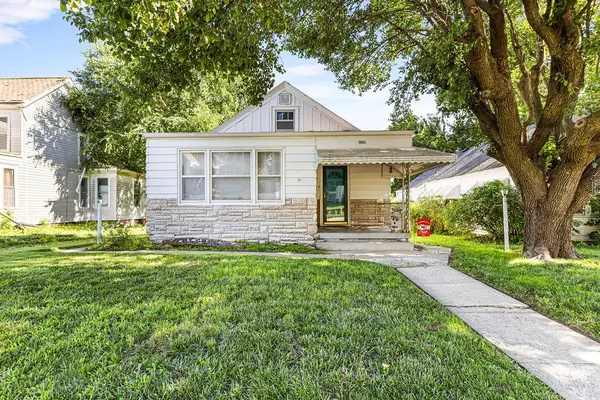
1521 Beattie Street, Saint Joseph, MO 64501
Local realty services provided by:ERA McClain Brothers
1521 Beattie Street,St Joseph, MO 64501
$172,000
- 3 Beds
- 2 Baths
- 1,128 sq. ft.
- Single family
- Active
Listed by: barbara rich
Office: re/max professionals
MLS#:2651969
Source:MOKS_HL
Price summary
- Price:$172,000
- Price per sq. ft.:$152.48
About this home
Remodeled all electric home! New vinyl siding, plumbing, wiring, water heater, 3 mini splits, kitchen, bathrooms, flooring paint, and much more.
3 bedroom, 2 bath home with an open floor plan on a corner lot. Deep lot with plenty of room for off street parking. Kitchen is open to family room and includes stainless appliances. Home is bright, clean and move in ready.
Contact an agent
Home facts
- Year built:1881
- Subdivision & Development:Other
- Listing ID #:2651969
- Added:1 day(s) ago
- Updated:November 18, 2026 at 05:50 PM
Rooms and interior
- Bedrooms:3
- Total bathrooms:2
- Full bathrooms:2
- Rooms Total:3
- Kitchen Description:Dishwasher, Microwave, Refrigerator
- Basement:Yes
- Basement Description:Finished, Inside Entrance, Walk Out
- Living area:1,128 sq. ft.
Structure and exterior
- Roof:Composition
- Year built:1881
- Building area:1,128 sq. ft.
- Lot area:0.16 Acres
- Lot Features:City Limits, Corner Lot
- Construction Materials:Frame, Vinyl Siding
Utilities
- Water:City/Public
- Sewer:Public Sewer
Finances and disclosures
- Price:$172,000
- Price per sq. ft.:$152.48
Features and amenities
- Appliances:Dishwasher, Microwave, Refrigerator, Stainless Steel Appliance(s)
- Amenities:Ceiling Fan(s)
Parking
- Parking description:Off Street
 HeartlandMLS©2026. Information Deemed Reliable But Not Guaranteed. This information is being provided by the HeartlandMLS. The listings presented here may or may not be listed by the Broker/Agent operating this website. This information is intended for the personal use of consumers and may not be used for any purpose other than to identify prospective properties consumers may be interested in purchasing. Data <Last Updated November 18, 2026
New listings near 1521 Beattie Street
- Coming Soon
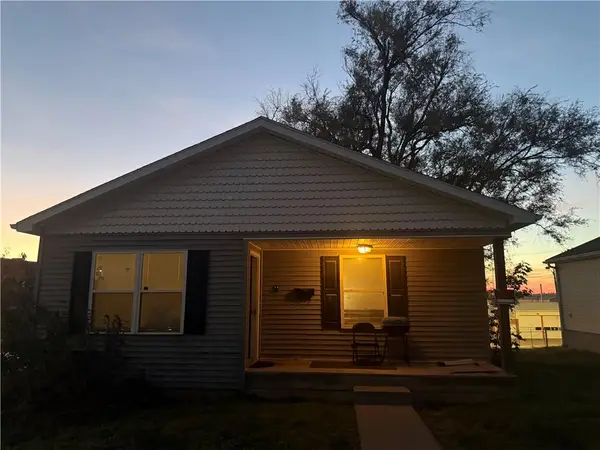 $140,000Coming Soon3 beds 1 baths1,045 sq. ft.
826 S 11th Street, St Joseph, MO 64501
MLS# 2652135Listed by: RE/MAX PROFESSIONALS - Coming Soon
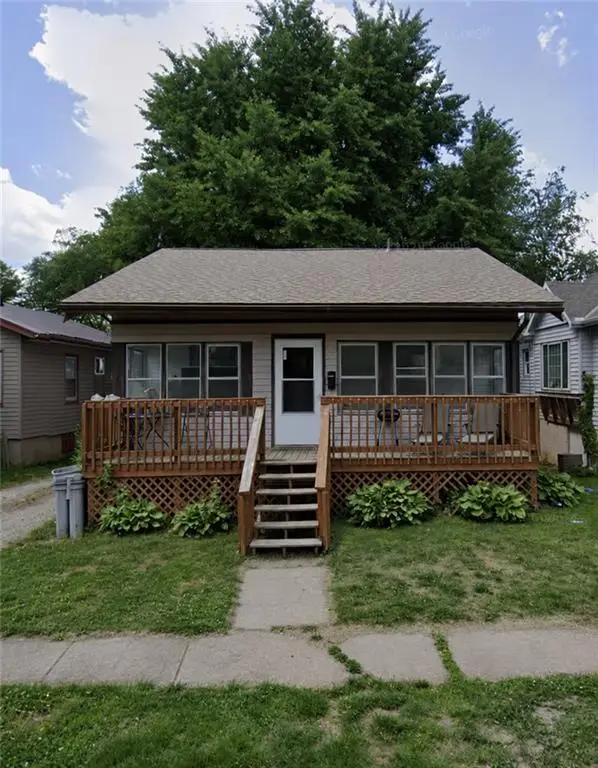 $110,000Coming Soon3 beds 1 baths1,040 sq. ft.
3912 Terrace Avenue, St Joseph, MO 64504
MLS# 2651083Listed by: UNITED REAL ESTATE KANSAS CITY - New
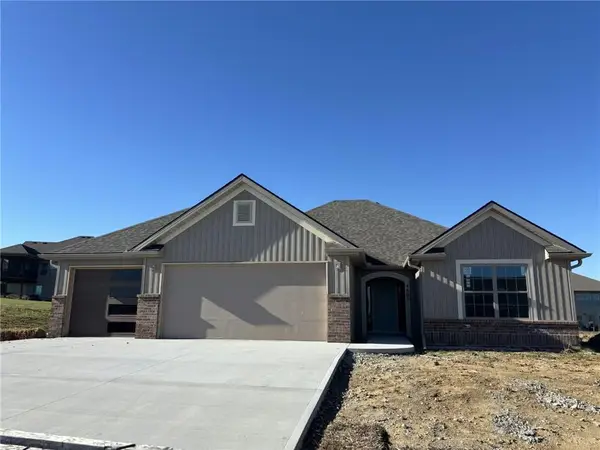 $496,900Active3 beds 2 baths1,700 sq. ft.
4608 Stonebridge Drive E, St Joseph, MO 64505
MLS# 2651928Listed by: COLDWELL BANKER GENERAL PROPERTY - New
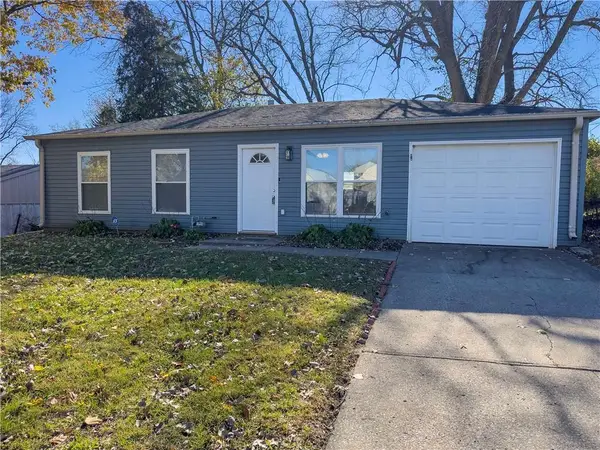 $189,900Active3 beds 1 baths986 sq. ft.
5102 Shawnee Road, St Joseph, MO 64503
MLS# 2651837Listed by: REECENICHOLS-IDE CAPITAL - New
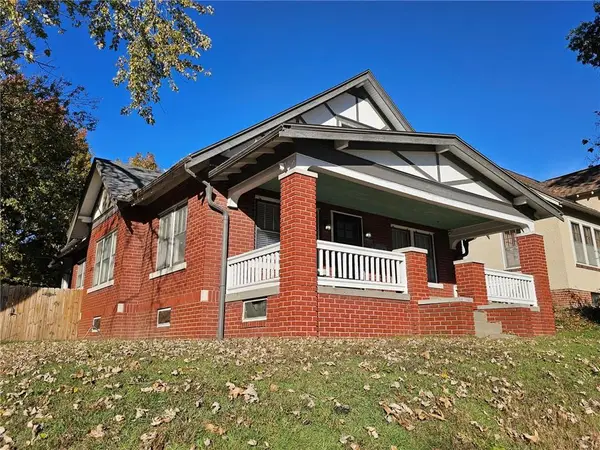 $180,000Active4 beds 1 baths1,794 sq. ft.
2501 Edmond Street, St Joseph, MO 64501
MLS# 2651768Listed by: REECENICHOLS-IDE CAPITAL - New
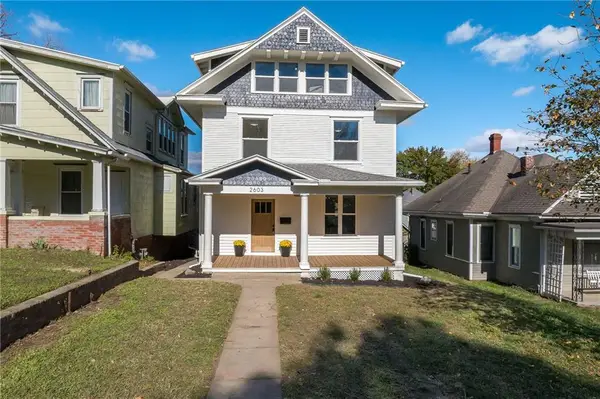 $239,900Active5 beds 3 baths2,335 sq. ft.
2603 Monterey Street, St Joseph, MO 64507
MLS# 2651067Listed by: KELLER WILLIAMS KC NORTH 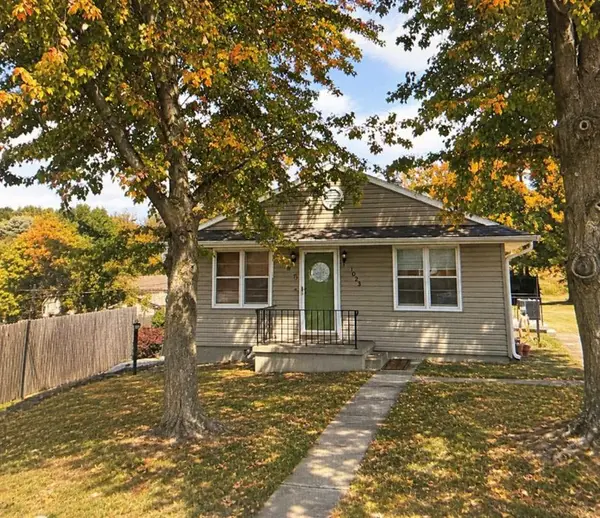 $194,900Pending3 beds 2 baths1,696 sq. ft.
1029 Garden Street, St Joseph, MO 64504
MLS# 2651603Listed by: RE/MAX PROFESSIONALS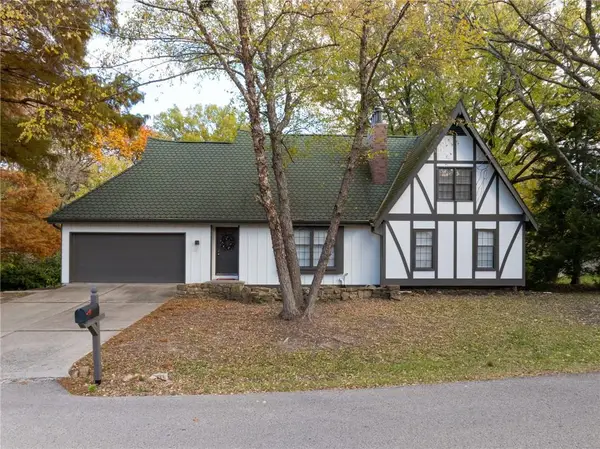 $329,900Pending4 beds 3 baths2,725 sq. ft.
3217 N 35th Street, St Joseph, MO 64506
MLS# 2651633Listed by: RE/MAX PROFESSIONALS- New
 $134,900Active3 beds 1 baths1,055 sq. ft.
2939 Seneca Street, St Joseph, MO 64507
MLS# 2651417Listed by: RE/MAX PROFESSIONALS


Protect your home and budget from life's surprises with an Assurant Home Warranty, backed by a partner that supports you through every step of homeownership. Explore Plans.
© 2023 - 2026 ERA Franchise Systems LLC. All rights reserved. ERA Franchise Systems LLC fully supports the principles of the Fair Housing Act and the Equal Opportunity Act. ERA, ERA Real Estate powered, and their respective logos are registered service marks of ERA Franchise Systems LLC. Each office is independently owned and operated.