
2939 Seneca Street, Saint Joseph, MO 64507
Local realty services provided by:ERA McClain Brothers
2939 Seneca Street,St Joseph, MO 64507
$134,900
- 3 Beds
- 1 Baths
- 1,055 sq. ft.
- Single family
- Active
Listed by: bobbi howe, chuck davis real estate group
Office: re/max professionals
MLS#:2651417
Source:MOKS_HL
Price summary
- Price:$134,900
- Price per sq. ft.:$127.87
About this home
Charming, comfortable, and full of character! This 3 bedroom, 1 bath home offers an inviting layout with plenty of natural light and thoughtful updates throughout. Luxury vinyl plank flooring runs through much of the main level, connecting the welcoming living room, dining area, and kitchen. A dedicated office space provides flexible space for working from home, hobbies, or whatever fits your lifestyle. The spacious primary bedroom is a standout, featuring a wood-burning fireplace that adds warmth and character. Downstairs, the unfinished basement offers plenty of room for storage, along with the convenience of a 1 car basement garage. Outside, you'll find a wood privacy fence and room to make the yard your own. With three bedrooms, dedicated office space, and a garage, this home offers a lot to love at an affordable price.
Contact an agent
Home facts
- Year built:1937
- Subdivision & Development:Wyatt Park
- Listing ID #:2651417
- Added:1 day(s) ago
- Updated:November 13, 2026 at 06:49 PM
Rooms and interior
- Bedrooms:3
- Total bathrooms:1
- Full bathrooms:1
- Rooms Total:8
- Kitchen Description:Refrigerator
- Basement:Yes
- Basement Description:Concrete
- Living area:1,055 sq. ft.
Heating and cooling
- Cooling:Electric
- Heating:Forced Air Gas, Natural Gas
Structure and exterior
- Roof:Composition
- Year built:1937
- Building area:1,055 sq. ft.
- Lot area:0.11 Acres
- Architectural Style:Bungalow
- Construction Materials:Metal Siding
- Foundation Description:Concrete
Utilities
- Water:City/Public
- Sewer:Public Sewer
Finances and disclosures
- Price:$134,900
- Price per sq. ft.:$127.87
Features and amenities
- Appliances:Refrigerator
- Amenities:Ceiling Fan(s)
Parking
- Parking description:Basement, Tandem
- Garage:Yes
- Garage spaces:1
 HeartlandMLS©2026. Information Deemed Reliable But Not Guaranteed. This information is being provided by the HeartlandMLS. The listings presented here may or may not be listed by the Broker/Agent operating this website. This information is intended for the personal use of consumers and may not be used for any purpose other than to identify prospective properties consumers may be interested in purchasing. Data <Last Updated November 13, 2026
New listings near 2939 Seneca Street
- Coming SoonOpen Sat, 11:30am to 1pm
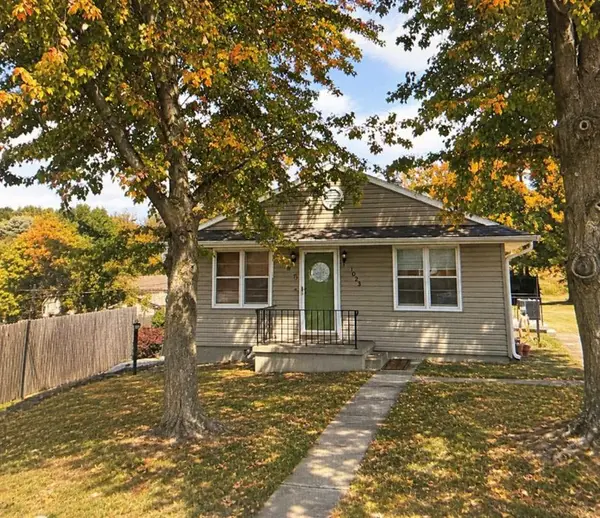 $194,900Coming Soon3 beds 2 baths1,696 sq. ft.
1029 Garden Street, St Joseph, MO 64504
MLS# 2651603Listed by: RE/MAX PROFESSIONALS - Coming Soon
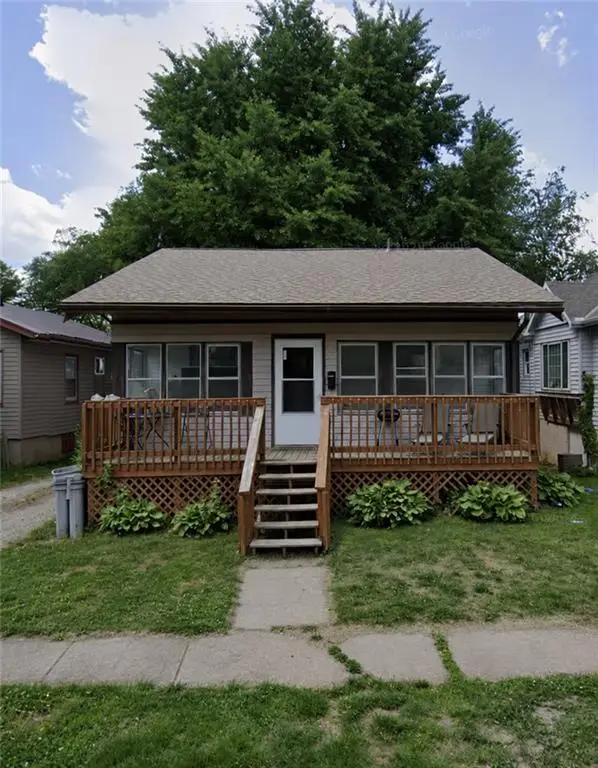 $110,000Coming Soon3 beds 1 baths1,040 sq. ft.
3912 Terrace Avenue, St Joseph, MO 64504
MLS# 2651083Listed by: UNITED REAL ESTATE KANSAS CITY - Coming Soon
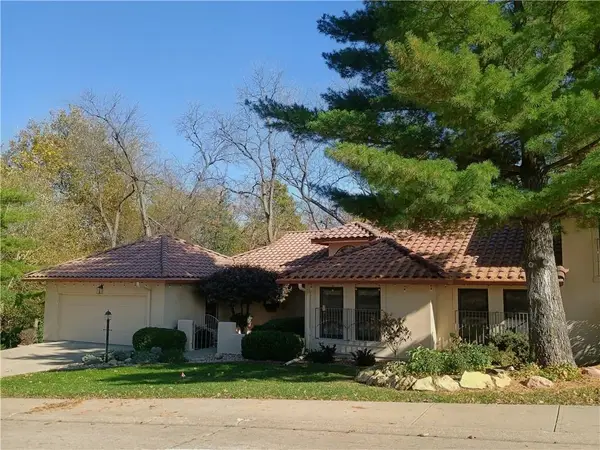 $400,000Coming Soon5 beds 3 baths3,586 sq. ft.
8 Antilles Street, St Joseph, MO 64506
MLS# 2650794Listed by: PLATINUM REALTY LLC - Coming SoonOpen Sun, 12 to 2pm
 $820,000Coming Soon5 beds 7 baths7,444 sq. ft.
2309 Chambers Avenue, St Joseph, MO 64506
MLS# 2648843Listed by: RE/MAX PROFESSIONALS - New
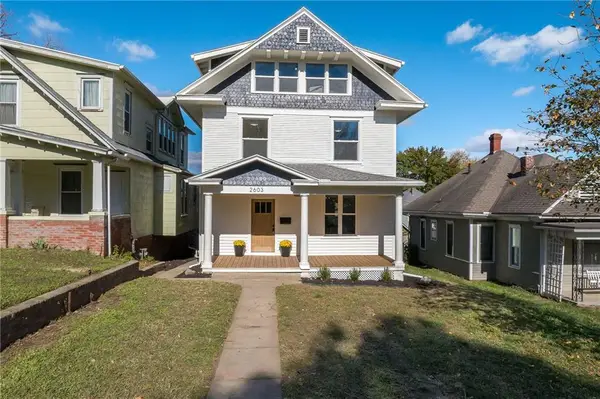 $239,900Active5 beds 3 baths2,335 sq. ft.
2603 Monterey Street, St Joseph, MO 64507
MLS# 2651067Listed by: KELLER WILLIAMS KC NORTH - Open Sat, 2:30 to 4pmNew
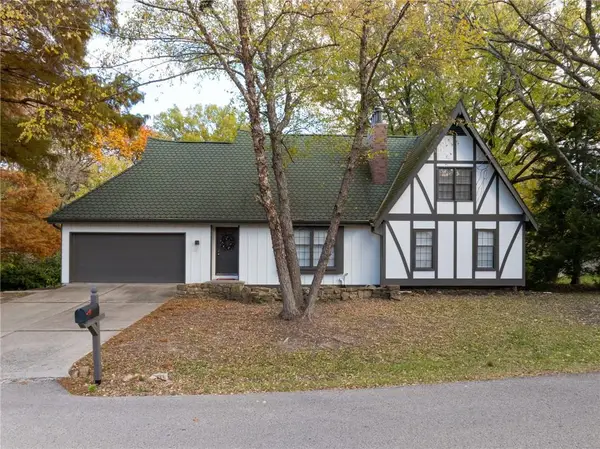 $329,900Active4 beds 3 baths2,725 sq. ft.
3217 N 35th Street, St Joseph, MO 64506
MLS# 2651633Listed by: RE/MAX PROFESSIONALS - New
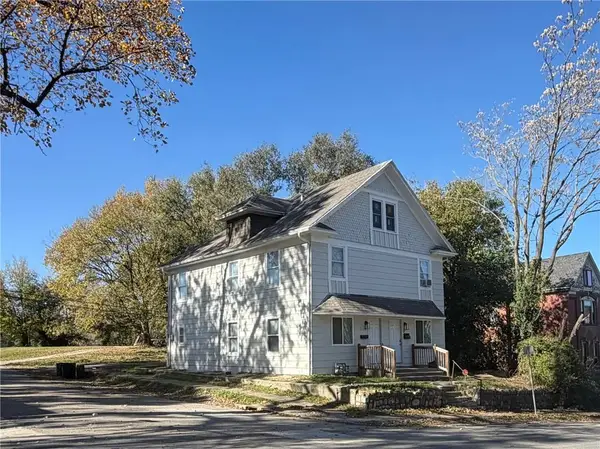 $199,500Active-- beds -- baths
1102 N 6th Street, St Joseph, MO 64501
MLS# 2651554Listed by: RE/MAX PROFESSIONALS - New
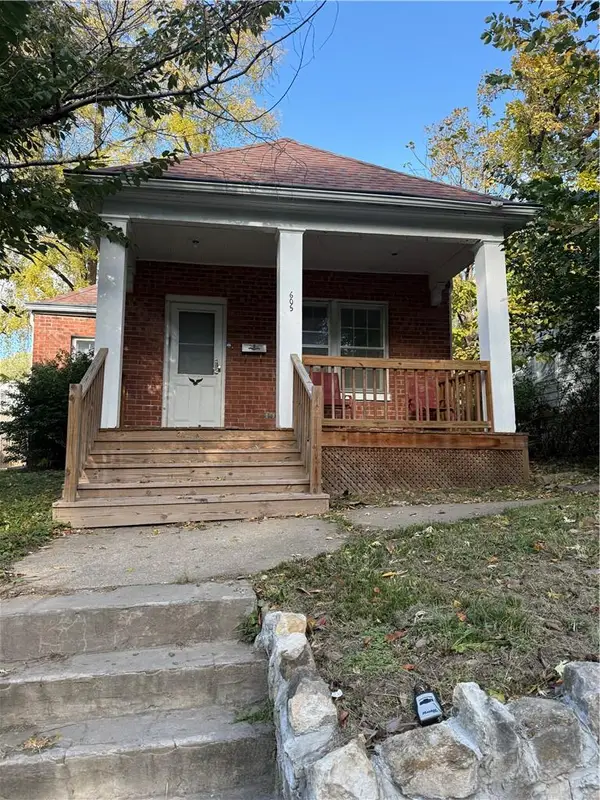 $135,000Active2 beds 1 baths948 sq. ft.
605 E Colorado Avenue, St Joseph, MO 64504
MLS# 2651552Listed by: COLDWELL BANKER GENERAL PROPERTY - New
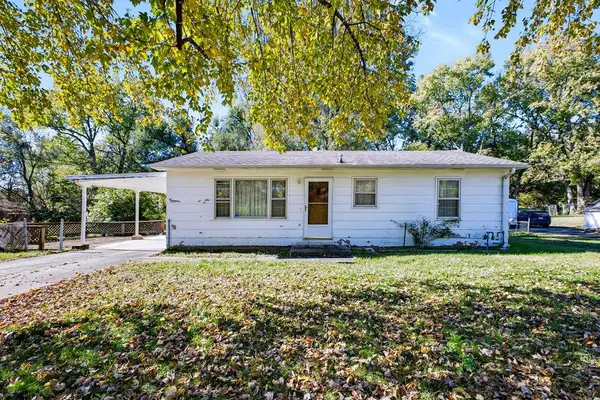 $125,000Active3 beds 1 baths960 sq. ft.
3614 Ajax Road, St Joseph, MO 64503
MLS# 2650108Listed by: REECENICHOLS-IDE CAPITAL


Protect your home and budget from life's surprises with an Assurant Home Warranty, backed by a partner that supports you through every step of homeownership. Explore Plans.
© 2023 - 2026 ERA Franchise Systems LLC. All rights reserved. ERA Franchise Systems LLC fully supports the principles of the Fair Housing Act and the Equal Opportunity Act. ERA, ERA Real Estate powered, and their respective logos are registered service marks of ERA Franchise Systems LLC. Each office is independently owned and operated.