
2524 N 26th Street, Saint Joseph, MO 64506
Local realty services provided by:ERA High Pointe Realty
2524 N 26th Street,St Joseph, MO 64506
$519,900
- 5 Beds
- 5 Baths
- 3,040 sq. ft.
- Single family
- Coming Soon
Listed by: bill alexander, karen strong
Office: reecenichols-ide capital
MLS#:2652165
Source:MOKS_HL
Price summary
- Price:$519,900
- Price per sq. ft.:$171.02
About this home
Northwest Parkway-First time on the market! Custom built raised ranch, one owner home. Welcome to 2524 N. 26th Street. Quiet neighborhood with parkway views and walking trail just steps away. Enter this fabulous home through the covered front porch into a large foyer with slate flooring and coat closet that is open to the living room with a Junction City Sandstone Fireplace and adjoining formal dining room with built-in 14' wooden buffet with ample storage and parkway views next to the large eat in kitchen with built in island, pantry, and appliances with access to the nice, shaded patios with full parkway views. There are 5 bedrooms with three full and one half bath all on the main floor. A full walkout basement features a rec room with a woodburning fireplace, access to the patios, a large laundry room and half bath along with the 2 car garage and 2 car carport. Beautiful landscaping with many mature trees, 2 patios, and many flower beds along with a 12 X 12 storage shed. New roof in 2020....
Contact an agent
Home facts
- Year built:1960
- Subdivision & Development:None
- Listing ID #:2652165
- Updated:November 19, 2026 at 08:58 PM
Rooms and interior
- Bedrooms:5
- Total bathrooms:5
- Full bathrooms:3
- Half bathrooms:2
- Rooms Total:1
- Kitchen Description:Dishwasher, Disposal, Microwave, Refrigerator
- Basement:Yes
- Basement Description:Finished, Full, Garage Entrance, Walk Out
- Living area:3,040 sq. ft.
Heating and cooling
- Cooling:Electric
- Heating:Forced Air Gas
Structure and exterior
- Roof:Composition
- Year built:1960
- Building area:3,040 sq. ft.
- Lot area:0.62 Acres
- Lot Features:City Lot
- Architectural Style:Raised Ranch
- Construction Materials:Brick Trim, Wood Siding
Utilities
- Water:City/Public
- Sewer:Public Sewer
Finances and disclosures
- Price:$519,900
- Price per sq. ft.:$171.02
Features and amenities
- Appliances:Dishwasher, Disposal, Microwave, Refrigerator
- Amenities:Pantry, Trail(s)
Parking
- Parking description:Basement, Carport
- Garage:Yes
- Garage spaces:2
 HeartlandMLS©2026. Information Deemed Reliable But Not Guaranteed. This information is being provided by the HeartlandMLS. The listings presented here may or may not be listed by the Broker/Agent operating this website. This information is intended for the personal use of consumers and may not be used for any purpose other than to identify prospective properties consumers may be interested in purchasing. Data <Last Updated November 19, 2026
New listings near 2524 N 26th Street
- Coming SoonOpen Sat, 1 to 3pm
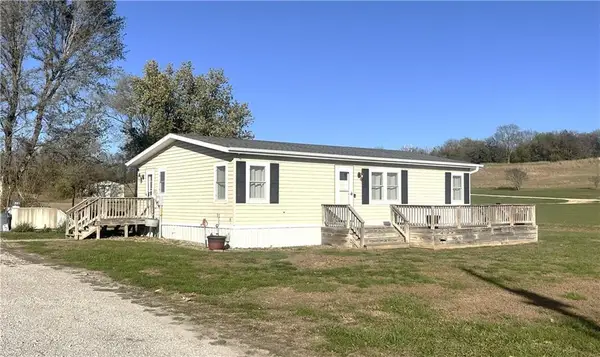 $215,000Coming Soon3 beds 2 baths1,120 sq. ft.
2961 SE Barnett Road, St Joseph, MO 64507
MLS# 2652133Listed by: RE/MAX PROFESSIONALS - Coming Soon
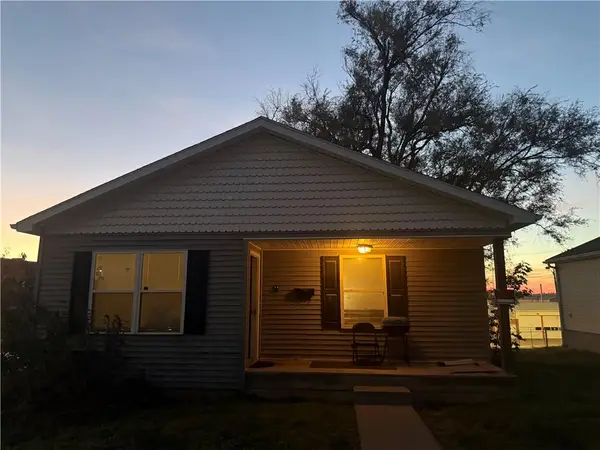 $140,000Coming Soon3 beds 1 baths1,045 sq. ft.
826 S 11th Street, St Joseph, MO 64501
MLS# 2652135Listed by: RE/MAX PROFESSIONALS - Coming Soon
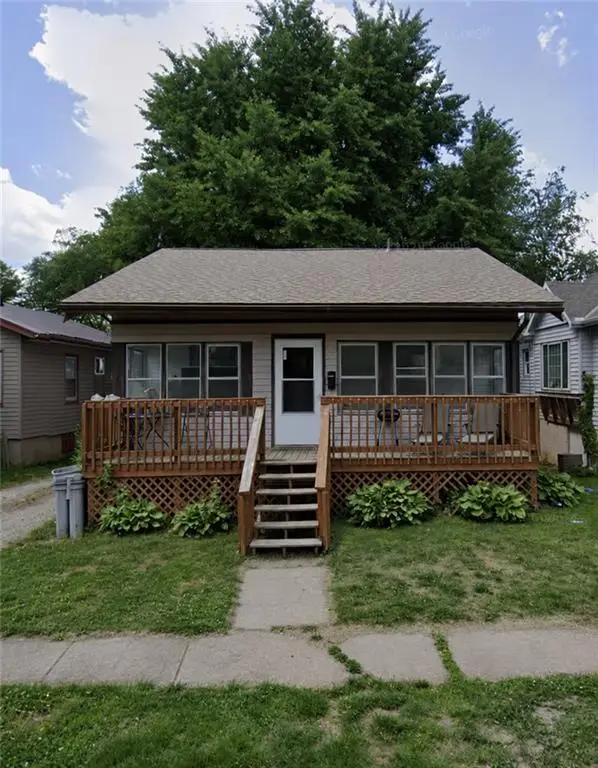 $110,000Coming Soon3 beds 1 baths1,040 sq. ft.
3912 Terrace Avenue, St Joseph, MO 64504
MLS# 2651083Listed by: UNITED REAL ESTATE KANSAS CITY - New
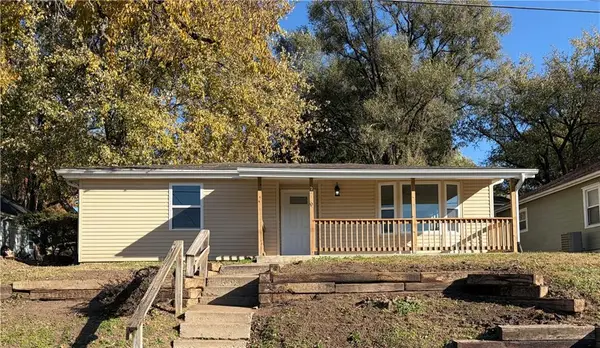 $154,900Active2 beds 1 baths912 sq. ft.
2709 S 25th Street, St Joseph, MO 64503
MLS# 2652309Listed by: RE/MAX PROFESSIONALS - New
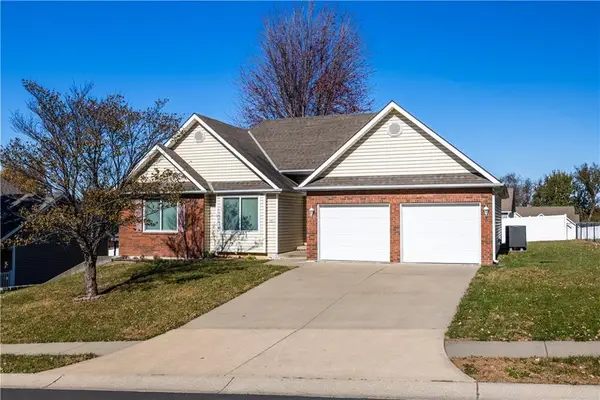 $315,000Active3 beds 3 baths1,882 sq. ft.
3403 Stardust Drive, St Joseph, MO 64503
MLS# 2652311Listed by: THE ST.JOE REAL ESTATE GROUP, - New
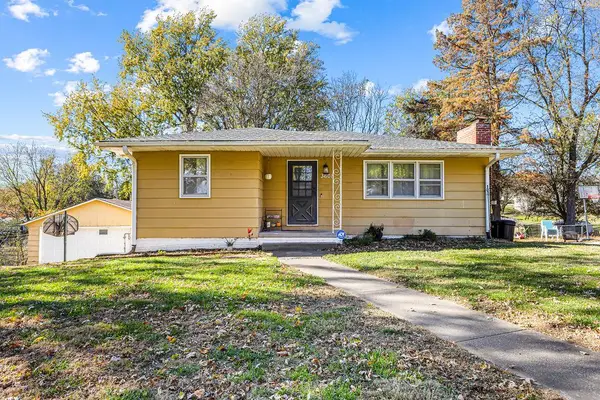 $225,000Active3 beds 2 baths1,104 sq. ft.
3806 S 31st Street, St Joseph, MO 64503
MLS# 2652031Listed by: KELLER WILLIAMS KC NORTH - New
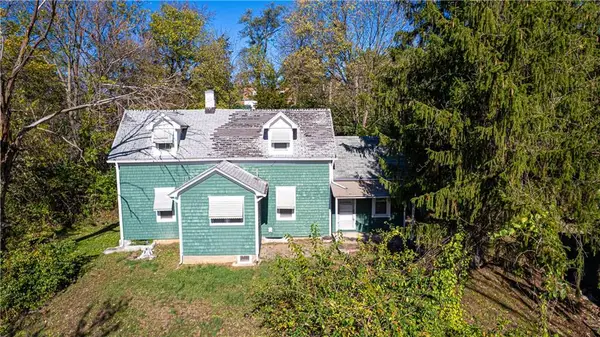 $69,900Active2 beds 1 baths1,000 sq. ft.
3301 Druid Park Avenue, St Joseph, MO 64505
MLS# 2652141Listed by: BHHS STEIN & SUMMERS REAL ESTATE - New
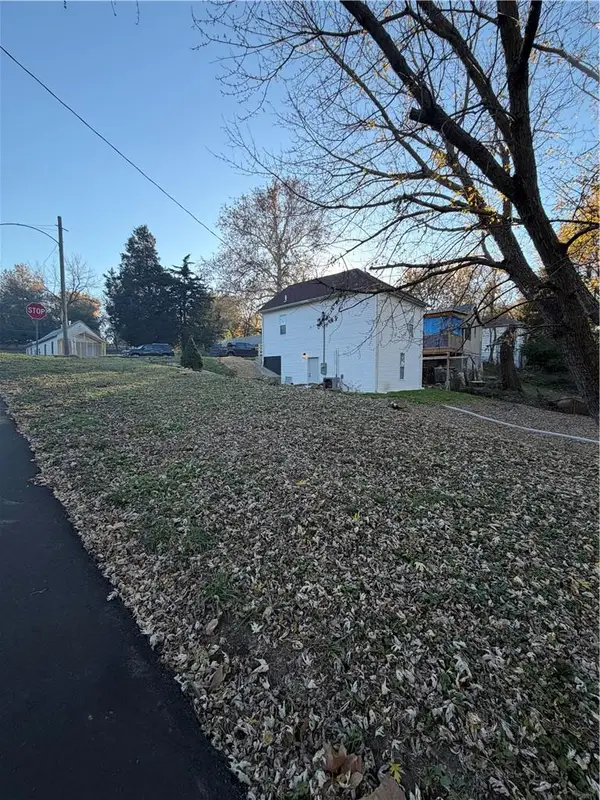 $172,000Active3 beds 2 baths1,128 sq. ft.
1521 Beattie Street, St Joseph, MO 64501
MLS# 2651969Listed by: RE/MAX PROFESSIONALS - New
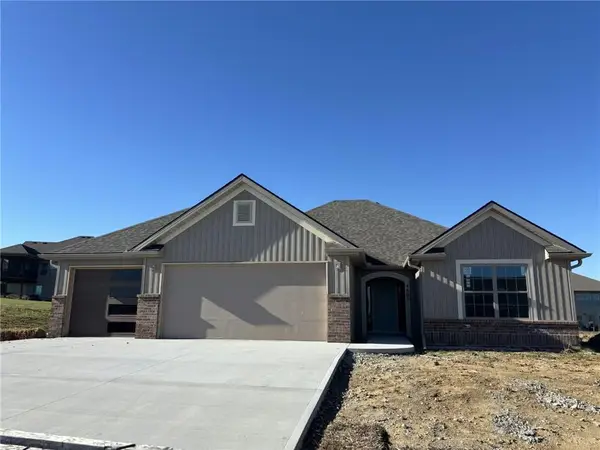 $496,900Active3 beds 2 baths1,700 sq. ft.
4608 Stonebridge Drive E, St Joseph, MO 64505
MLS# 2651928Listed by: COLDWELL BANKER GENERAL PROPERTY


Protect your home and budget from life's surprises with an Assurant Home Warranty, backed by a partner that supports you through every step of homeownership. Explore Plans.
© 2023 - 2026 ERA Franchise Systems LLC. All rights reserved. ERA Franchise Systems LLC fully supports the principles of the Fair Housing Act and the Equal Opportunity Act. ERA, ERA Real Estate powered, and their respective logos are registered service marks of ERA Franchise Systems LLC. Each office is independently owned and operated.