
605 E Colorado Avenue, Saint Joseph, MO 64504
Local realty services provided by:ERA High Pointe Realty
605 E Colorado Avenue,St Joseph, MO 64504
$135,000
- 2 Beds
- 1 Baths
- 948 sq. ft.
- Single family
- Active
Listed by: jeffrey hughes
Office: coldwell banker general property
MLS#:2651552
Source:MOKS_HL
Price summary
- Price:$135,000
- Price per sq. ft.:$142.41
About this home
Charming, Move-In Ready Home!
Come take a look at this recently refreshed 2-bedroom, 1-bath home! Featuring newer flooring throughout, an updated kitchen, and the convenience of main-floor laundry, this home offers comfortable living with a fresh new feel. Enjoy off-street parking and unwind at the end of the day on the relaxing front porch. Whether you're a first-time homebuyer, downsizing, or looking for a great investment opportunity, this charming home is one you won't want to miss!
Contact an agent
Home facts
- Year built:1912
- Subdivision & Development:None
- Listing ID #:2651552
- Added:1 day(s) ago
- Updated:November 13, 2026 at 03:33 PM
Rooms and interior
- Bedrooms:2
- Total bathrooms:1
- Full bathrooms:1
- Rooms Total:6
- Basement:Yes
- Basement Description:Inside Entrance, Unfinished
- Living area:948 sq. ft.
Heating and cooling
- Cooling:Electric
- Heating:Forced Air Gas
Structure and exterior
- Roof:Composition
- Year built:1912
- Building area:948 sq. ft.
- Lot area:0.14 Acres
- Architectural Style:Ranch
- Construction Materials:All Brick
Schools
- High school:Benton
- Middle school:Truman
- Elementary school:Hyde
Utilities
- Water:City/Public
- Sewer:Public Sewer
Finances and disclosures
- Price:$135,000
- Price per sq. ft.:$142.41
Parking
- Parking description:Off Street
 HeartlandMLS©2026. Information Deemed Reliable But Not Guaranteed. This information is being provided by the HeartlandMLS. The listings presented here may or may not be listed by the Broker/Agent operating this website. This information is intended for the personal use of consumers and may not be used for any purpose other than to identify prospective properties consumers may be interested in purchasing. Data <Last Updated November 13, 2026
New listings near 605 E Colorado Avenue
- Coming Soon
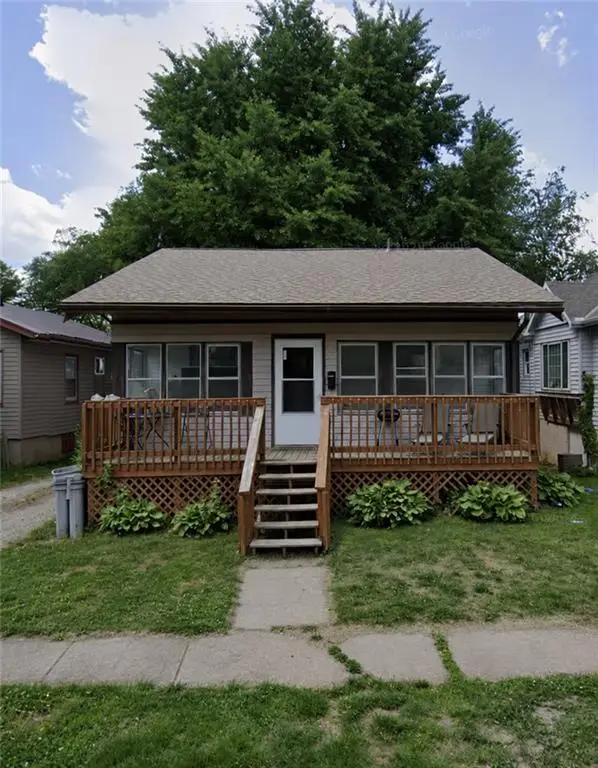 $110,000Coming Soon3 beds 1 baths1,040 sq. ft.
3912 Terrace Avenue, St Joseph, MO 64504
MLS# 2651083Listed by: UNITED REAL ESTATE KANSAS CITY - Coming Soon
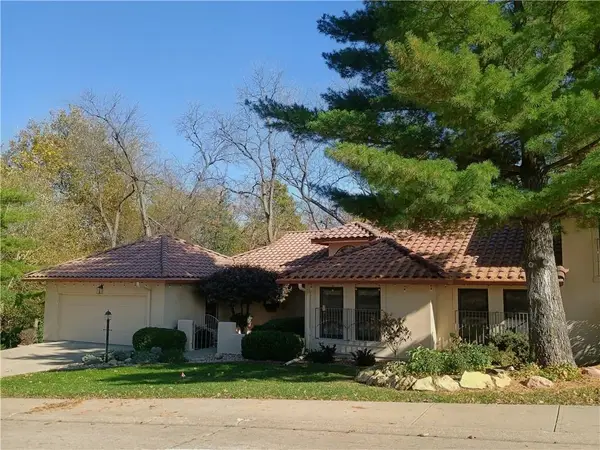 $400,000Coming Soon5 beds 3 baths3,586 sq. ft.
8 Antilles Street, St Joseph, MO 64506
MLS# 2650794Listed by: PLATINUM REALTY LLC - Coming SoonOpen Sun, 12 to 2pm
 $820,000Coming Soon5 beds 7 baths7,444 sq. ft.
2309 Chambers Avenue, St Joseph, MO 64506
MLS# 2648843Listed by: RE/MAX PROFESSIONALS - New
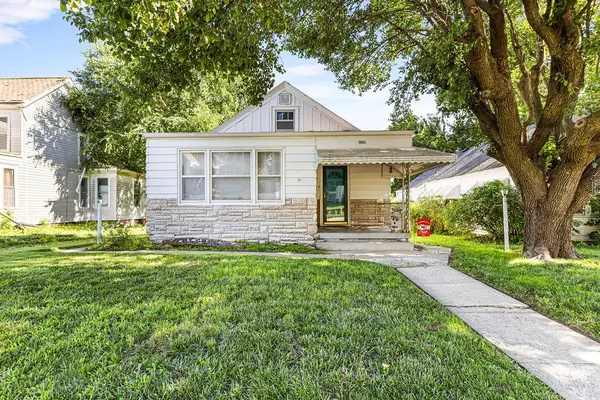 $134,900Active3 beds 1 baths1,055 sq. ft.
2939 Seneca Street, St Joseph, MO 64507
MLS# 2651417Listed by: RE/MAX PROFESSIONALS - New
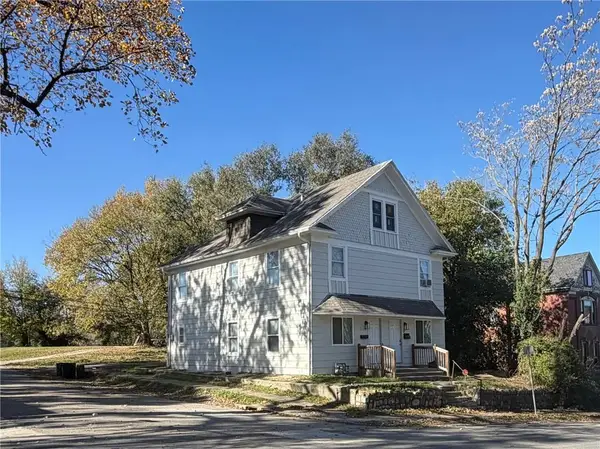 $199,500Active-- beds -- baths
1102 N 6th Street, St Joseph, MO 64501
MLS# 2651554Listed by: RE/MAX PROFESSIONALS - New
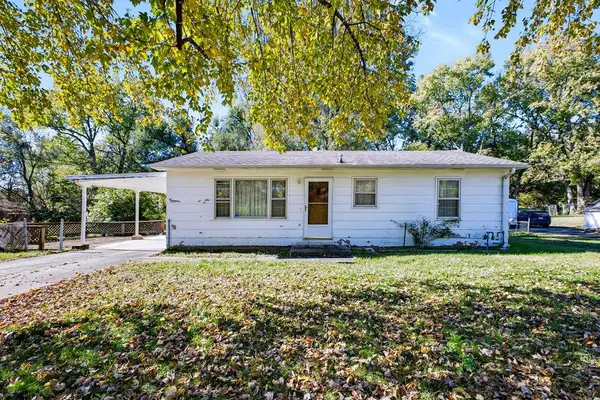 $125,000Active3 beds 1 baths960 sq. ft.
3614 Ajax Road, St Joseph, MO 64503
MLS# 2650108Listed by: REECENICHOLS-IDE CAPITAL - New
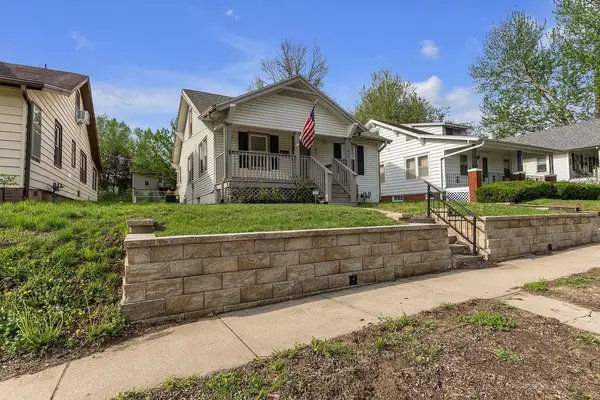 $194,900Active3 beds 2 baths1,300 sq. ft.
3142 Felix Street, St Joseph, MO 64501
MLS# 2650924Listed by: RE/MAX PROFESSIONALS - Open Sat, 12 to 1:30pmNew
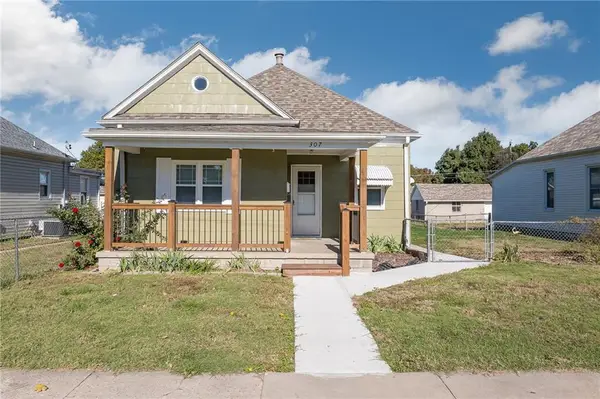 $149,900Active3 beds 1 baths1,004 sq. ft.
307 Virginia Street, St Joseph, MO 64504
MLS# 2651427Listed by: REALTY ONE GROUP CORNERSTONE - New
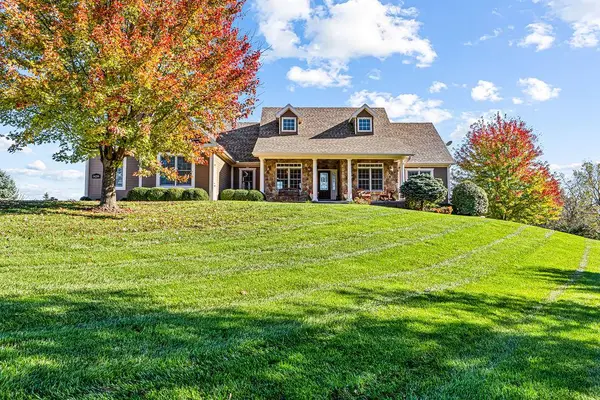 $724,900Active4 beds 4 baths4,232 sq. ft.
14299 Millstone Boulevard, St Joseph, MO 64505
MLS# 2651229Listed by: RE/MAX PROFESSIONALS


Protect your home and budget from life's surprises with an Assurant Home Warranty, backed by a partner that supports you through every step of homeownership. Explore Plans.
© 2023 - 2026 ERA Franchise Systems LLC. All rights reserved. ERA Franchise Systems LLC fully supports the principles of the Fair Housing Act and the Equal Opportunity Act. ERA, ERA Real Estate powered, and their respective logos are registered service marks of ERA Franchise Systems LLC. Each office is independently owned and operated.