
3209 Sheffield Lane, Saint Joseph, MO 64506
Local realty services provided by:ERA High Pointe Realty
3209 Sheffield Lane,St Joseph, MO 64506
- 4 Beds
- 3 Baths
- - sq. ft.
- Townhouse
- Sold
Listed by: stroud & associates team, bryce keber
Office: real broker, llc.
MLS#:2629097
Source:MOKS_HL
Sorry, we are unable to map this address
Price summary
- Price:
- Monthly HOA dues:$90
About this home
Enjoy easy, low-maintenance living in this beautiful ranch townhome located in the desirable Greens of Ashland subdivision! This spacious home offers 4 bedrooms, 3 full bathrooms, and a 2-car garage, with the convenience of main-level living and plenty of room to spread out. The newly finished basement adds valuable living space, perfect for entertaining, a family room, home office, or guest suite. Whether you're looking to downsize without sacrificing space or simply enjoy a carefree lifestyle, this move-in-ready townhome is one you won't want to miss!
Contact an agent
Home facts
- Year built:2020
- Subdivision & Development:Greens of Ashland
- Listing ID #:2629097
- Added:44 day(s) ago
- Updated:August 23, 2026 at 07:49 AM
Rooms and interior
- Bedrooms:4
- Total bathrooms:3
- Full bathrooms:3
- Rooms Total:11
- Kitchen Description:Dishwasher, Microwave, Refrigerator
- Basement:Yes
- Basement Description:Finished, Walk Out
Heating and cooling
- Cooling:Electric
- Heating:Forced Air Gas, Natural Gas
Structure and exterior
- Roof:Composition
- Year built:2020
- Architectural Style:Ranch
- Construction Materials:Frame
Schools
- High school:Central
- Middle school:Bode
- Elementary school:Field
Utilities
- Water:City/Public
- Sewer:Public Sewer
Finances and disclosures
- Price:
Features and amenities
- Appliances:Dishwasher, Microwave, Refrigerator
Parking
- Parking description:Attached
- Garage:Yes
- Garage spaces:2
 HeartlandMLS©2026. Information Deemed Reliable But Not Guaranteed. This information is being provided by the HeartlandMLS. The listings presented here may or may not be listed by the Broker/Agent operating this website. This information is intended for the personal use of consumers and may not be used for any purpose other than to identify prospective properties consumers may be interested in purchasing. Data <Last Updated August 23, 2026
New listings near 3209 Sheffield Lane
- New
 $317,990Active3 beds 3 baths1,845 sq. ft.
1806 Safari Drive, St Joseph, MO 64506
MLS# 2638226Listed by: HOMECOIN.COM - New
 $195,000Active3 beds 1 baths1,080 sq. ft.
3509 Jackson Street, St Joseph, MO 64507
MLS# 2637603Listed by: TOP LINE REALTY LLC - New
 $440,000Active4 beds 4 baths2,042 sq. ft.
9406 SW State Route Jj N/a, St Joseph, MO 64504
MLS# 2635865Listed by: PLATINUM REALTY LLC - New
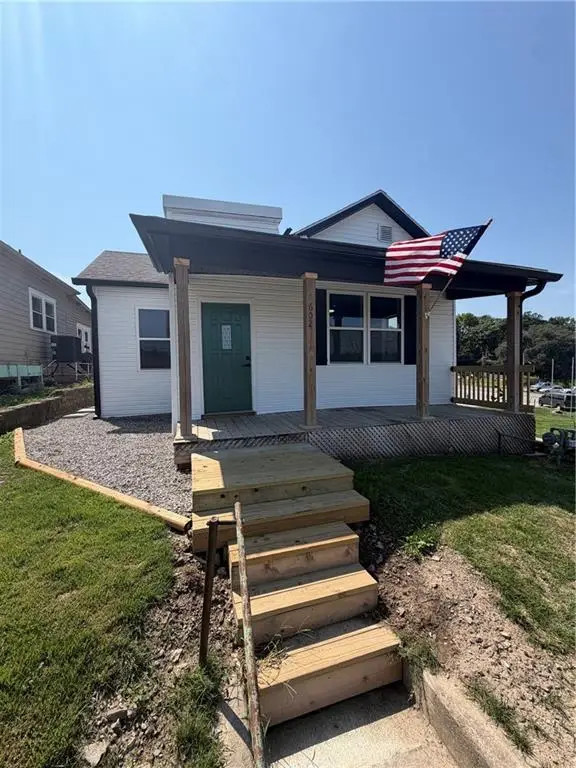 $169,900Active2 beds 1 baths950 sq. ft.
602 Lincoln Street, St Joseph, MO 64501
MLS# 2634843Listed by: BHHS STEIN & SUMMERS REAL ESTATE - New
 $87,000Active3 beds 2 baths1,796 sq. ft.
2823 Mulberry Street, St Joseph, MO 64501
MLS# 2638102Listed by: BHHS STEIN & SUMMERS REAL ESTATE - New
 $225,000Active3 beds 3 baths1,850 sq. ft.
2204 Strader Terrace, St Joseph, MO 64503
MLS# 2637650Listed by: REDFIN CORPORATION - New
 $125,000Active3 beds 2 baths1,568 sq. ft.
3317 Christie Lane Road, St Joseph, MO 64504
MLS# 2634080Listed by: RE/MAX PROFESSIONALS - New
 $250,000Active3 beds 3 baths2,495 sq. ft.
6106 N 25th Street Terrace, St Joseph, MO 64505
MLS# 2638015Listed by: BHHS STEIN & SUMMERS REAL ESTATE  $285,500Pending4 beds 2 baths2,250 sq. ft.
3126 S 29th Street, St Joseph, MO 64503
MLS# 2638042Listed by: RE/MAX PROFESSIONALS- New
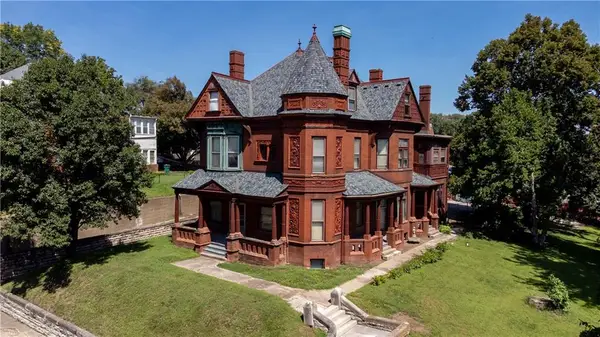 $299,900Active7 beds 5 baths5,073 sq. ft.
537 N 8th Street, St Joseph, MO 64501
MLS# 2636742Listed by: REAL BROKER, LLC


Protect your home and budget from life's surprises with an Assurant Home Warranty, backed by a partner that supports you through every step of homeownership. Explore Plans.
© 2023 - 2026 ERA Franchise Systems LLC. All rights reserved. ERA Franchise Systems LLC fully supports the principles of the Fair Housing Act and the Equal Opportunity Act. ERA, ERA Real Estate powered, and their respective logos are registered service marks of ERA Franchise Systems LLC. Each office is independently owned and operated.