
4711 Rock Springs Road, Saint Joseph, MO 64505
Local realty services provided by:ERA McClain Brothers
4711 Rock Springs Road,St Joseph, MO 64505
$249,500
- 3 Beds
- 2 Baths
- 1,383 sq. ft.
- Single family
- Coming Soon
Listed by: daniel atkins
Office: realty one group cornerstone
MLS#:2652501
Source:MOKS_HL
Price summary
- Price:$249,500
- Price per sq. ft.:$180.4
About this home
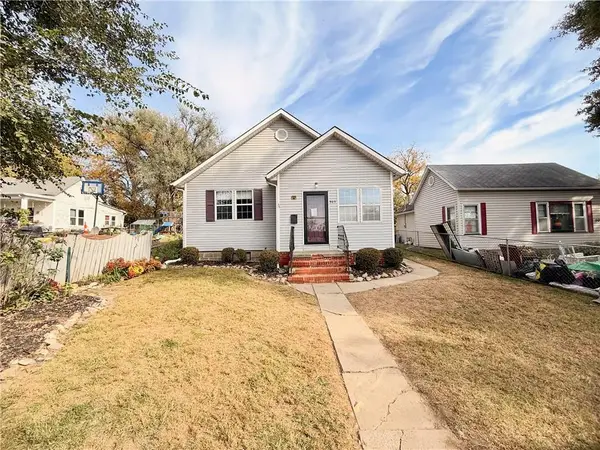
Space, storage, and peace of mind come together on this nearly 1-acre lot in a quiet St. Joseph neighborhood, where daily wildlife sightings and wide-open surroundings make it easy to forget you’re just minutes from town. This 3-bedroom, 2-bathroom home features an attached 2-car garage for everyday convenience, plus a detached garage and storage shed offering rare extra room for vehicles, tools, equipment, or hobbies. Start your mornings on the front porch and unwind in the evenings on the back porch - a front-row seat to the wildlife that passes through regularly.
Major updates are already handled: a new roof in 2020 and a new heating and AC system in 2021 mean lower near-term costs and fewer surprises for the next owner. Sitting on almost a full acre yet just minutes from shopping on the north side of town, this home offers a rare blend of privacy, nature, and move-in-ready updates that today’s buyers are looking for.
Contact an agent
Home facts
- Year built:1998
- Subdivision & Development:None
- Listing ID #:2652501
- Updated:November 21, 2026 at 05:47 PM
Rooms and interior
- Bedrooms:3
- Total bathrooms:2
- Full bathrooms:2
- Rooms Total:6
- Kitchen Description:Refrigerator
- Basement Description:Crawl Space
- Living area:1,383 sq. ft.
Heating and cooling
- Cooling:Electric
- Heating:Central Electric, Forced Air Gas
Structure and exterior
- Roof:Composition
- Year built:1998
- Building area:1,383 sq. ft.
- Lot area:0.94 Acres
- Architectural Style:Ranch
- Construction Materials:Vinyl Siding
Schools
- High school:Central
- Middle school:Lafayette
- Elementary school:Robidoux
Utilities
- Water:City/Public
- Sewer:Septic Tank
Finances and disclosures
- Price:$249,500
- Price per sq. ft.:$180.4
Features and amenities
- Appliances:Refrigerator
- Amenities:Pantry
Parking
- Parking description:Attached, Detached
- Garage:Yes
- Garage spaces:2
 HeartlandMLS©2026. Information Deemed Reliable But Not Guaranteed. This information is being provided by the HeartlandMLS. The listings presented here may or may not be listed by the Broker/Agent operating this website. This information is intended for the personal use of consumers and may not be used for any purpose other than to identify prospective properties consumers may be interested in purchasing. Data <Last Updated November 21, 2026
New listings near 4711 Rock Springs Road
- Coming Soon
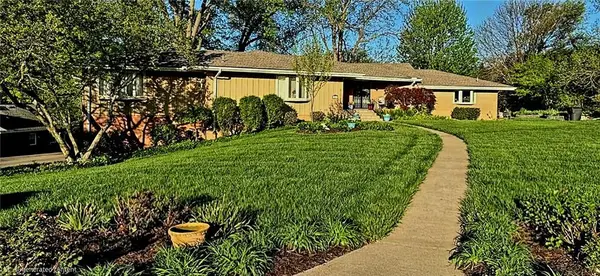 $519,900Coming Soon5 beds 5 baths3,040 sq. ft.
2524 N 26th Street, St Joseph, MO 64506
MLS# 2652165Listed by: REECENICHOLS-IDE CAPITAL - Coming Soon
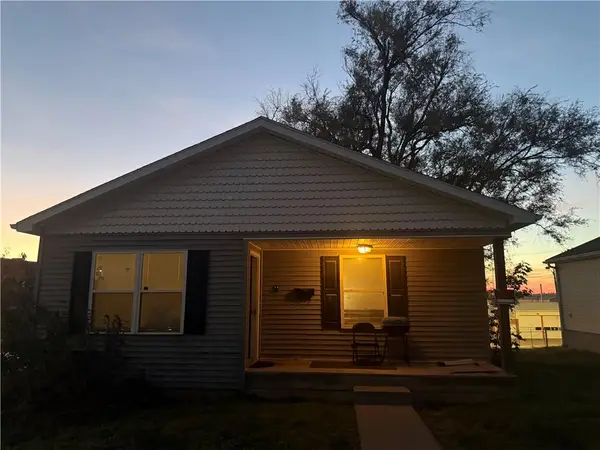 $140,000Coming Soon3 beds 1 baths1,045 sq. ft.
826 S 11th Street, St Joseph, MO 64501
MLS# 2652135Listed by: RE/MAX PROFESSIONALS - Coming Soon
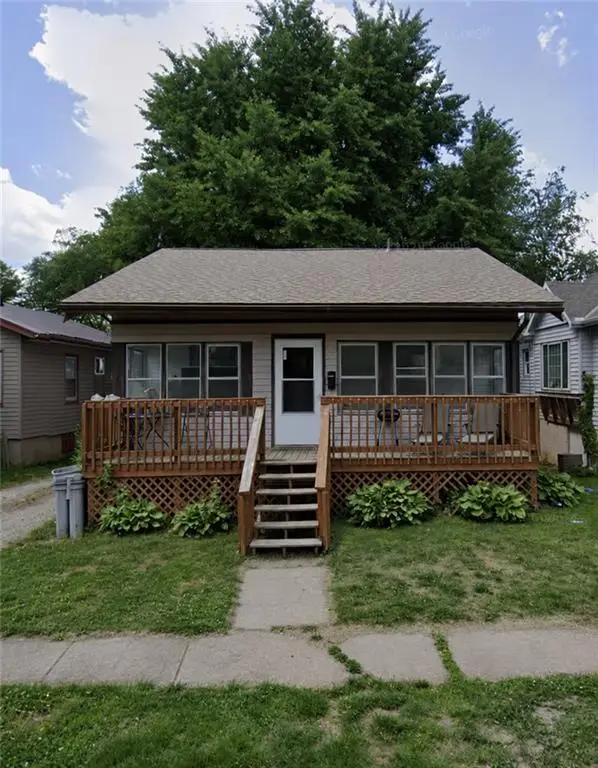 $110,000Coming Soon3 beds 1 baths1,040 sq. ft.
3912 Terrace Avenue, St Joseph, MO 64504
MLS# 2651083Listed by: UNITED REAL ESTATE KANSAS CITY - New
 $230,000Active3 beds 2 baths1,471 sq. ft.
2420 N 32nd Street, St Joseph, MO 64506
MLS# 2652230Listed by: KELLER WILLIAMS KC NORTH - New
 $159,000Active2 beds 1 baths962 sq. ft.
3901 S 22nd Street, St Joseph, MO 64503
MLS# 2652585Listed by: COMPASS REALTY GROUP - New
 $159,000Active4 beds 2 baths2,100 sq. ft.
3202 Mitchell Avenue, St Joseph, MO 64507
MLS# 2652278Listed by: BHHS STEIN & SUMMERS REAL ESTATE - Open Sat, 2 to 3:30pmNew
 $135,000Active3 beds 2 baths2,030 sq. ft.
1605 Main Street, St Joseph, MO 64505
MLS# 2652306Listed by: RE/MAX PROFESSIONALS - New
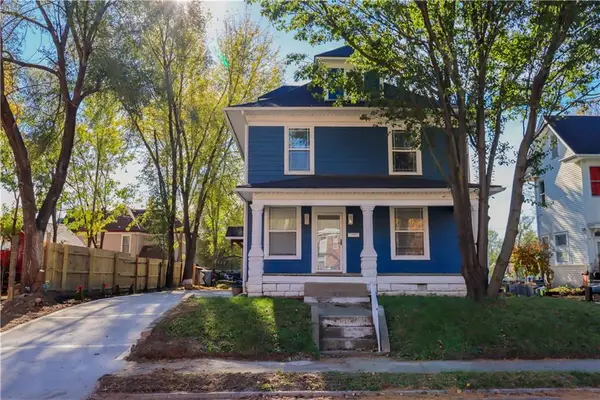 $249,000Active4 beds 3 baths2,285 sq. ft.
1316 Olive Street, St Joseph, MO 64503
MLS# 2652414Listed by: PLATINUM REALTY LLC - New
 $97,900Active2 beds 1 baths1,316 sq. ft.
905 Bellevue Street, St Joseph, MO 64505
MLS# 2652358Listed by: BARTLEY REALTY LLC.


Protect your home and budget from life's surprises with an Assurant Home Warranty, backed by a partner that supports you through every step of homeownership. Explore Plans.
© 2023 - 2026 ERA Franchise Systems LLC. All rights reserved. ERA Franchise Systems LLC fully supports the principles of the Fair Housing Act and the Equal Opportunity Act. ERA, ERA Real Estate powered, and their respective logos are registered service marks of ERA Franchise Systems LLC. Each office is independently owned and operated.