
303 N 5th Street, Thayer, MO 65791
Local realty services provided by:ERA TEAM Real Estate
303 N 5th Street,Thayer, MO 65791
$129,900
- 2 Beds
- 1 Baths
- 924 sq. ft.
- Single family
- Active
Listed by: april wasdyke
Office: century 21 combs & associates
MLS#:26038667
Source:AR_CARMLS
Price summary
- Price:$129,900
- Price per sq. ft.:$140.58
About this home
Located on a spacious corner lot in Thayer, MO, this inviting 2-bedroom, 1-bath home comes with a functional basement featuring its own private entrance and an additional bonus room perfect for an office, studio, or extra storage. Location is everything, just minutes from the stunning waters of Mammoth Spring State Park and the Spring River, with quick access to the Eleven Point River, the vast Mark Twain National Forest, and North Fork Lake just an hour away. Ideal for anyone seeking a low-maintenance home close to the best floating, fishing, and outdoor recreation the region has to offer.
Contact an agent
Home facts
- Year built:1973
- Subdivision & Development:Not In List
- Listing ID #:26038667
- Added:3 day(s) ago
- Updated:September 26, 2026 at 02:22 PM
Rooms and interior
- Bedrooms:2
- Total bathrooms:1
- Full bathrooms:1
- Flooring:Wood
- Dining Description:Separate Dining Room
- Kitchen Description:Disposal, Free-Standing Stove
- Bedroom Description:Guest Bedroom on Main Level, Primary Bedroom/Main Level
- Basement Description:Basement, Inside Access, Outside Access/Walk-Out, Partially Finished
- Living area:924 sq. ft.
Heating and cooling
- Cooling:Mini Split, Window Units
- Heating:Mini Split, Space Heater-Electric, Window Units
Structure and exterior
- Roof:Metal
- Year built:1973
- Building area:924 sq. ft.
- Lot area:0.26 Acres
- Lot Features:Sloped
- Architectural Style:Traditional
- Construction Materials:Frame
- Exterior Features:Deck, Guttering
- Foundation Description:Crawl Space
- Levels:1 Story
Utilities
- Water:Water Heater-Electric, Water-Public
- Sewer:Sewer-Public
Finances and disclosures
- Price:$129,900
- Price per sq. ft.:$140.58
- Tax amount:$234 (2025)
Features and amenities
- Appliances:Disposal, Free-Standing Stove
- Laundry features:Dryer Connection-Electric, Washer Connection
Parking
- Parking description:One Car, Side Entry
New listings near 303 N 5th Street
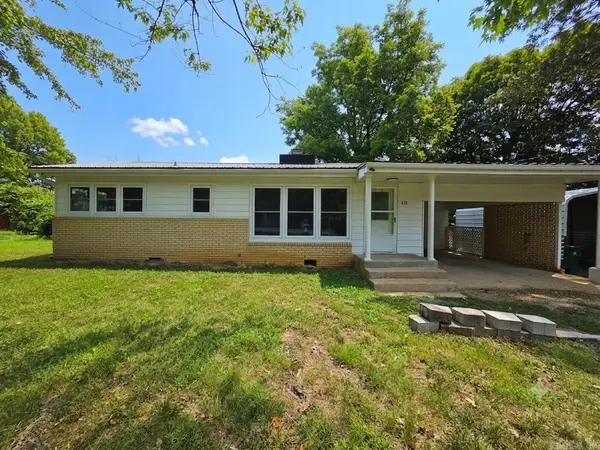 $155,000Active2 beds 2 baths845 sq. ft.
420 Brewer Street, Thayer, MO 65791
MLS# 26031031Listed by: CENTURY 21 COMBS & ASSOCIATES $149,900Active2.28 Acres
000 County Road 268, Thayer, MO 65791
MLS# 26028988Listed by: CENTURY 21 COMBS & ASSOCIATES $294,900Active3 beds 2 baths1,600 sq. ft.
199 County Road 250, Thayer, MO 65791
MLS# 26028324Listed by: UNITED COUNTRY - COZORT REALTY, INC.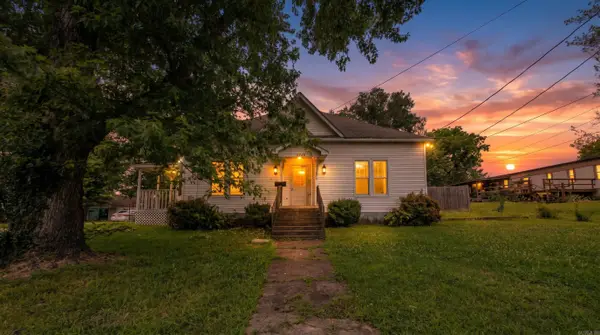 $99,900Active3 beds 2 baths1,862 sq. ft.
222 S 6th Street, Thayer, MO 65791
MLS# 26026898Listed by: UNITED COUNTRY - COZORT REALTY, INC. $55,500Active2 beds 1 baths1,130 sq. ft.
425 Monroe Street, Thayer, MO 65791
MLS# 26025900Listed by: UNITED COUNTRY - COZORT REALTY, INC.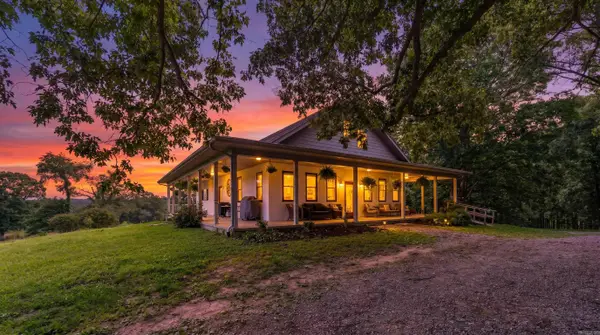 $425,000Active4 beds 4 baths4,368 sq. ft.
238 Private Road 63-106, Thayer, MO 65791
MLS# 26023468Listed by: UNITED COUNTRY - COZORT REALTY, INC.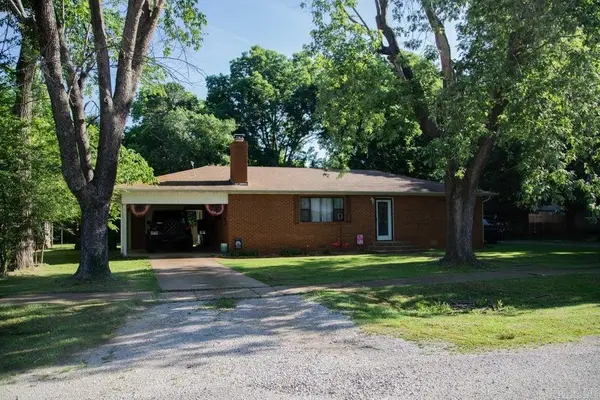 $169,900Active3 beds 3 baths1,600 sq. ft.
313 Beatrice Street, Thayer, MO 65791
MLS# 26022671Listed by: CENTURY 21 COMBS & ASSOCIATES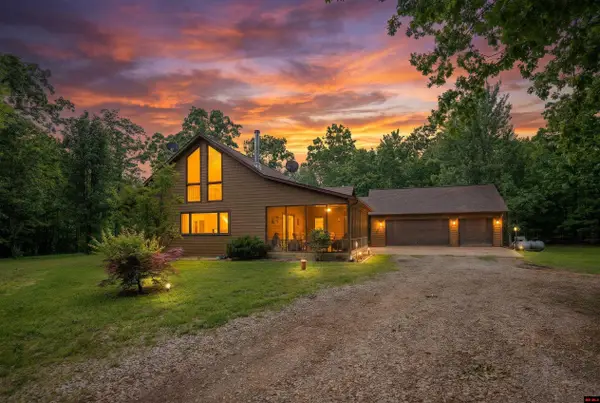 $399,900Active3 beds 2 baths2,750 sq. ft.
3991 STATE HWY W, Thayer, MO 65791
MLS# 134068Listed by: UNITED COUNTRY COZORT REALTY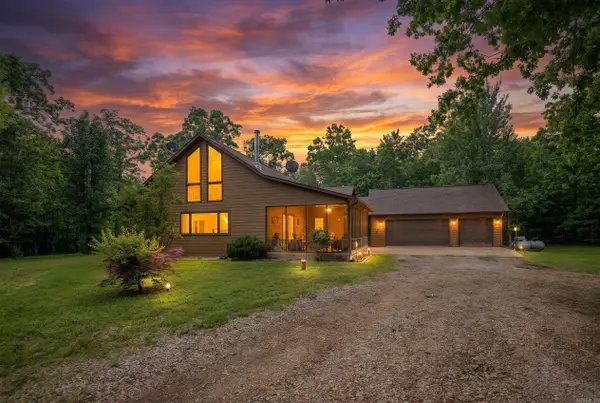 $399,900Active3 beds 2 baths2,546 sq. ft.
3991 Highway W, Thayer, MO 65791
MLS# 26017944Listed by: UNITED COUNTRY - COZORT REALTY, INC.


Protect your home and budget from life's surprises with an Assurant Home Warranty, backed by a partner that supports you through every step of homeownership. Explore Plans.
© 2023 - 2026 ERA Franchise Systems LLC. All rights reserved. ERA Franchise Systems LLC fully supports the principles of the Fair Housing Act and the Equal Opportunity Act. ERA, ERA Real Estate powered, and their respective logos are registered service marks of ERA Franchise Systems LLC. Each office is independently owned and operated.