
114 Shady Lane, Warrensburg, MO 64093
Local realty services provided by:ERA McClain Brothers
114 Shady Lane,Warrensburg, MO 64093
- 5 Beds
- 3 Baths
- - sq. ft.
- Single family
- Sold
Listed by: justin dean
Office: 1st class real estate kc
MLS#:2634856
Source:MOKS_HL
Sorry, we are unable to map this address
Price summary
- Price:
About this home
Welcome home! This is a rare opportunity to own one of the largest homes in one of Warrensburg's favorite subdivisions! 5 fully conforming bedrooms and 3 full bathrooms on a walkout basement. A cozy entry welcomes you into the home with ample coat storage. A dedicated laundry room and pantry flank the kitchen. Enjoy hosting with the semi-open design allowing conversation between rooms without giving up all separation! The dining room opens up to the back porch with stairs down to the lovely patio. 2 full bedrooms and a full bath await downstairs along with the third full bathroom. The utility room features built-in storage shelving. The basement flooring had to be torn out, but the seller is offering a $5000 credit for the next owner to choose their own! Call agent for details! This home offers all you could want! Book your appointment today!
Contact an agent
Home facts
- Year built:2002
- Subdivision & Development:Parkway
- Listing ID #:2634856
- Added:46 day(s) ago
- Updated:September 28, 2026 at 07:49 AM
Rooms and interior
- Bedrooms:5
- Total bathrooms:3
- Full bathrooms:3
- Rooms Total:12
- Kitchen Description:Dishwasher, Disposal, Microwave
- Basement:Yes
- Basement Description:Concrete, Full, Inside Entrance, Walk Out
Heating and cooling
- Cooling:Electric
- Heating:Forced Air Gas
Structure and exterior
- Roof:Composition
- Year built:2002
- Architectural Style:Ranch
- Construction Materials:Frame
- Foundation Description:Concrete
Utilities
- Water:City/Public
- Sewer:Public Sewer
Finances and disclosures
- Price:
Features and amenities
- Appliances:Dishwasher, Disposal, Microwave
- Amenities:Pantry
Parking
- Parking description:Attached
- Garage:Yes
- Garage spaces:2
 HeartlandMLS©2026. Information Deemed Reliable But Not Guaranteed. This information is being provided by the HeartlandMLS. The listings presented here may or may not be listed by the Broker/Agent operating this website. This information is intended for the personal use of consumers and may not be used for any purpose other than to identify prospective properties consumers may be interested in purchasing. Data <Last Updated September 28, 2026
New listings near 114 Shady Lane
- New
 $729,000Active4 beds 4 baths2,980 sq. ft.
664 NW 201st Road, Warrensburg, MO 64093
MLS# 2643817Listed by: REECENICHOLS - LEES SUMMIT - New
 $380,000Active3 beds 2 baths1,950 sq. ft.
160 NW H Highway, Warrensburg, MO 64093
MLS# 2643584Listed by: SIGNATURE RE BROKERAGE LLC - New
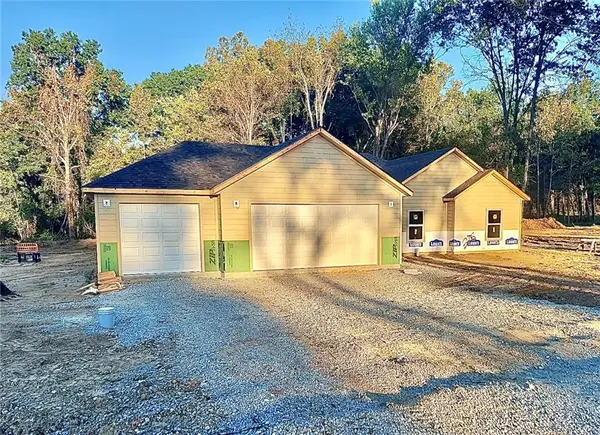 $399,000Active3 beds 2 baths1,868 sq. ft.
316 NE 21st Road, Warrensburg, MO 64093
MLS# 2643768Listed by: SHANKS REAL ESTATE LLC - New
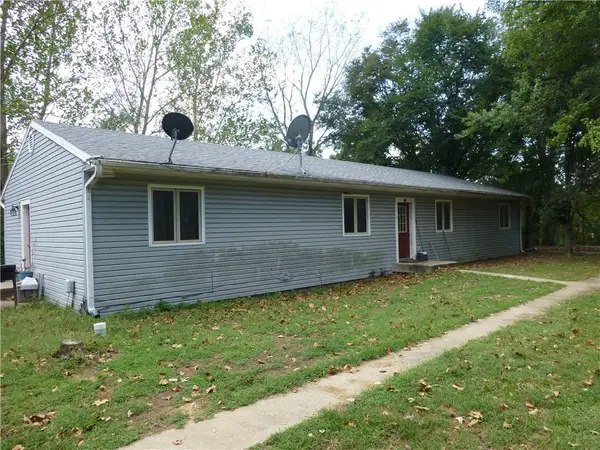 $650,000Active-- beds -- baths
731-733 Sw 13 Highway, Warrensburg, MO 64093
MLS# 2643554Listed by: SHOW-ME REALTY - New
 $244,000Active2 beds 2 baths1,054 sq. ft.
401 Franklin Street, Warrensburg, MO 64093
MLS# 2642950Listed by: OLD DRUM REAL ESTATE - New
 $295,000Active4 beds 3 baths3,002 sq. ft.
1803 Villa Drive, Warrensburg, MO 64093
MLS# 2643461Listed by: PLATINUM REALTY LLC - New
 $299,900Active4 beds 3 baths1,850 sq. ft.
607 SE 120 Rd Road, Warrensburg, MO 64093
MLS# 2639545Listed by: RE/MAX UNITED - New
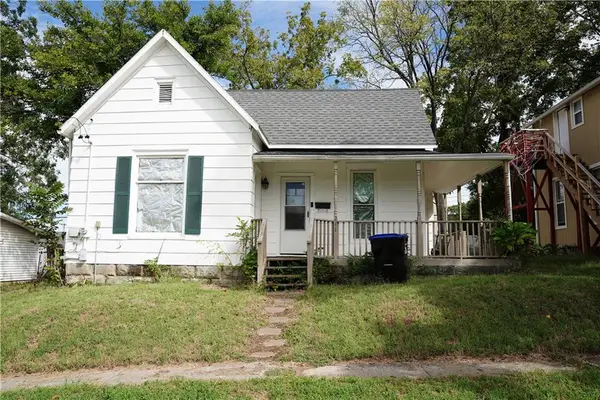 $159,900Active2 beds 1 baths1,540 sq. ft.
211 Ming Street, Warrensburg, MO 64093
MLS# 2641133Listed by: REECENICHOLSWARRENSBRGWHITEMAN - New
 $165,000Active3 beds 1 baths1,008 sq. ft.
418 W Culton Street, Warrensburg, MO 64093
MLS# 2643348Listed by: THE NEXT DOOR AGENTS, LLC - New
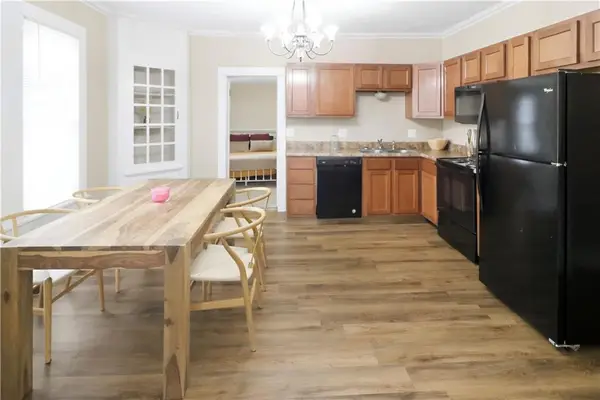 $198,000Active3 beds 2 baths1,264 sq. ft.
423 E Market Street, Warrensburg, MO 64093
MLS# 2643224Listed by: PLATINUM REALTY LLC


Protect your home and budget from life's surprises with an Assurant Home Warranty, backed by a partner that supports you through every step of homeownership. Explore Plans.
© 2023 - 2026 ERA Franchise Systems LLC. All rights reserved. ERA Franchise Systems LLC fully supports the principles of the Fair Housing Act and the Equal Opportunity Act. ERA, ERA Real Estate powered, and their respective logos are registered service marks of ERA Franchise Systems LLC. Each office is independently owned and operated.