
228 SE 101st Road E, Warrensburg, MO 64093
Local realty services provided by:ERA McClain Brothers
228 SE 101st Road E,Warrensburg, MO 64093
$228,000
- 4 Beds
- 2 Baths
- 1,280 sq. ft.
- Single family
- Coming Soon
Listed by: johnna dean
Office: 1st class real estate kc
MLS#:2649335
Source:MOKS_HL
Price summary
- Price:$228,000
- Price per sq. ft.:$178.13
About this home
Calling all first-time homebuyers—this is the one! Completely remodeled, 228 SE 101st in Warrensburg offers a like-new feel with updates throughout! Upstairs features three bedrooms and a full bathroom, while the basement offers flexible space for a family room or potential fourth bedroom, plus a half bath and washer and dryer.
Enjoy fresh interior and exterior paint, new windows throughout, new flooring, remodeled bathrooms, and new kitchen appliances. A new HVAC system, including air conditioning, and a new water heater add everyday comfort. Outside, you’ll find a new fence, new gutters, a new garage door, and a roof approximately six years old. This beautiful home is ready for you to move in and make it your own. Schedule your showing today!
Contact an agent
Home facts
- Year built:1980
- Subdivision & Development:Valley View
- Listing ID #:2649335
- Updated:October 30, 2026 at 02:48 AM
Rooms and interior
- Bedrooms:4
- Total bathrooms:2
- Full bathrooms:1
- Half bathrooms:1
- Rooms Total:1
- Basement:Yes
- Basement Description:Concrete, Finished, Walk Out
- Living area:1,280 sq. ft.
Heating and cooling
- Cooling:Electric
- Heating:Forced Air Gas
Structure and exterior
- Roof:Composition
- Year built:1980
- Building area:1,280 sq. ft.
- Lot area:0.27 Acres
- Architectural Style:Raised Ranch
- Construction Materials:Frame, Wood Siding
- Foundation Description:Concrete
Schools
- High school:Warrensburg
- Middle school:Warrensburg
- Elementary school:Martin Warren
Utilities
- Water:City/Public - Verify
- Sewer:Public Sewer
Finances and disclosures
- Price:$228,000
- Price per sq. ft.:$178.13
Parking
- Parking description:Off Street
- Garage:Yes
- Garage spaces:1
 HeartlandMLS©2026. Information Deemed Reliable But Not Guaranteed. This information is being provided by the HeartlandMLS. The listings presented here may or may not be listed by the Broker/Agent operating this website. This information is intended for the personal use of consumers and may not be used for any purpose other than to identify prospective properties consumers may be interested in purchasing. Data <Last Updated October 30, 2026
New listings near 228 SE 101st Road E
- Coming Soon
 $300,000Coming Soon3 beds 1 baths1,129 sq. ft.
805 W Gay Street, Warrensburg, MO 64093
MLS# 2648911Listed by: PLATINUM REALTY LLC - Coming Soon
 $295,000Coming Soon4 beds 2 baths2,129 sq. ft.
1213 S Maguire Street, Warrensburg, MO 64093
MLS# 2648204Listed by: UNITED REAL ESTATE KANSAS CITY - Coming Soon
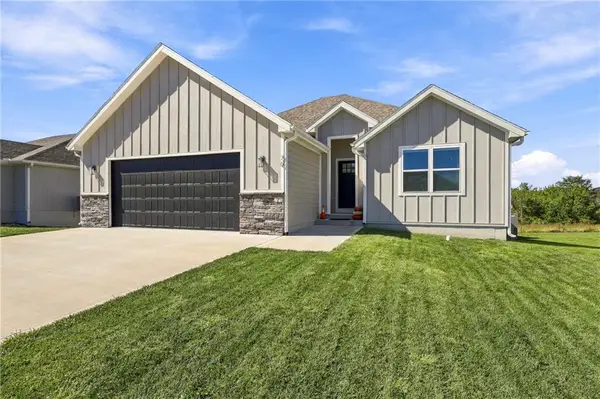 $439,000Coming Soon4 beds 3 baths2,600 sq. ft.
70 SE 451 Road, Warrensburg, MO 64093
MLS# 2648121Listed by: PLATINUM REALTY LLC - Coming Soon
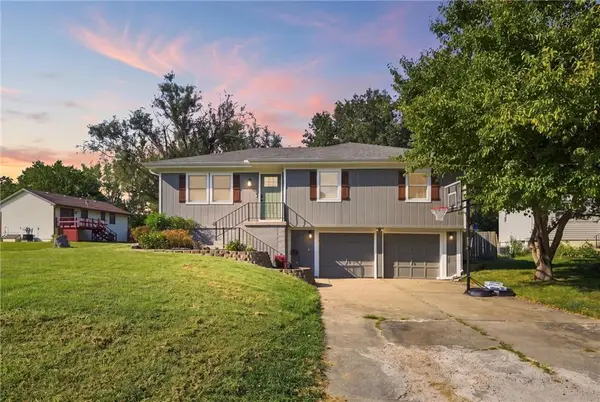 $265,000Coming Soon3 beds 3 baths1,956 sq. ft.
805 Britany Drive, Warrensburg, MO 64093
MLS# 2643216Listed by: SAGE DOOR REALTY, LLC - New
 $115,000Active3 beds 1 baths1,197 sq. ft.
902 Broad Street, Warrensburg, MO 64093
MLS# 2646811Listed by: HOMEBOUND REALTY LLC - New
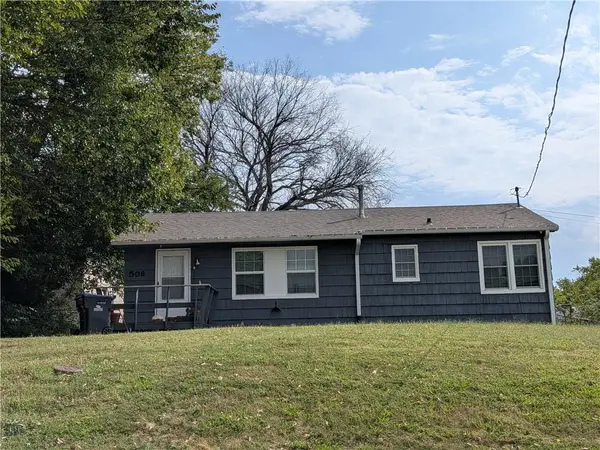 $158,500Active3 beds 1 baths960 sq. ft.
508 W Market Street W, Warrensburg, MO 64093
MLS# 2649229Listed by: SHOW-ME REALTY - New
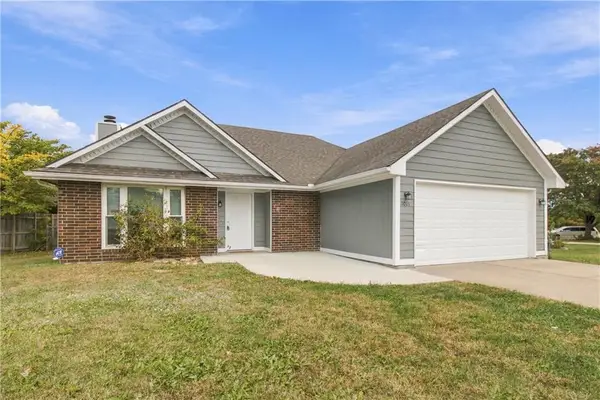 $249,950Active3 beds 2 baths1,271 sq. ft.
1011 Coventry Drive, Warrensburg, MO 64093
MLS# 2649148Listed by: KELLER WILLIAMS PLATINUM PRTNR - New
 $1,195,000Active11 beds 11 baths8,963 sq. ft.
309 S Holden Street, Warrensburg, MO 64093
MLS# 2648024Listed by: PLATINUM REALTY LLC - New
 $80,000Active8.6 Acres
101 Nw 10th Road, Warrensburg, MO 64093
MLS# 2645875Listed by: ACTION REALTY COMPANY


Protect your home and budget from life's surprises with an Assurant Home Warranty, backed by a partner that supports you through every step of homeownership. Explore Plans.
© 2023 - 2026 ERA Franchise Systems LLC. All rights reserved. ERA Franchise Systems LLC fully supports the principles of the Fair Housing Act and the Equal Opportunity Act. ERA, ERA Real Estate powered, and their respective logos are registered service marks of ERA Franchise Systems LLC. Each office is independently owned and operated.