
908 Pca Road, Warrensburg, MO 64093
Local realty services provided by:ERA High Pointe Realty
908 Pca Road,Warrensburg, MO 64093
$650,000
- 5 Beds
- 4 Baths
- 4,276 sq. ft.
- Single family
- Active
Listed by: guide group, beth sohn
Office: compass realty group
MLS#:2651041
Source:MOKS_HL
Price summary
- Price:$650,000
- Price per sq. ft.:$152.01
About this home
Stunning Light filled Home on Beautiful Treed Acres! Gorgeous Custom Kitchen has Cabinets to Ceiling. Special Cabinet features include pull out drawers, Glass fronts with lighting, drawer compartments. Great continuous counter space and gorgeous Corian countertops that mimic marble for easy care. Gas Cooking- all appliances stay including refrigerator, washer and dryer. Breakfast Room has walls of windows. Kitchen opens to Spacious Great room with 17 foot Soaring ceiling. Light Filled Dining Room with Dramatic Fireplace and marble surround. New Deck off Kitchen Brings extends entertaining space and provides gorgeous view of rolling acreage. Main Level Owners bedroom has Walk In closet and En suite bathroom. Large Owners En Suite Bathroom includes separate shower, jetted tub, double vanity. Second bedroom on Main level with Full bathroom adjacent. Spacious Main Level Utility Room has Storage Cabinets. Dining Room has Elegant Fireplace and 11 Foot Ceilings. Upper Level includes 2 large bedrooms, Hollywood Style Bathroom and Attic space that is easily finishable. Newly Remodeled Lower level includes Recreation Room, Designated Office, 5th Bedroom, Full Bathroom,Media room and Storage! Super convenient location! Deck is 3 years old. A/C is 5 years old. NEW Hot Water Tank! New Interior and Exterior Paint. Basement remodeled March 2024. New Exterior Doors March 2024....
Contact an agent
Home facts
- Year built:2007
- Subdivision & Development:Miller Farms Estates
- Listing ID #:2651041
- Added:2 day(s) ago
- Updated:November 12, 2026 at 01:08 PM
Rooms and interior
- Bedrooms:5
- Total bathrooms:4
- Full bathrooms:4
- Rooms Total:16
- Kitchen Description:Dishwasher, Disposal, Refrigerator
- Basement:Yes
- Basement Description:Finished, Full, Walk Out
- Living area:4,276 sq. ft.
Heating and cooling
- Cooling:Electric
- Heating:Forced Air Gas
Structure and exterior
- Roof:Composition
- Year built:2007
- Building area:4,276 sq. ft.
- Lot area:0.83 Acres
- Lot Features:Acreage, Adjoin Greenspace, Wooded
- Architectural Style:1.5 Stories
- Construction Materials:Frame
Schools
- High school:Warrensburg
- Middle school:Warrensburg
- Elementary school:Warrensburg
Utilities
- Water:City/Public
- Sewer:Public Sewer
Finances and disclosures
- Price:$650,000
- Price per sq. ft.:$152.01
Features and amenities
- Appliances:Dishwasher, Disposal, Gas Range, Refrigerator, Washer
- Amenities:Ceiling Fan(s), Custom Cabinets, Painted Cabinets, Pantry, Walk-In Closet(s)
Parking
- Parking description:Attached
- Garage:Yes
- Garage spaces:2
 HeartlandMLS©2026. Information Deemed Reliable But Not Guaranteed. This information is being provided by the HeartlandMLS. The listings presented here may or may not be listed by the Broker/Agent operating this website. This information is intended for the personal use of consumers and may not be used for any purpose other than to identify prospective properties consumers may be interested in purchasing. Data <Last Updated November 12, 2026
New listings near 908 Pca Road
- Coming Soon
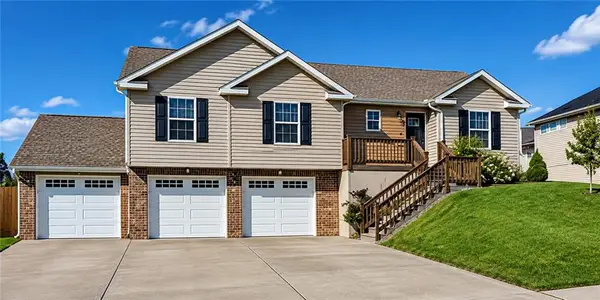 $307,500Coming Soon4 beds 3 baths1,778 sq. ft.
1501 Emerald Way, Warrensburg, MO 64093
MLS# 2651316Listed by: EXP REALTY LLC - Coming Soon
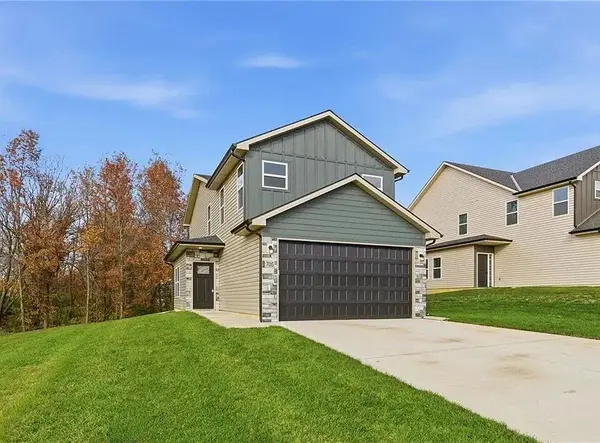 $325,000Coming Soon3 beds 3 baths1,601 sq. ft.
711 Mahogany Court, Warrensburg, MO 64093
MLS# 2650975Listed by: ELITE REALTY - Coming Soon
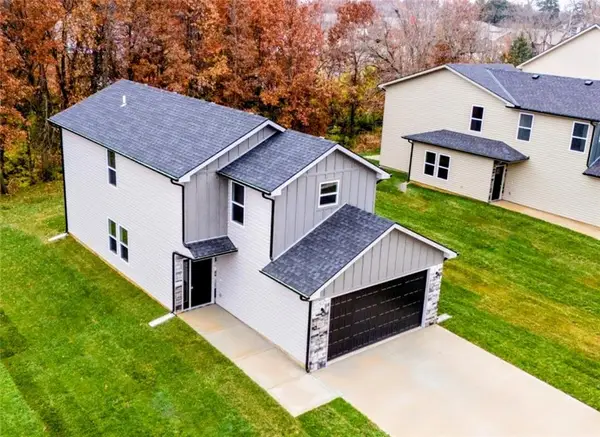 $325,000Coming Soon3 beds 3 baths1,596 sq. ft.
713 Mahogany Court, Warrensburg, MO 64093
MLS# 2650999Listed by: ELITE REALTY - Coming Soon
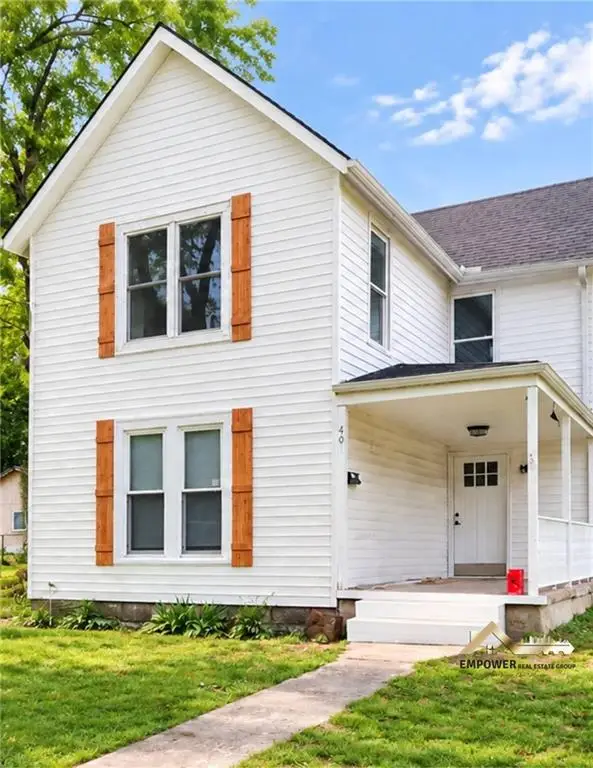 $245,000Coming Soon3 beds 2 baths2,284 sq. ft.
403 E Market Street, Warrensburg, MO 64093
MLS# 2647876Listed by: KELLER WILLIAMS REALTY PARTNERS INC. - Coming Soon
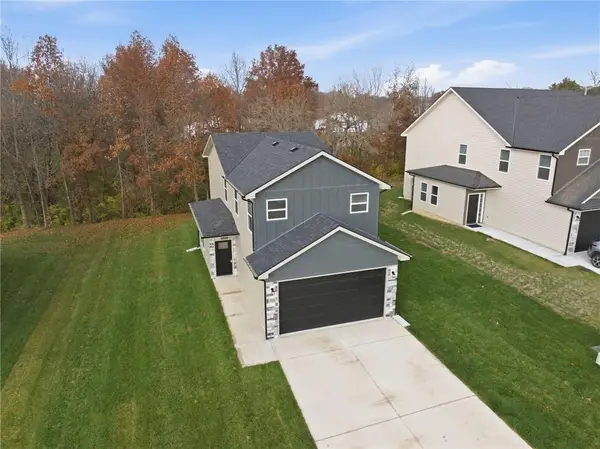 $325,000Coming Soon3 beds 3 baths1,596 sq. ft.
709 Mahogany Court, Warrensburg, MO 64093
MLS# 2650917Listed by: ELITE REALTY - Coming Soon
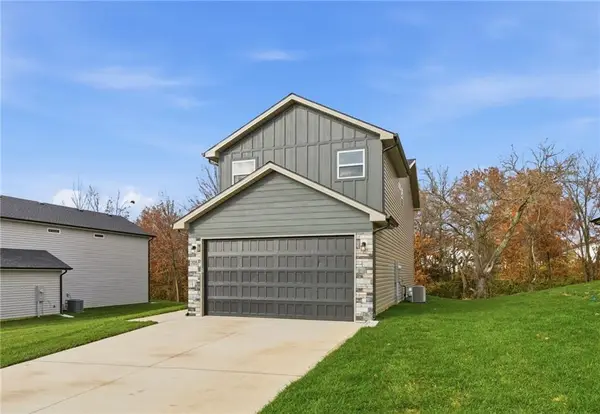 $325,000Coming Soon3 beds 3 baths1,596 sq. ft.
715 Mahogany Court, Warrensburg, MO 64093
MLS# 2651004Listed by: ELITE REALTY - Coming Soon
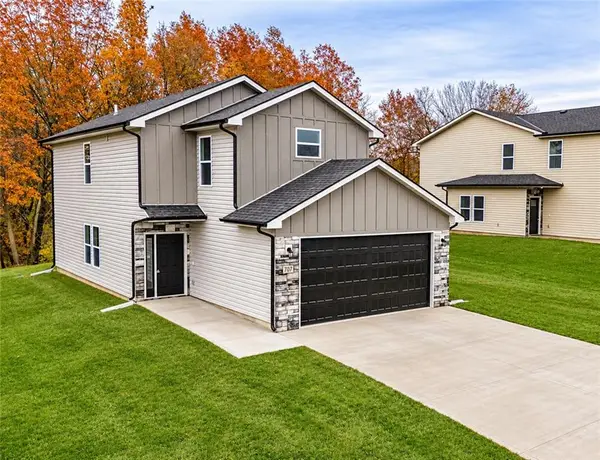 $325,000Coming Soon3 beds 3 baths1,601 sq. ft.
714 Mahogany Court, Warrensburg, MO 64093
MLS# 2650926Listed by: ELITE REALTY - Coming Soon
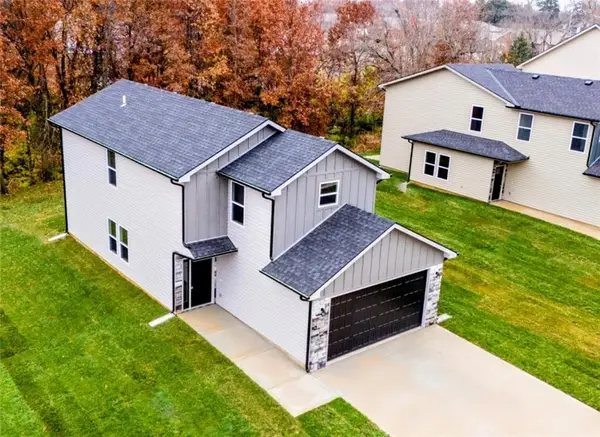 $325,000Coming Soon3 beds 3 baths1,601 sq. ft.
710 Mahogany Court, Warrensburg, MO 64093
MLS# 2650948Listed by: ELITE REALTY - New
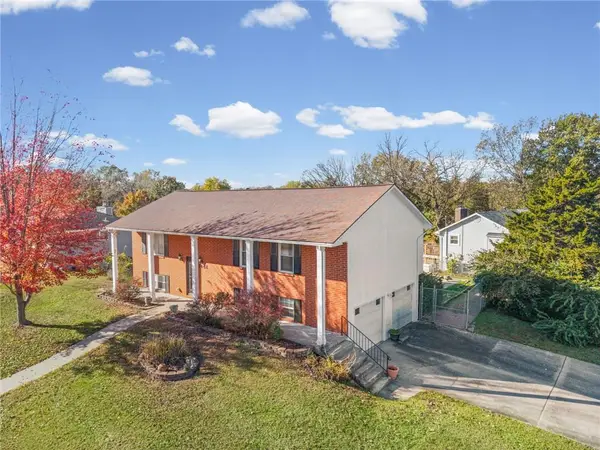 $209,900Active3 beds 3 baths2,297 sq. ft.
1448 Northfield Park Boulevard, Warrensburg, MO 64093
MLS# 2651259Listed by: SELL WELL REALTY - New
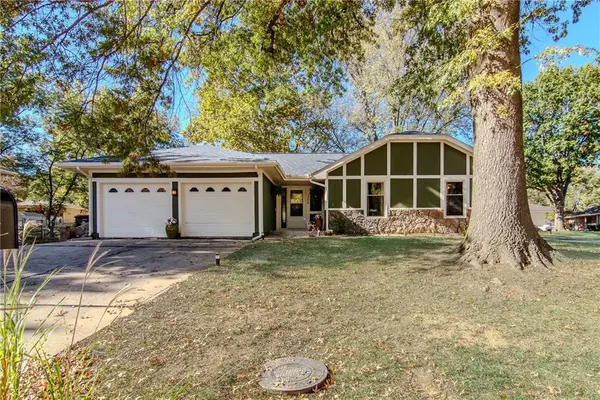 $295,000Active3 beds 2 baths1,721 sq. ft.
306 Birch Street, Warrensburg, MO 64093
MLS# 2651238Listed by: THE NEXT DOOR AGENTS, LLC


Protect your home and budget from life's surprises with an Assurant Home Warranty, backed by a partner that supports you through every step of homeownership. Explore Plans.
© 2023 - 2026 ERA Franchise Systems LLC. All rights reserved. ERA Franchise Systems LLC fully supports the principles of the Fair Housing Act and the Equal Opportunity Act. ERA, ERA Real Estate powered, and their respective logos are registered service marks of ERA Franchise Systems LLC. Each office is independently owned and operated.