
18368 Selwyn Drive, Warsaw, MO 65355
Local realty services provided by:ERA McClain Brothers
18368 Selwyn Drive,Warsaw, MO 65355
$439,900
- 3 Beds
- 3 Baths
- 2,406 sq. ft.
- Single family
- Active
Listed by: debra anderson
Office: anstine realty & auction, llc.
MLS#:2648123
Source:MOKS_HL
Price summary
- Price:$439,900
- Price per sq. ft.:$182.83
- Monthly HOA dues:$10
About this home
Beautiful 3 bdrm 3 bath home with 2 car attached & large outbuilding in popular STERETT CREEK VILLAGE! Stately entry with this wonderful floorplan. Home boasts of split floor plan with two master bedrooms on the main floor. High ceilings and wonderful views in this expansive living room. Beautiful archways lead to spacious eat-in kitchen with hardwood floors & custom cabinets. One of two master bedrooms includes roomy master bath, walk-in closet & access to the large back deck. Just across the living room is the 2ndmaster bedroom with floor to ceiling window, full bath & walk-in closet. Main floor laundry & storage closet. Beautifully tiled lower level family room has gas fireplace & access to expansive concrete patio. Large lower level third bedroom, full bath, safe room & storage. This home would make a wonderful full time home or could easily accommodate 2 families as a lake home. Concrete driveways for easy access. This fantastic neighborhood includes swimming pool, pickleball & basketball courts, community events & full access to Sterett Creek Marina!! Minutes from the award winning lake community of Warsaw, MO!...
Contact an agent
Home facts
- Year built:2006
- Subdivision & Development:Sterett Creek Village
- Listing ID #:2648123
- Added:1 day(s) ago
- Updated:October 22, 2026 at 10:43 AM
Rooms and interior
- Bedrooms:3
- Total bathrooms:3
- Full bathrooms:3
- Rooms Total:7
- Kitchen Description:Dishwasher, Microwave, Refrigerator
- Basement:Yes
- Basement Description:Concrete, Finished, Walk Out
- Living area:2,406 sq. ft.
Heating and cooling
- Cooling:Electric
- Heating:Central Electric
Structure and exterior
- Roof:Composition
- Year built:2006
- Building area:2,406 sq. ft.
- Lot area:0.67 Acres
- Architectural Style:Ranch
- Construction Materials:Vinyl Siding
- Foundation Description:Concrete
Utilities
- Water:Well
- Sewer:Septic Tank
Finances and disclosures
- Price:$439,900
- Price per sq. ft.:$182.83
Features and amenities
- Appliances:Dishwasher, Microwave, Refrigerator, Washer
- Amenities:Ceiling Fan(s), Custom Cabinets, Play Area, Pool
- Pool features:Swimming Pool
Parking
- Parking description:Attached
- Garage:Yes
- Garage spaces:2
 HeartlandMLS©2026. Information Deemed Reliable But Not Guaranteed. This information is being provided by the HeartlandMLS. The listings presented here may or may not be listed by the Broker/Agent operating this website. This information is intended for the personal use of consumers and may not be used for any purpose other than to identify prospective properties consumers may be interested in purchasing. Data <Last Updated October 22, 2026
New listings near 18368 Selwyn Drive
- New
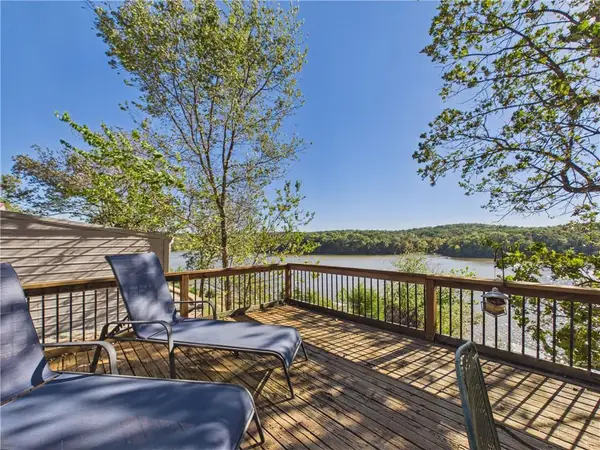 $184,900Active2 beds 1 baths790 sq. ft.
29787 Vixen Avenue, Warsaw, MO 65355
MLS# 2647616Listed by: INTEGRITY HOME TEAM 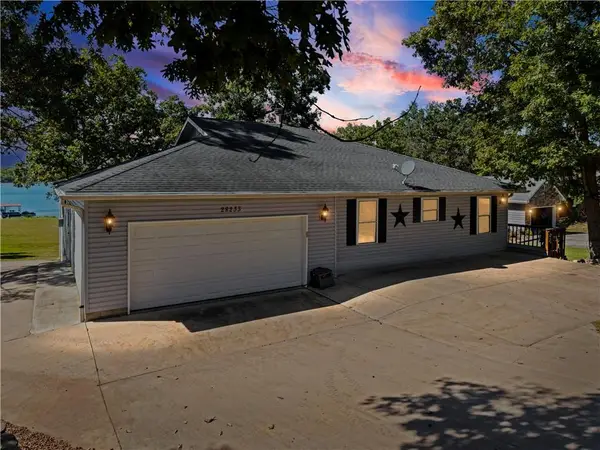 $649,900Active4 beds 5 baths3,254 sq. ft.
28233 Oxbow Drive, Warsaw, MO 65355
MLS# 2645444Listed by: EXP REALTY LLC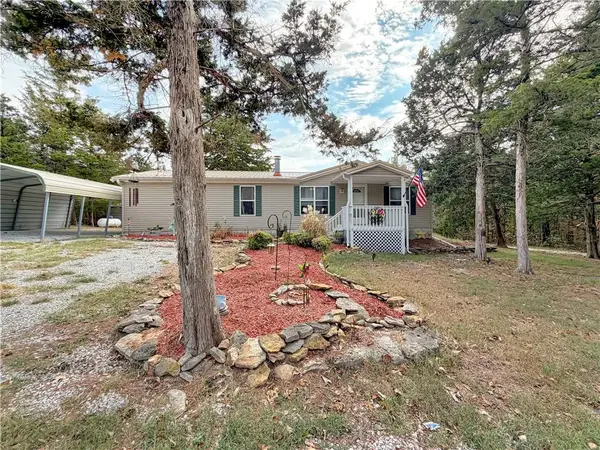 $200,000Pending3 beds 2 baths1,404 sq. ft.
17308 Mockingbird Road, Warsaw, MO 65355
MLS# 2644708Listed by: RE/MAX CENTRAL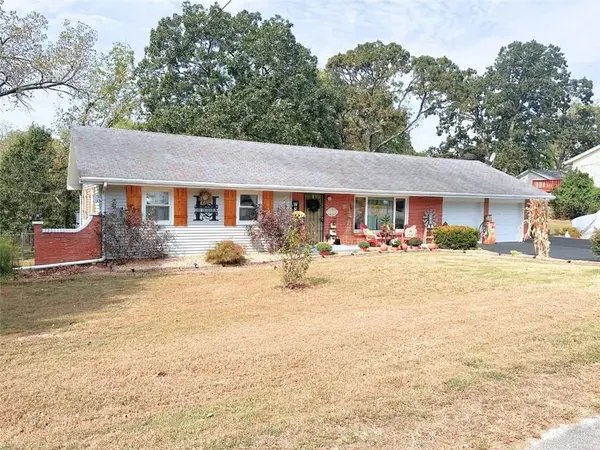 $279,000Pending4 beds 2 baths2,786 sq. ft.
837 Woodlawn Drive, Warsaw, MO 65355
MLS# 2644607Listed by: INTEGRITY HOME TEAM $249,900Pending2 beds 1 baths740 sq. ft.
31707 Catfish Street, Warsaw, MO 65355
MLS# 2642110Listed by: ANSTINE REALTY & AUCTION, LLC $315,000Active2 beds 2 baths1,700 sq. ft.
31379 Mclaughlin Avenue, Warsaw, MO 65355
MLS# 2641976Listed by: REALTY EXECUTIVES $154,900Pending2 beds 2 baths924 sq. ft.
15929 Jerusalem Trail, Warsaw, MO 65355
MLS# 2639453Listed by: GOLDEN VALLEY REALTY GROUP $465,000Active2 beds 2 baths2,200 sq. ft.
29757 Mm Highway, Warsaw, MO 65355
MLS# 2639460Listed by: EXP REALTY LLC $225,000Active2 beds 3 baths1,316 sq. ft.
28149 Grandview Drive, Warsaw, MO 65355
MLS# 2638810Listed by: HOMESMART LEGACY


Protect your home and budget from life's surprises with an Assurant Home Warranty, backed by a partner that supports you through every step of homeownership. Explore Plans.
© 2023 - 2026 ERA Franchise Systems LLC. All rights reserved. ERA Franchise Systems LLC fully supports the principles of the Fair Housing Act and the Equal Opportunity Act. ERA, ERA Real Estate powered, and their respective logos are registered service marks of ERA Franchise Systems LLC. Each office is independently owned and operated.