
837 Woodlawn Drive, Warsaw, MO 65355
Local realty services provided by:ERA McClain Brothers
Listed by: angie seaton
Office: integrity home team
MLS#:2644607
Source:MOKS_HL
Price summary
- Price:$279,000
- Price per sq. ft.:$100.14
About this home
This move-in ready home in Warsaw MO is more than meets the eye at just under 3,000 square feet. Inviting living spaces inside and out. The main level features warm hardwood floors, a large living room, 2 spacious bedrooms and a large kitchen and dining area. The full walk-out basement adds another dimension with a versatile living area, 2 additional nonconforming bedrooms, bathroom, laundry and a hot tub room with a private entrance… plenty of options for movie nights, hobbies, entertaining, overnight guests or extra living quarters. Outside, nearly half an acre gives you space to enjoy the seasons, with multiple outdoor areas ready for morning coffee, backyard cookouts, or quiet evenings at home. An attached 2-car garage adds convenient parking and storage, along with extra parking alongside the asphalt driveway. Located close to Warsaw’s shopping, dining, and outdoor recreation, this property brings together the space, versatility, and comfort that make it easy to picture yourself right at home....
Contact an agent
Home facts
- Year built:1960
- Subdivision & Development:None
- Listing ID #:2644607
- Added:7 day(s) ago
- Updated:October 07, 2026 at 09:03 AM
Rooms and interior
- Bedrooms:4
- Total bathrooms:2
- Full bathrooms:2
- Rooms Total:14
- Kitchen Description:Dishwasher, Refrigerator
- Basement:Yes
- Basement Description:Finished, Full, Inside Entrance, Walk Out
- Living area:2,786 sq. ft.
Heating and cooling
- Cooling:Electric
Structure and exterior
- Roof:Composition
- Year built:1960
- Building area:2,786 sq. ft.
- Lot area:0.44 Acres
- Lot Features:City Limits, Level
- Architectural Style:Ranch
- Construction Materials:Brick Trim, Metal Siding
Utilities
- Water:City/Public
- Sewer:Public Sewer
Finances and disclosures
- Price:$279,000
- Price per sq. ft.:$100.14
Features and amenities
- Appliances:Dishwasher, Refrigerator
- Amenities:Pantry
Parking
- Parking description:Attached, Off Street
- Garage:Yes
- Garage spaces:2
 HeartlandMLS©2026. Information Deemed Reliable But Not Guaranteed. This information is being provided by the HeartlandMLS. The listings presented here may or may not be listed by the Broker/Agent operating this website. This information is intended for the personal use of consumers and may not be used for any purpose other than to identify prospective properties consumers may be interested in purchasing. Data <Last Updated October 7, 2026
New listings near 837 Woodlawn Drive
- New
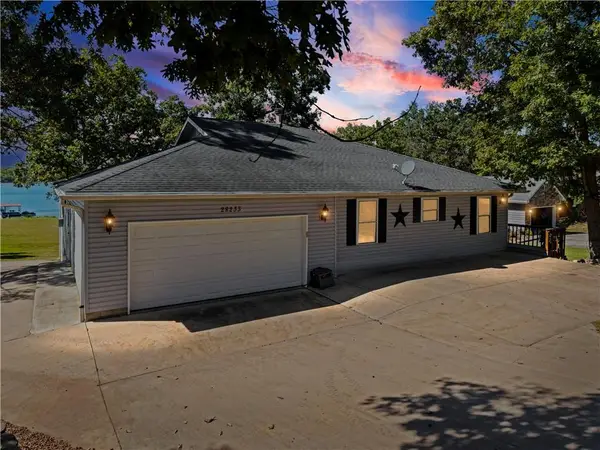 $649,900Active4 beds 5 baths3,254 sq. ft.
28233 Oxbow Drive, Warsaw, MO 65355
MLS# 2645444Listed by: EXP REALTY LLC - New
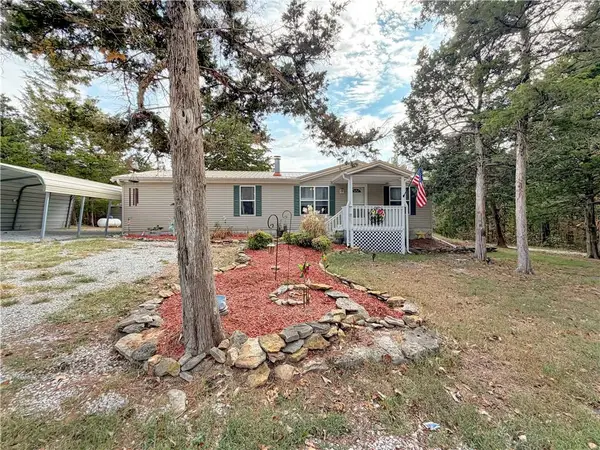 $200,000Active3 beds 2 baths1,404 sq. ft.
17308 Mockingbird Road, Warsaw, MO 65355
MLS# 2644708Listed by: RE/MAX CENTRAL  $249,900Active2 beds 1 baths740 sq. ft.
31707 Catfish Street, Warsaw, MO 65355
MLS# 2642110Listed by: ANSTINE REALTY & AUCTION, LLC $315,000Active2 beds 2 baths1,700 sq. ft.
31379 Mclaughlin Avenue, Warsaw, MO 65355
MLS# 2641976Listed by: REALTY EXECUTIVES $67,000Pending-- beds -- baths616 sq. ft.
28260 Bluff Road, Warsaw, MO 65355
MLS# 2638098Listed by: KELLER WILLIAMS REALTY PARTNERS INC. $154,900Active2 beds 2 baths924 sq. ft.
15929 Jerusalem Trail, Warsaw, MO 65355
MLS# 2639453Listed by: GOLDEN VALLEY REALTY GROUP $465,000Active2 beds 2 baths2,200 sq. ft.
29757 Mm Highway, Warsaw, MO 65355
MLS# 2639460Listed by: EXP REALTY LLC $225,000Active2 beds 3 baths1,316 sq. ft.
28149 Grandview Drive, Warsaw, MO 65355
MLS# 2638810Listed by: HOMESMART LEGACY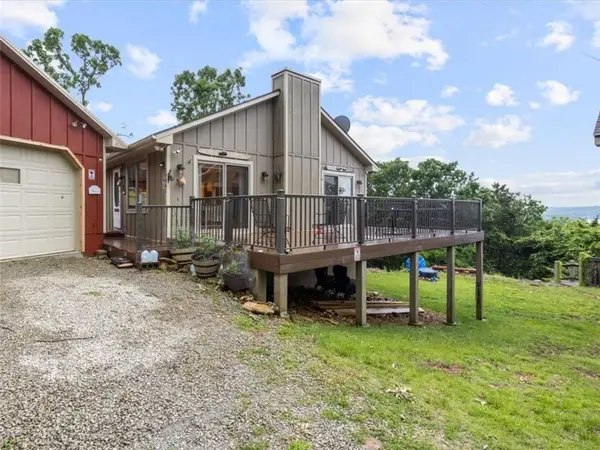 $350,000Active3 beds 2 baths2,120 sq. ft.
29801 Eastbank Drive, Warsaw, MO 65355
MLS# 2638398Listed by: INTEGRITY HOME TEAM


Protect your home and budget from life's surprises with an Assurant Home Warranty, backed by a partner that supports you through every step of homeownership. Explore Plans.
© 2023 - 2026 ERA Franchise Systems LLC. All rights reserved. ERA Franchise Systems LLC fully supports the principles of the Fair Housing Act and the Equal Opportunity Act. ERA, ERA Real Estate powered, and their respective logos are registered service marks of ERA Franchise Systems LLC. Each office is independently owned and operated.