
8586 Farm Road 2230, Washburn, MO 65625
Local realty services provided by:Collier & Associates
Listed by: darcie carlton
Office: exit realty harper carlton group
MLS#:1359088
Source:AR_NWAR
Price summary
- Price:$499,900
- Price per sq. ft.:$238.05
About this home
PRICED $15,000 BELOW APPRAISED VALUE! Looking for a property with room to live, work, & enjoy country living? This incredible 3.45-acre property offers space, versatility & features that are hard to find! THE SHOWSTOPPER IS THE IMPRESSIVE 40×60 RED IRON SHOP! This 2,400 sq ft insulated shop features 14-foot sidewalls & 12-ft-tall X 10-ft-wide door openings, offering exceptional space for large vehicles, equipment, recreational toys, or projects. With the potential to accommodate a semi-truck, this isn't your average backyard workshop! Even better, the shop includes private MIL quarters complete with a full bathroom & kitchenette, providing flexible space for family or guests. The spacious 4-bedroom, 2-bath home offers a comfortable, versatile layout with plenty of room for everyday living. Enjoy 3.45 acres with room to spread out, relax & enjoy the peaceful surroundings. Conveniently located near Roaring River State Park & NW Arkansas, approximately 45 minutes from Bentonville & the Walmart Home Office....
Contact an agent
Home facts
- Year built:2012
- Subdivision & Development:none
- Listing ID #:1359088
- Added:90 day(s) ago
- Updated:November 16, 2026 at 03:22 PM
Rooms and interior
- Bedrooms:4
- Total bathrooms:2
- Full bathrooms:2
- Flooring:Luxury Vinyl Plank, Tile
- Kitchen Description:Dishwasher, Electric Oven, Electric Range, Electric Water Heater, Garbage Disposal, Microwave, Pantry
- Living area:2,100 sq. ft.
Heating and cooling
- Cooling:Central Air, Ductless, Electric
- Heating:Central, Electric
- Central air:Yes
Structure and exterior
- Roof:Metal
- Year built:2012
- Building area:2,100 sq. ft.
- Lot area:3.45 Acres
- Lot Features:Cleared, Level, Outside City Limits
- Architectural Style:Farmhouse
- Construction Materials:Metal Siding
- Exterior Features:Covered
- Foundation Description:Block, Slab
- Levels:2 Story
Utilities
- Water:Public, Water Available
- Sewer:Septic Available, Septic Tank
Finances and disclosures
- Price:$499,900
- Price per sq. ft.:$238.05
- Tax amount:$1,611
Features and amenities
- Appliances:Dishwasher, Disposal, Electric Oven, Electric Range, Electric Water Heater, Microwave
- Laundry features:Dryer Hookup, Washer Hookup
- Amenities:Ceiling Fans, Pantry, Smoke Detectors
Parking
- Parking description:Garage, Garage Door Opener, Gravel Driveway
- Garage:Yes
New listings near 8586 Farm Road 2230
- New
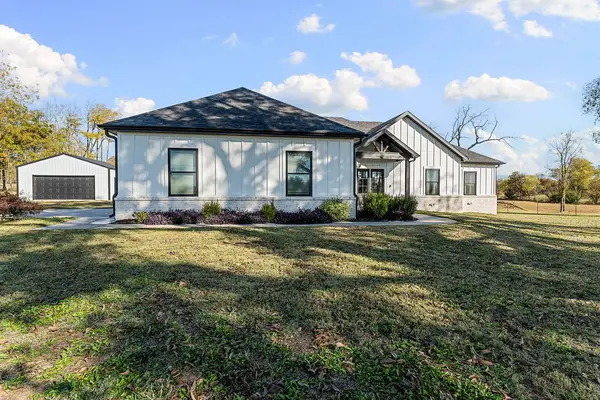 $499,000Active4 beds 2 baths2,177 sq. ft.
1213 W Pineville Road, Washburn, MO 65772
MLS# 1367942Listed by: NATIONAL REALTY 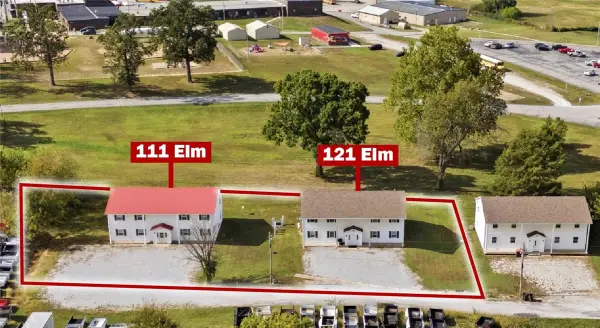 $767,000Active-- beds -- baths8,000 sq. ft.
111 & 121 Elm Street, Washburn, MO 65772
MLS# 1365954Listed by: KELLER WILLIAMS MARKET PRO REALTY BENTONVILLE WEST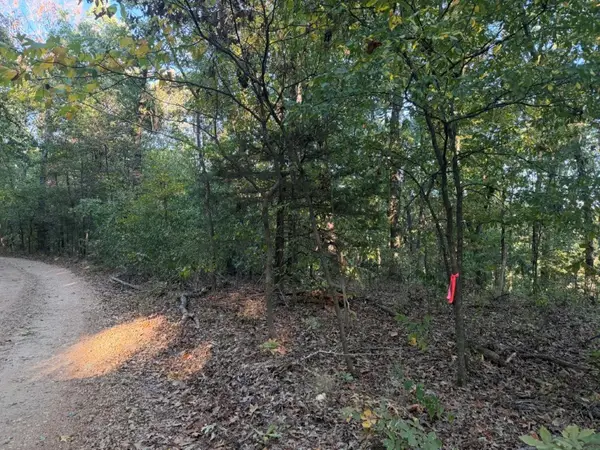 $510,000Active129.79 Acres
TBD Skylark Road, Washburn, MO 65772
MLS# 1364953Listed by: LINDSEY & ASSOC INC BRANCH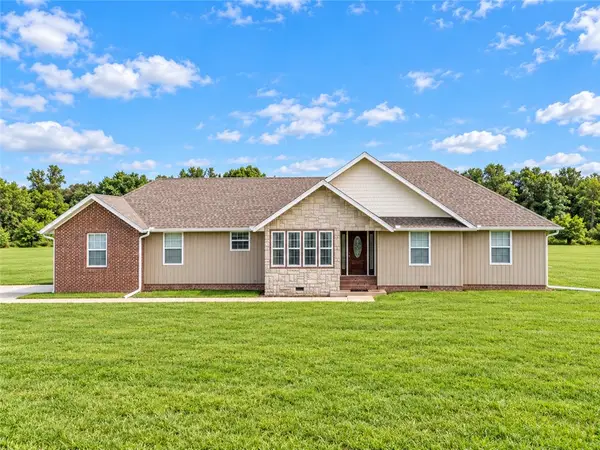 $309,900Active3 beds 2 baths1,260 sq. ft.
8861 Farm Road 2212, Cassville, MO 65625
MLS# 1364121Listed by: KELLER WILLIAMS REALTY ELEVATE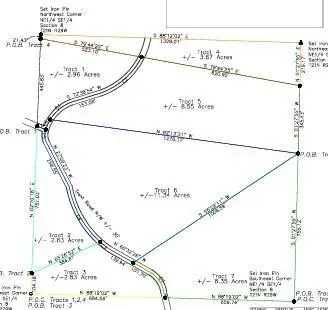 $159,120Active19.89 Acres
TBD Tracts #5 & #6 Trent Road, Washburn, MO 65772
MLS# 1360400Listed by: EXIT TAYLOR REAL ESTATE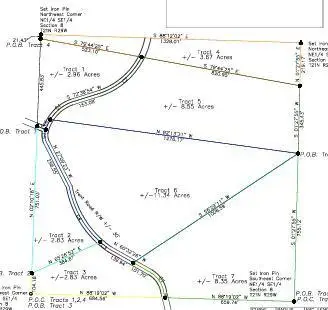 $107,730Active11.34 Acres
TBD Tract #6 Trent Road, Washburn, MO 65772
MLS# 1360403Listed by: EXIT TAYLOR REAL ESTATE $81,225Active8.55 Acres
TBD Tract #5 Trent Road, Washburn, MO 65772
MLS# 1360406Listed by: EXIT TAYLOR REAL ESTATE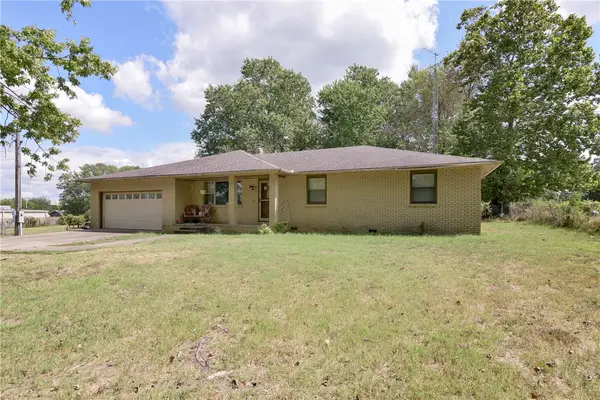 $215,000Active4 beds 2 baths1,918 sq. ft.
412 S Old Wire Road, Washburn, MO 65772
MLS# 1361941Listed by: EXP REALTY LLC - MO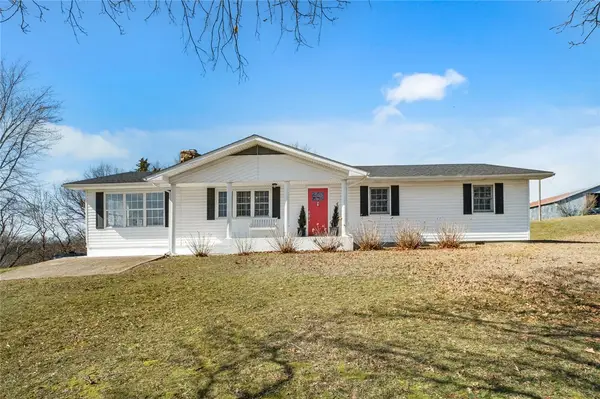 $399,900Pending3 beds 2 baths2,034 sq. ft.
26093 State Highway Nn, Washburn, MO 65772
MLS# 1361247Listed by: SELLERS PROPERTIES REAL ESTATE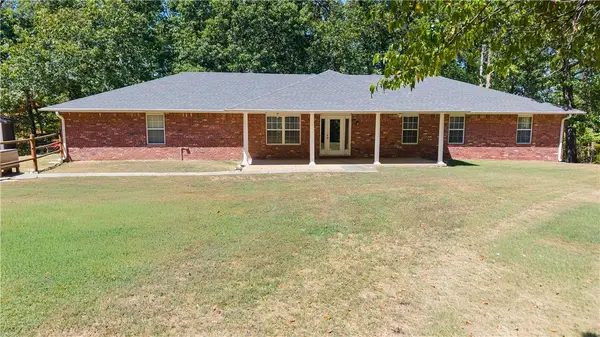 $549,000Active4 beds 3 baths3,222 sq. ft.
25940 Farm Road 1070, Seligman, MO 65745
MLS# 1361309Listed by: EXIT TAYLOR REAL ESTATE BRANCH OFFICE


Protect your home and budget from life's surprises with an Assurant Home Warranty, backed by a partner that supports you through every step of homeownership. Explore Plans.
© 2023 - 2026 ERA Franchise Systems LLC. All rights reserved. ERA Franchise Systems LLC fully supports the principles of the Fair Housing Act and the Equal Opportunity Act. ERA, ERA Real Estate powered, and their respective logos are registered service marks of ERA Franchise Systems LLC. Each office is independently owned and operated.