
1213 W Pineville Road, Washburn, MO 65772
Local realty services provided by:Collier & Associates
Listed by: brett siebert
Office: national realty
MLS#:1367942
Source:AR_NWAR
Price summary
- Price:$499,000
- Price per sq. ft.:$229.21
About this home
Perfect Homestead with a true four-bedroom custom home. This home was built custom in 2022, and no detail was overlooked. With HardiePlank siding and brick all the way around, tall ceilings throughout, and a dual-fuel, high-efficiency HVAC system. The home also features all stainless steel appliances, an on-demand water heater, oversized closets (including a massive master closet), double-stack cabinets in the master bath, and an oversized two-car garage, just to name a few. The home has no steps from the ground level, ensuring easy access for all. From the front and back porches, you will find a landscape of mature trees bordering your open pasture. The land features a matching shop for all your equipment and fencing for all your animals. The property is centrally located with easy access to NWA and Cassville. The property is close enough to town to have city water and sewer, but not lose that country feel. Homes of this quality at this price point do not come around very often!
Contact an agent
Home facts
- Year built:2022
- Subdivision & Development:N/A
- Listing ID #:1367942
- Added:1 day(s) ago
- Updated:November 15, 2026 at 03:25 PM
Rooms and interior
- Bedrooms:4
- Total bathrooms:2
- Full bathrooms:2
- Flooring:Luxury Vinyl Plank, Tile
- Kitchen Description:Dishwasher, Electric Range, Electric Water Heater, Garbage Disposal, Microwave, Pantry, Refrigerator
- Living area:2,177 sq. ft.
Heating and cooling
- Cooling:Central Air
- Heating:Central, Electric, Gas
- Central air:Yes
Structure and exterior
- Roof:Architectural, Shingle
- Year built:2022
- Building area:2,177 sq. ft.
- Lot area:2.05 Acres
- Lot Features:City Lot, Open Lot
- Construction Materials:Brick, Concrete
- Exterior Features:Covered, Porch
- Foundation Description:Slab
- Levels:1 Story
Utilities
- Water:Public, Water Available
- Sewer:Public Sewer, Sewer Available
Finances and disclosures
- Price:$499,000
- Price per sq. ft.:$229.21
- Tax amount:$2,461
Features and amenities
- Appliances:Dishwasher, Disposal, Electric Range, Electric Water Heater, Microwave, Refrigerator
- Amenities:Pantry, Security System, Storage
Parking
- Parking description:Attached, Concrete Driveway, Garage Door Opener
- Garage:Yes
New listings near 1213 W Pineville Road
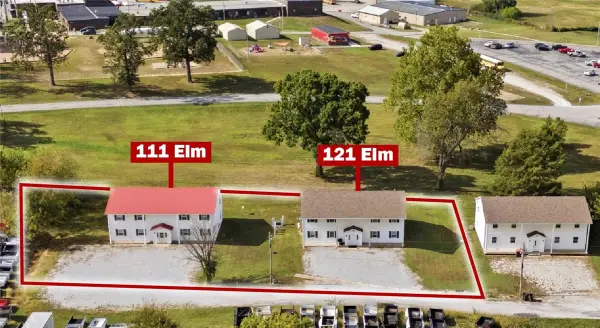 $767,000Active-- beds -- baths8,000 sq. ft.
111 & 121 Elm Street, Washburn, MO 65772
MLS# 1365954Listed by: KELLER WILLIAMS MARKET PRO REALTY BENTONVILLE WEST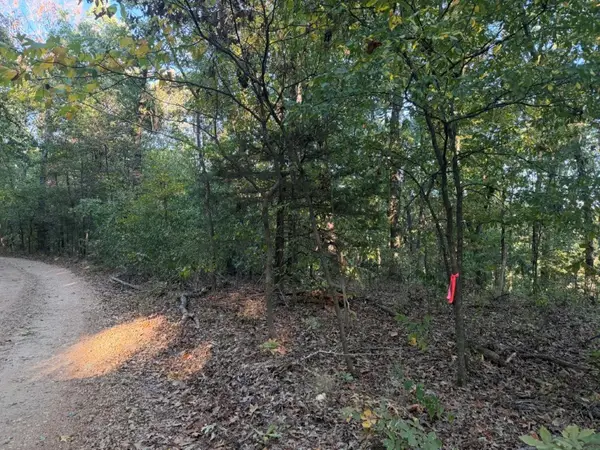 $510,000Active129.79 Acres
TBD Skylark Road, Washburn, MO 65772
MLS# 1364953Listed by: LINDSEY & ASSOC INC BRANCH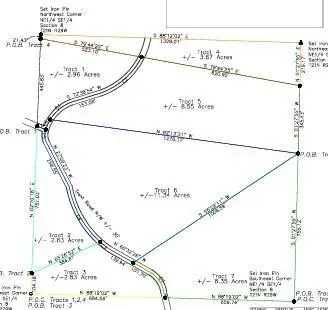 $159,120Active19.89 Acres
TBD Tracts #5 & #6 Trent Road, Washburn, MO 65772
MLS# 1360400Listed by: EXIT TAYLOR REAL ESTATE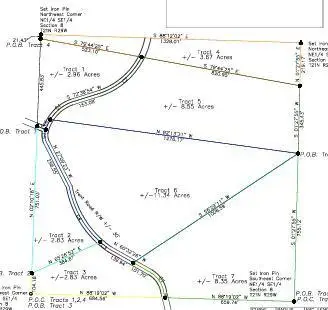 $107,730Active11.34 Acres
TBD Tract #6 Trent Road, Washburn, MO 65772
MLS# 1360403Listed by: EXIT TAYLOR REAL ESTATE $81,225Active8.55 Acres
TBD Tract #5 Trent Road, Washburn, MO 65772
MLS# 1360406Listed by: EXIT TAYLOR REAL ESTATE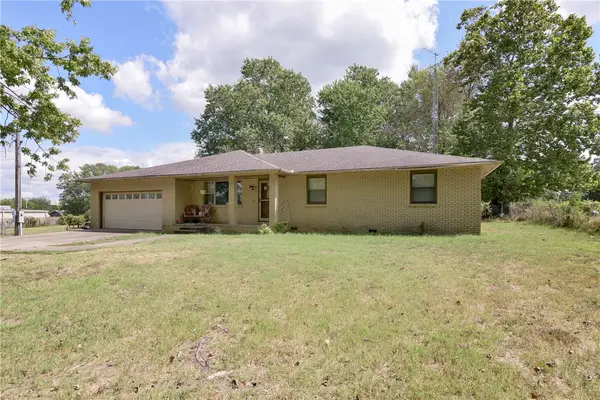 $215,000Active4 beds 2 baths1,918 sq. ft.
412 S Old Wire Road, Washburn, MO 65772
MLS# 1361941Listed by: EXP REALTY LLC - MO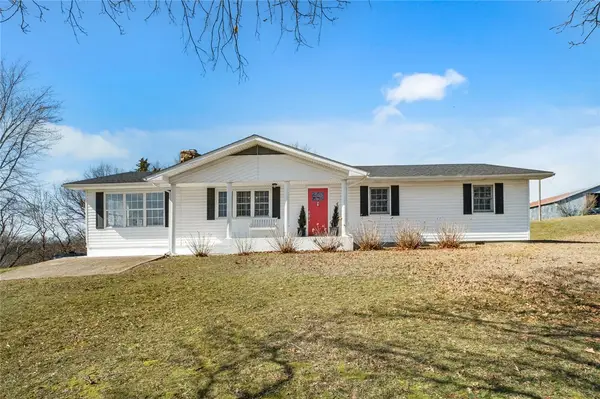 $399,900Pending3 beds 2 baths2,034 sq. ft.
26093 State Highway Nn, Washburn, MO 65772
MLS# 1361247Listed by: SELLERS PROPERTIES REAL ESTATE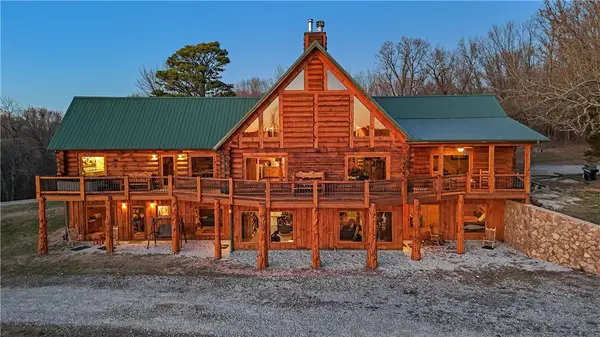 $1,200,000Pending4 beds 4 baths4,000 sq. ft.
1709 Star Hollow Road, Washburn, MO 65772
MLS# 1333412Listed by: FATHOM REALTY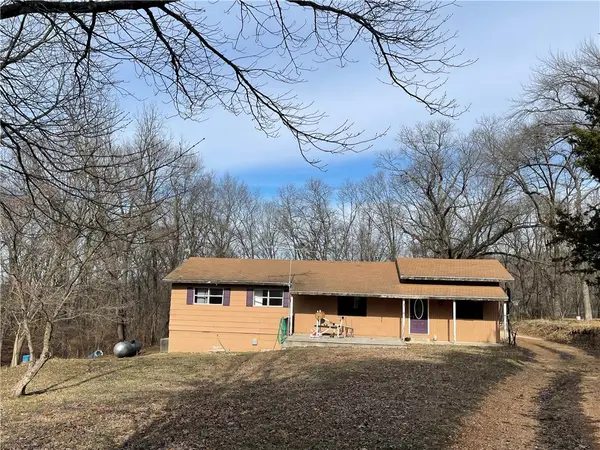 $72,500Pending5 beds 1 baths1,744 sq. ft.
1356 Farm Road 2272, Washburn, MO 65772
MLS# 1236361Listed by: UNITED COUNTRY SELLERS PROPERTIES


Protect your home and budget from life's surprises with an Assurant Home Warranty, backed by a partner that supports you through every step of homeownership. Explore Plans.
© 2023 - 2026 ERA Franchise Systems LLC. All rights reserved. ERA Franchise Systems LLC fully supports the principles of the Fair Housing Act and the Equal Opportunity Act. ERA, ERA Real Estate powered, and their respective logos are registered service marks of ERA Franchise Systems LLC. Each office is independently owned and operated.