
1709 Star Hollow Road, Washburn, MO 65772
Local realty services provided by:Collier & Associates
Listed by: shasta sanders
Office: fathom realty
MLS#:1333412
Source:AR_NWAR
Price summary
- Price:$1,200,000
- Price per sq. ft.:$300
About this home
Welcome to Grey Wolf Ranch of the Ozarks—an exceptional handcrafted white pine log home blending rustic elegance with fine craftsmanship. Featuring oak hardwood floors, hickory cabinetry, granite and stone countertops, an elm kitchen island, and custom wood dining table, the home showcases natural materials throughout. Cedar-lined closets, custom doors, spalted beech accent walls, copper sinks, and rustic travertine tile elevate the 3.5 baths, including a spa-like master with stand-alone tub. Wood-cased windows, cedar posts, and rebar railing add character, while a wraparound deck with hot tub invites relaxation. Offered fully furnished. A 120’x40’ barn includes four horse stalls, heated workshop with bath, water, and large loft. Set on 63± acres with rolling hills, views, creek, ponds, arenas, and five fenced pastures with water. Ideal for a family home, equestrian use, retreat, rental, or venue.
Contact an agent
Home facts
- Year built:2020
- Subdivision & Development:N/A
- Listing ID #:1333412
- Added:261 day(s) ago
- Updated:October 07, 2026 at 09:03 AM
Rooms and interior
- Bedrooms:4
- Total bathrooms:4
- Full bathrooms:3
- Half bathrooms:1
- Rooms Total:17
- Flooring:Wood
- Kitchen Description:Dishwasher, Electric Range, Electric Water Heater, Garbage Disposal, Granite Counters, Microwave, Refrigerator
- Basement:Yes
- Basement Description:Finished, Full, Walk-Out Access
- Living area:4,000 sq. ft.
Heating and cooling
- Cooling:Central Air, Electric
- Heating:Central, Wood Stove
- Central air:Yes
Structure and exterior
- Roof:Metal
- Year built:2020
- Building area:4,000 sq. ft.
- Lot area:63.8 Acres
- Lot Features:Cleared, Hardwood Trees, Landscaped, Not In Subdivision, Open Lot, Outside City Limits, Resort Property, Rolling Slope, Rural Lot, Secluded, Sloped, Steep Slope, Views, Wooded
- Architectural Style:Log Home
- Construction Materials:Log Siding
- Exterior Features:Covered, Deck, Porch
- Foundation Description:Slab
- Levels:3 Story
Utilities
- Water:Public, Water Available, Well
- Sewer:Septic Available, Septic Tank
Finances and disclosures
- Price:$1,200,000
- Price per sq. ft.:$300
- Tax amount:$5,315
Features and amenities
- Appliances:Dishwasher, Disposal, Dryer, Electric Range, Electric Water Heater, Microwave, Refrigerator, Satellite Dish, Washer
- Laundry features:Dryer, Dryer Hookup, Washer, Washer Hookup
- Amenities:Cathedral Ceilings, Ceiling Fans, Granite Counters, Walk-In Closets
Parking
- Parking description:Gravel Driveway, Unpaved Driveway
New listings near 1709 Star Hollow Road
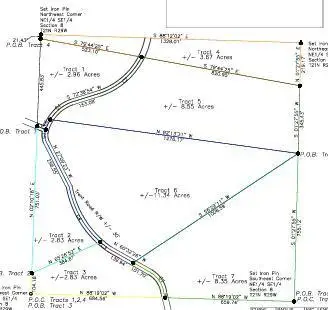 $225,920Active28.24 Acres
TBD Tracts #5,#6,#7 Trent Road, Washburn, MO 65772
MLS# 1360400Listed by: EXIT TAYLOR REAL ESTATE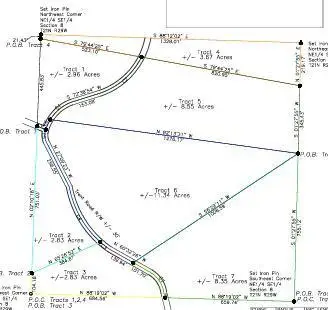 $107,730Active11.34 Acres
TBD Tract #6 Trent Road, Washburn, MO 65772
MLS# 1360403Listed by: EXIT TAYLOR REAL ESTATE $81,225Active8.55 Acres
TBD Tract #5 Trent Road, Washburn, MO 65772
MLS# 1360406Listed by: EXIT TAYLOR REAL ESTATE $79,325Active8.35 Acres
TBD Tract #7 Trent Road, Washburn, MO 65772
MLS# 1360411Listed by: EXIT TAYLOR REAL ESTATE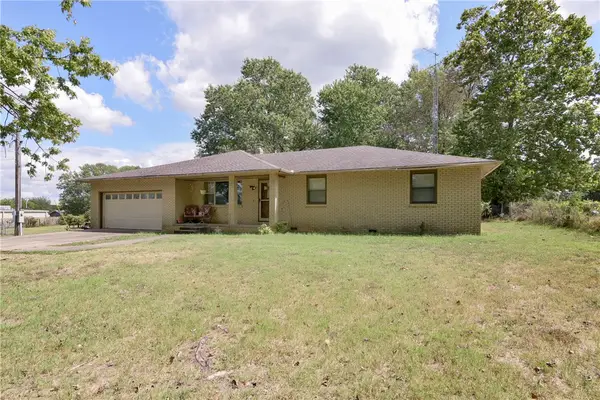 $229,900Active4 beds 2 baths1,918 sq. ft.
412 S Old Wire Road, Washburn, MO 65772
MLS# 1361941Listed by: EXP REALTY LLC - MO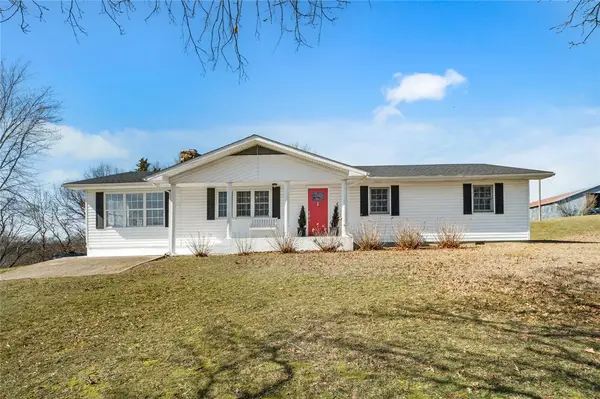 $399,900Active3 beds 2 baths2,034 sq. ft.
26093 State Highway Nn, Washburn, MO 65772
MLS# 1361247Listed by: SELLERS PROPERTIES REAL ESTATE $525,000Pending4 beds 3 baths3,200 sq. ft.
24 Flint Lane, Washburn, MO 65772
MLS# 1360667Listed by: LIMBIRD REAL ESTATE GROUP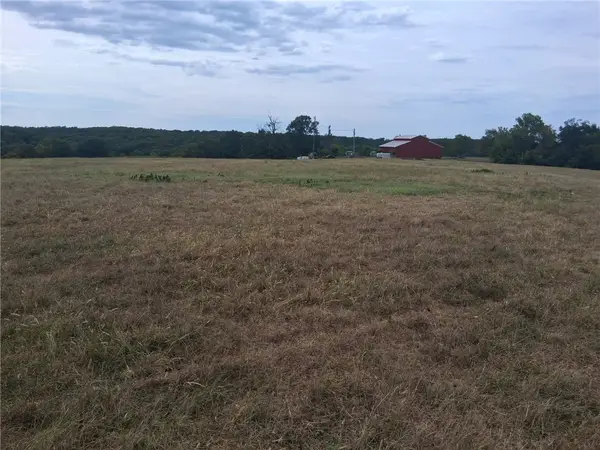 $125,400Pending11.4 Acres
Tbd, Washburn, MO 65772
MLS# 1359425Listed by: COLDWELL BANKER HARRIS MCHANEY & FAUCETTE-MO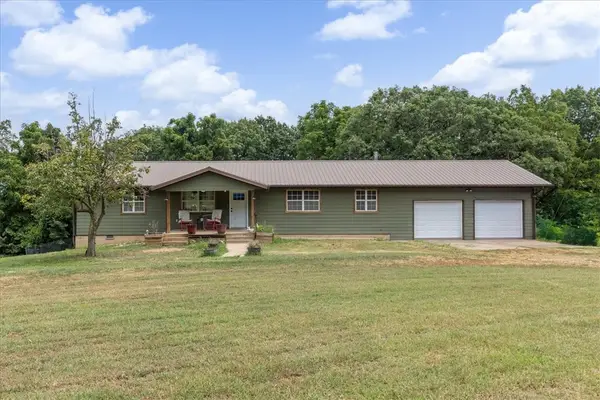 $299,000Active4 beds 3 baths2,132 sq. ft.
26480 Farm Road 1000, Washburn, MO 65772
MLS# 1357387Listed by: LINDSEY & ASSOC INC BRANCH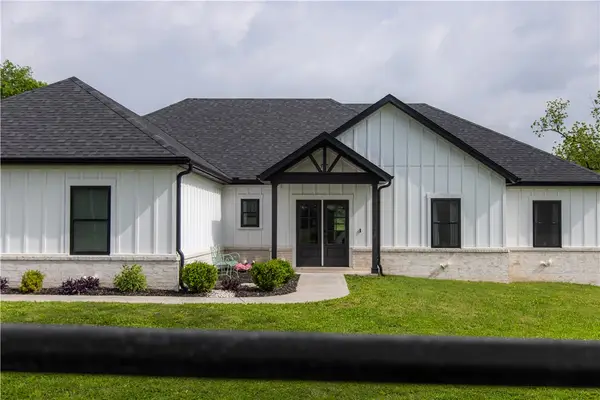 $550,000Active4 beds 2 baths2,177 sq. ft.
1213 W Pineville Road, Washburn, MO 65772
MLS# 1344853Listed by: COLLIER AND ASSOCIATES - MISSOURI


Protect your home and budget from life's surprises with an Assurant Home Warranty, backed by a partner that supports you through every step of homeownership. Explore Plans.
© 2023 - 2026 ERA Franchise Systems LLC. All rights reserved. ERA Franchise Systems LLC fully supports the principles of the Fair Housing Act and the Equal Opportunity Act. ERA, ERA Real Estate powered, and their respective logos are registered service marks of ERA Franchise Systems LLC. Each office is independently owned and operated.