
10802 NW 75 Street, Weatherby Lake, MO 64152
Local realty services provided by:ERA McClain Brothers
10802 NW 75 Street,Weatherby Lake, MO 64152
$575,000
- 4 Beds
- 2 Baths
- 2,766 sq. ft.
- Single family
- Coming Soon
Listed by: kelly coldren, jenny burkhead
Office: keller williams kc north
MLS#:2641455
Source:MOKS_HL
Price summary
- Price:$575,000
- Price per sq. ft.:$207.88
- Monthly HOA dues:$55.5
About this home
Welcome to Weatherby Lake living! Peacefully situated on a quiet, no-outlet street, this beautiful second-tier home offers lake views, lake privileges, a zero-step entry, fenced yard, two outdoor patios, and a spacious nearly ¾-acre lot—all with the ease of primarily main-level living.
Three bedrooms and laundry are conveniently located on the main level, including a luxurious primary suite featuring a separate vanity and heated bathroom floor. The recently finished upstairs adds a fourth bedroom and flexible additional living space. Newer interior paint can be found throughout the home. Enjoy cozy evenings by the craftsman-style gas fireplace with beautiful lake views just beyond.
An extra-deep tandem garage provides room for a third vehicle, additional storage, or lake gear, while a second driveway offers even more convenient parking. This home has been meticulously maintained inside and out and includes central vac, a water softener, and a Rain Bird sprinkler system. Major systems and the roof have been professionally checked and serviced twice each year to help keep them in prime condition, and the trees have been continually maintained by a local tree-care professional. Additional updates include newer SW Emerald exterior paint, a newer dishwasher, newer water heater, gutter guards, and a matching Hardie board shed.
Beyond the home, enjoy everything that makes Weatherby Lake such a special community. Residents have access to the Yacht Club, swim beach, parks and trails, tennis and pickleball courts, sand volleyball, basketball courts, playgrounds, a soccer field, outdoor concerts, Jr. Sailing, Fishing Club, Women of Weatherby, gardening and book clubs, ice skating, and a full calendar of seasonal events and holiday celebrations. Located within the award-winning Park Hill School District, this is an incredible opportunity to enjoy the Weatherby Lake lifestyle!...
Contact an agent
Home facts
- Year built:2018
- Subdivision & Development:Lakeview
- Listing ID #:2641455
- Updated:October 06, 2026 at 09:46 PM
Rooms and interior
- Bedrooms:4
- Total bathrooms:2
- Full bathrooms:2
- Rooms Total:9
- Kitchen Description:Dishwasher, Disposal, Microwave, Refrigerator
- Basement Description:Slab
- Living area:2,766 sq. ft.
Heating and cooling
- Cooling:Electric
- Heating:Natural Gas
Structure and exterior
- Year built:2018
- Building area:2,766 sq. ft.
- Lot area:0.72 Acres
- Lot Features:Corner Lot
- Architectural Style:1.5 Stories, Ranch
- Construction Materials:Stone & Frame
- Foundation Description:Slab
Schools
- High school:Park Hill
- Middle school:Congress
- Elementary school:Hawthorn
Utilities
- Water:City/Public
- Sewer:Public Sewer
Finances and disclosures
- Price:$575,000
- Price per sq. ft.:$207.88
Features and amenities
- Appliances:Dishwasher, Disposal, Microwave, Refrigerator, Stainless Steel Appliance(s)
- Amenities:Boat Dock, Ceiling Fan(s), Central Vacuum, Clubhouse, Custom Cabinets, Pantry, Play Area, Trail(s), Walk-In Closet(s)
Parking
- Parking description:Attached
- Garage:Yes
- Garage spaces:3
 HeartlandMLS©2026. Information Deemed Reliable But Not Guaranteed. This information is being provided by the HeartlandMLS. The listings presented here may or may not be listed by the Broker/Agent operating this website. This information is intended for the personal use of consumers and may not be used for any purpose other than to identify prospective properties consumers may be interested in purchasing. Data <Last Updated October 6, 2026
New listings near 10802 NW 75 Street
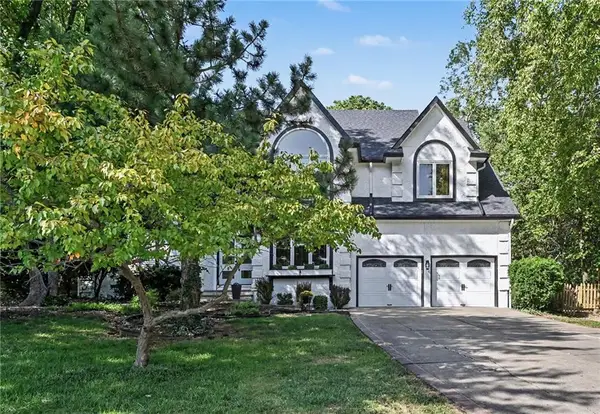 $579,900Active4 beds 5 baths3,603 sq. ft.
8225 NW Weatherby Drive, Weatherby Lake, MO 64152
MLS# 2640593Listed by: BHG KANSAS CITY HOMES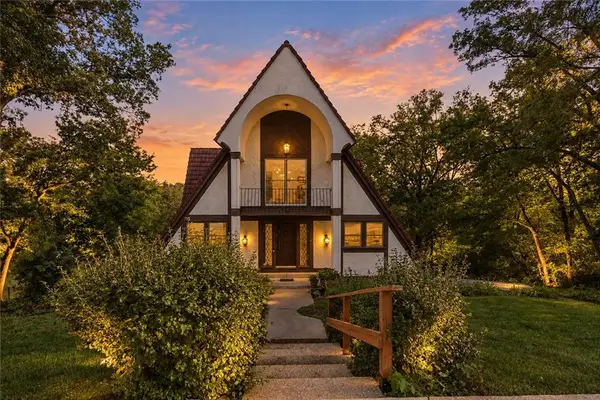 $745,000Active4 beds 4 baths3,360 sq. ft.
7616 NW Eastside Drive, Weatherby Lake, MO 64152
MLS# 2641323Listed by: KELLER WILLIAMS KC NORTH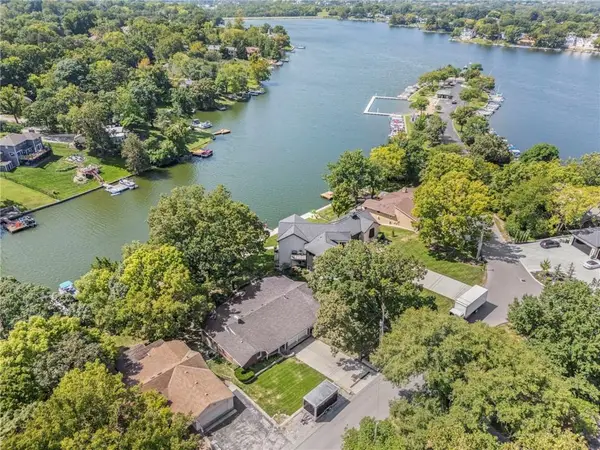 $950,000Active3 beds 3 baths4,270 sq. ft.
9609 NW 77th Terrace, Weatherby Lake, MO 64152
MLS# 2639653Listed by: REECENICHOLS-KCN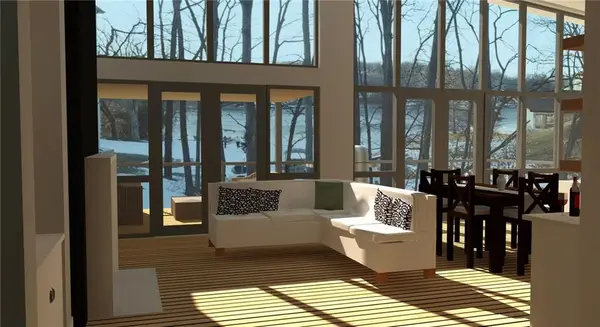 $675,000Active0.46 Acres
7814 NW Scenic Drive, Weatherby Lake, MO 64152
MLS# 2637916Listed by: REAL BROKER, LLC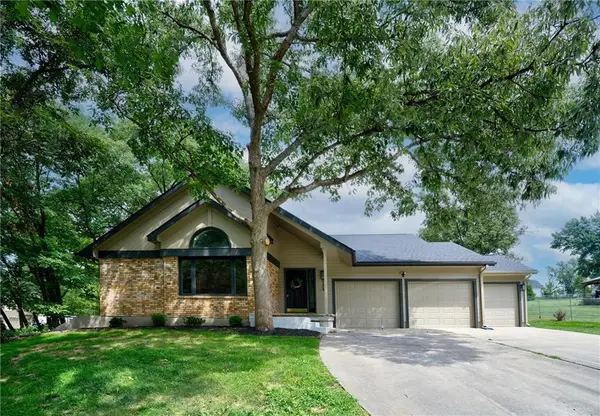 $525,000Pending4 beds 3 baths2,946 sq. ft.
9304 NW 79th Street, Weatherby Lake, MO 64152
MLS# 2638540Listed by: KELLER WILLIAMS KC NORTH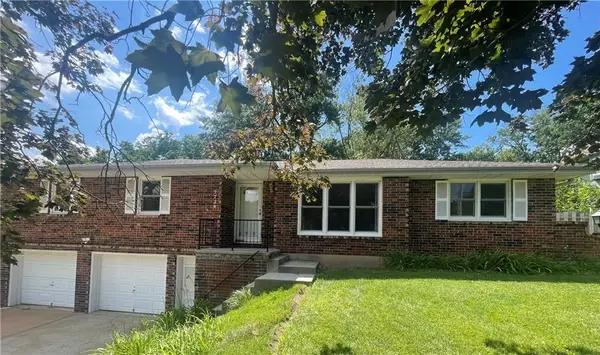 $435,000Active4 beds 2 baths2,606 sq. ft.
7724 NW Eastside Drive, Weatherby Lake, MO 64152
MLS# 2634116Listed by: HOMECOIN.COM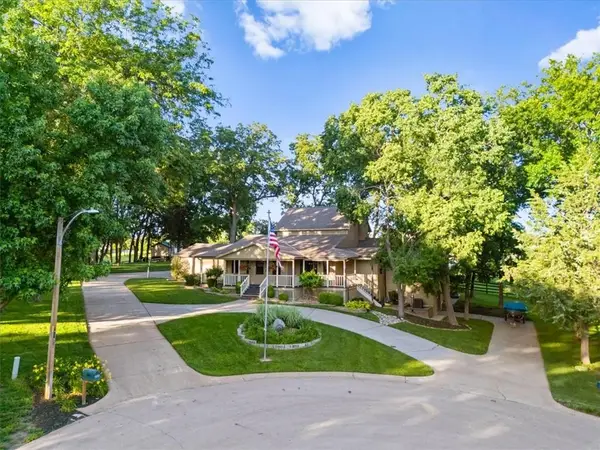 $2,450,000Active3 beds 4 baths3,462 sq. ft.
9200 NW 78th Street, Kansas City, MO 64152
MLS# 2626633Listed by: KELLER WILLIAMS REALTY PARTNERS INC.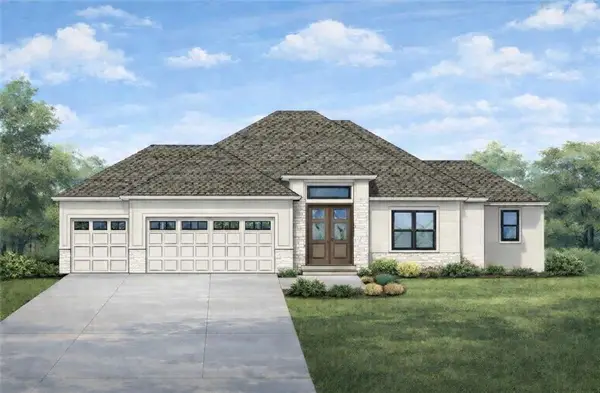 $797,000Active4 beds 3 baths3,061 sq. ft.
10787 Genesis Drive, Parkville, MO 64152
MLS# 2611898Listed by: WEICHERT, REALTORS WELCH & CO. $750,000Active5 beds 5 baths5,169 sq. ft.
9702 NW 75th Street, Weatherby Lake, MO 64152
MLS# 2599284Listed by: KELLER WILLIAMS REALTY PARTNERS INC.


Protect your home and budget from life's surprises with an Assurant Home Warranty, backed by a partner that supports you through every step of homeownership. Explore Plans.
© 2023 - 2026 ERA Franchise Systems LLC. All rights reserved. ERA Franchise Systems LLC fully supports the principles of the Fair Housing Act and the Equal Opportunity Act. ERA, ERA Real Estate powered, and their respective logos are registered service marks of ERA Franchise Systems LLC. Each office is independently owned and operated.