
9304 NW 79th Street, Weatherby Lake, MO 64152
Local realty services provided by:ERA McClain Brothers
9304 NW 79th Street,Weatherby Lake, MO 64152
$525,000
- 4 Beds
- 3 Baths
- 2,946 sq. ft.
- Single family
- Pending
Listed by: brock thomas
Office: keller williams kc north
MLS#:2638540
Source:MOKS_HL
Price summary
- Price:$525,000
- Price per sq. ft.:$178.21
- Monthly HOA dues:$55.58
About this home
Updated True Ranch in Weatherby Lake. Corner lot with a fenced backyard and a very large deck. Many updates throughout this home- new/newer- roof, AC & a-coil, exterior & interior paint, tiled bathrooms, deck, hardware and light fixtures. Vaulted ceilings in the living room, dining and master bedroom & bathroom. Large daylight, walkout basement with a nice patio.
Contact an agent
Home facts
- Year built:1991
- Subdivision & Development:Weatherby Lake
- Listing ID #:2638540
- Added:3 day(s) ago
- Updated:September 07, 2026 at 08:08 AM
Rooms and interior
- Bedrooms:4
- Total bathrooms:3
- Full bathrooms:3
- Rooms Total:8
- Kitchen Description:Dishwasher, Disposal, Microwave, Refrigerator
- Basement:Yes
- Basement Description:Concrete, Daylight, Finished, Walk Out
- Living area:2,946 sq. ft.
Heating and cooling
- Cooling:Electric
- Heating:Natural Gas
Structure and exterior
- Roof:Composition
- Year built:1991
- Building area:2,946 sq. ft.
- Lot area:0.44 Acres
- Architectural Style:Ranch
- Construction Materials:Brick Veneer
- Foundation Description:Concrete
Schools
- High school:Park Hill
- Middle school:Plaza/Congress
- Elementary school:Hawthorn
Utilities
- Water:City/Public
- Sewer:Grinder Pump, Public Sewer
Finances and disclosures
- Price:$525,000
- Price per sq. ft.:$178.21
Features and amenities
- Appliances:Dishwasher, Disposal, Microwave, Refrigerator
- Amenities:Ceiling Fan(s), Pantry, Stained Cabinets, Walk-In Closet(s)
Parking
- Parking description:Attached
- Garage:Yes
- Garage spaces:3
 HeartlandMLS©2026. Information Deemed Reliable But Not Guaranteed. This information is being provided by the HeartlandMLS. The listings presented here may or may not be listed by the Broker/Agent operating this website. This information is intended for the personal use of consumers and may not be used for any purpose other than to identify prospective properties consumers may be interested in purchasing. Data <Last Updated September 7, 2026
New listings near 9304 NW 79th Street
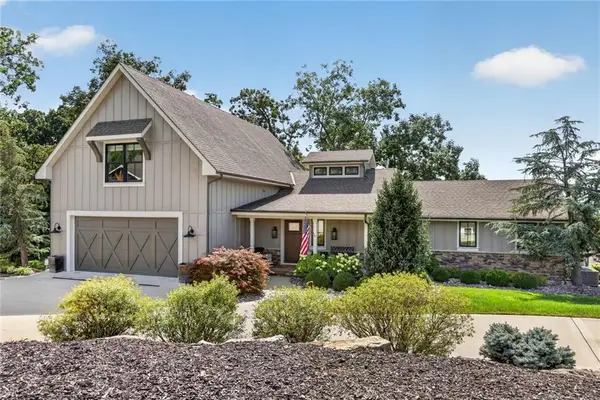 $1,699,900Pending5 beds 5 baths4,626 sq. ft.
7400 NW Whipple Lane, Weatherby Lake, MO 64152
MLS# 2637008Listed by: ARISTOCRAT REALTY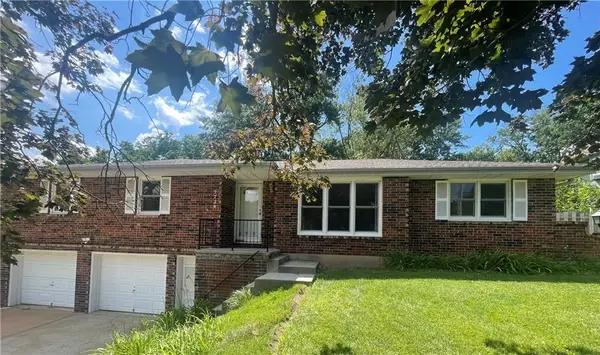 $449,900Active4 beds 2 baths2,606 sq. ft.
7724 NW Eastside Drive, Weatherby Lake, MO 64152
MLS# 2634116Listed by: HOMECOIN.COM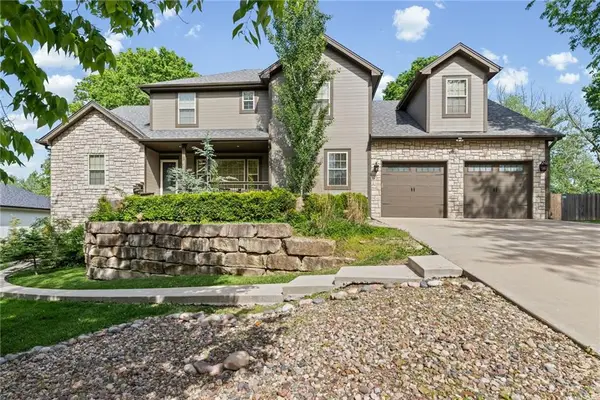 $785,000Pending5 beds 4 baths3,897 sq. ft.
8119 NW Venita Street, Weatherby Lake, MO 64152
MLS# 2632794Listed by: RE/MAX REVOLUTION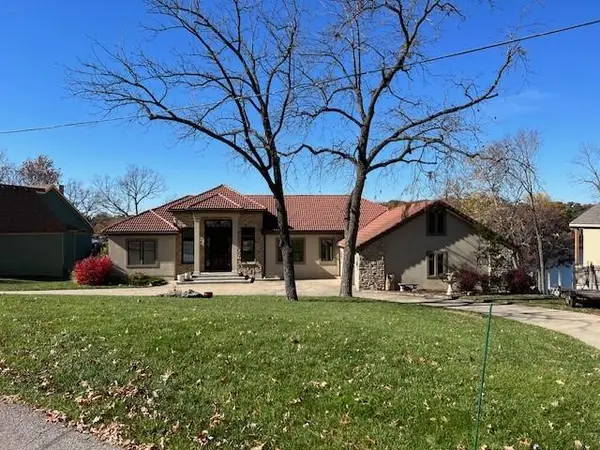 $2,750,000Active5 beds 6 baths6,400 sq. ft.
7810 NW Scenic Drive, Weatherby Lake, MO 64152
MLS# 2625533Listed by: KELLER WILLIAMS LEGACY PARTNER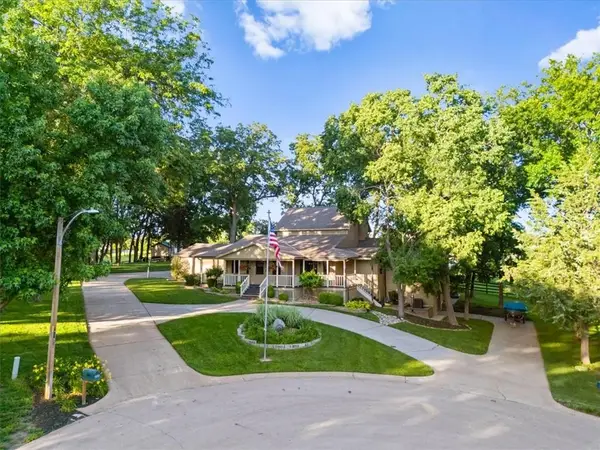 $2,700,000Active3 beds 4 baths3,462 sq. ft.
9200 NW 78th Street, Kansas City, MO 64152
MLS# 2626633Listed by: KELLER WILLIAMS REALTY PARTNERS INC.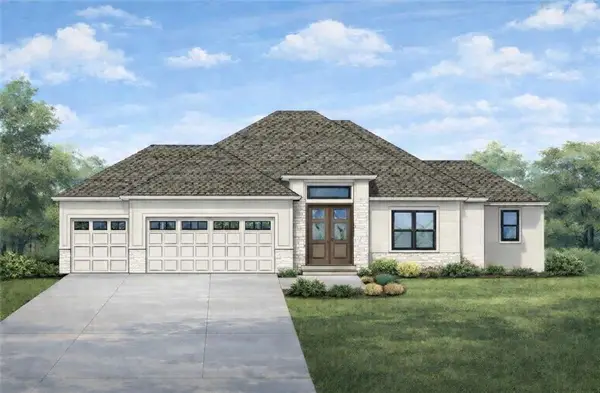 $797,000Active4 beds 3 baths3,061 sq. ft.
10787 Genesis Drive, Parkville, MO 64152
MLS# 2611898Listed by: WEICHERT, REALTORS WELCH & CO.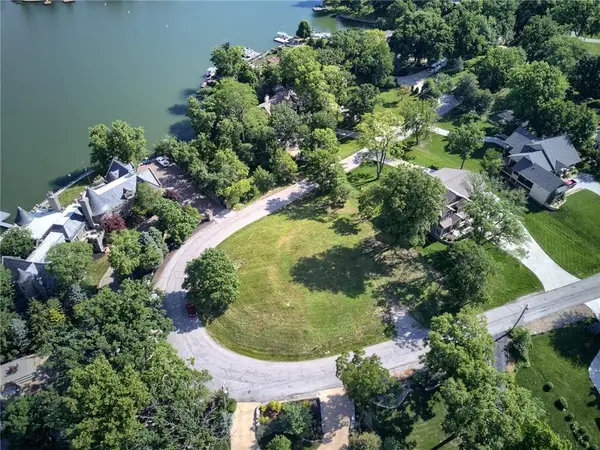 $350,000Pending0.5 Acres
10006 NW 75th Street, Weatherby Lake, MO 64152
MLS# 2608743Listed by: REECENICHOLS-KCN $750,000Active5 beds 5 baths5,169 sq. ft.
9702 NW 75th Street, Weatherby Lake, MO 64152
MLS# 2599284Listed by: KELLER WILLIAMS REALTY PARTNERS INC.


Protect your home and budget from life's surprises with an Assurant Home Warranty, backed by a partner that supports you through every step of homeownership. Explore Plans.
© 2023 - 2026 ERA Franchise Systems LLC. All rights reserved. ERA Franchise Systems LLC fully supports the principles of the Fair Housing Act and the Equal Opportunity Act. ERA, ERA Real Estate powered, and their respective logos are registered service marks of ERA Franchise Systems LLC. Each office is independently owned and operated.